
4514 Redwood Street, Doraville, GA 30360
Local realty services provided by:Better Homes and Gardens Real Estate Jackson Realty
4514 Redwood Street,Atlanta, GA 30360
$999,990
- 5 Beds
- 4 Baths
- 3,628 sq. ft.
- Single family
- Active
Upcoming open houses
- Sat, Oct 1712:00 pm - 02:00 pm
- Sun, Oct 1812:00 pm - 02:00 pm
Listed by: ariane ellsberry
Office: watch realty co
MLS#:10872911
Source:METROMLS
Price summary
- Price:$999,990
- Price per sq. ft.:$275.63
About this home
A dramatic foyer with a soaring 22-foot ceiling welcomes you to this thoughtfully designed new construction home at 4514 Redwood Street. Situated on a half-acre corner lot in an established community with no HOA, this 5-bedroom, 4-bath residence offers approximately 3,628 square feet of beautifully appointed living space. Ten-foot ceilings on the main level, nine-foot ceilings upstairs, and expansive windows create a bright, inviting atmosphere. The living room features an electric fireplace and a striking 12-foot-wide sliding glass door that opens to a covered patio with dual 60-inch ceiling fans, creating a seamless setting for indoor and outdoor entertaining. The kitchen pairs standout finishes with everyday functionality, featuring Taj Mahal quartz countertops, a generous 5-by-8-foot island, THOR appliances, and a custom range hood. Off-white cabinetry with molding extending to the ceiling, soft-close drawers, artisan zellige tile, and under-cabinet LED lighting add warmth and sophistication. A farmhouse sink, abundant island storage, and a concealed pantry entrance with custom shelving keep the space as practical as it is beautiful. A serving window connects the kitchen to the outdoor entertaining area. The primary suite provides a private retreat with its own balcony, an expansive spa-inspired bathroom, and separate walk-in closets. Additional walk-in closets throughout the home offer generous storage, while a custom mudroom with integrated LED lighting brings organization to daily routines. White oak-toned luxury vinyl plank flooring, stair lighting, integrated speakers, and an ecobee smart thermostat further enhance the home's comfort and convenience. Enjoy the character of an established neighborhood alongside the fresh finishes and thoughtful design of a newly built home. Convenient access to I-285 connects you to shopping, dining, employment centers, and destinations throughout metro Atlanta. With a spacious corner lot, inviting outdoor living areas, and no HOA, Redwood offers a distinctive blend of custom design and everyday livability....
Contact an agent
Home facts
- Year built:2026
- Subdivision & Development:Winters Chapel Hills
- Listing ID #:10872911
- Updated:October 16, 2026 at 11:07 AM
Rooms and interior
- Bedrooms:5
- Total bathrooms:4
- Full bathrooms:4
- Flooring:Hardwood
- Kitchen Description:Breakfast Bar, Cooktop, Dishwasher, Disposal, Double Oven, Kitchen Island, Microwave, Refrigerator, Walk-in Pantry
- Bedroom Description:Walk-In Closet(s)
- Living area:3,628 sq. ft.
Heating and cooling
- Cooling:Ceiling Fan(s), Central Air
- Heating:Electric, Hot Water
- Central air:Yes
Structure and exterior
- Roof:Composition
- Year built:2026
- Building area:3,628 sq. ft.
- Lot area:0.5 Acres
- Lot Features:Corner Lot, Level
- Architectural Style:Contemporary
- Construction Materials:Stucco
- Exterior Features:Deck/Patio
- Levels:2 Story
Schools
- High school:Dunwoody
- Middle school:Peachtree
- Elementary school:Hightower
Utilities
- Water:Private, Water Available
- Sewer:Public Sewer
Finances and disclosures
- Price:$999,990
- Price per sq. ft.:$275.63
- Tax amount:$1,310 (2024)
Features and amenities
- Appliances:Cooktop, Dishwasher, Disposal, Double Oven, Gas Water Heater, Microwave, Refrigerator
- Laundry features:Laundry, Upper Level
- Amenities:Carbon Monoxide Detector(s), Gas Water Heater, High Ceilings, Smoke Detector(s)
Parking
- Total parking spaces:2
- Parking description:Attached, Garage, Garage Door Opener, Kitchen Level
- Garage:Yes
 2026 Georgia MLS. All rights reserved. Information Deem Reliable But Not Guaranteed October 16, 2026
New listings near 4514 Redwood Street
- New
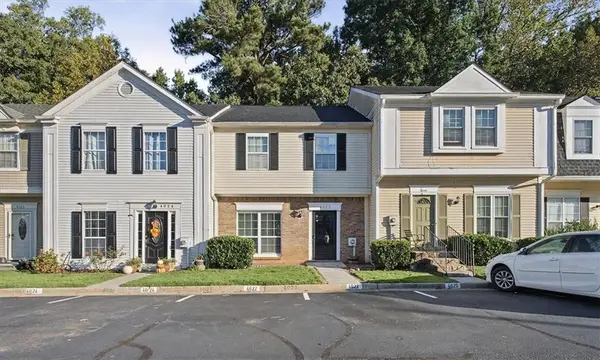 $239,900Active3 beds 4 baths1,684 sq. ft.
4022 Hancock Circle, Doraville, GA 30340
MLS# 7853651Listed by: W REALTY ATLANTA LLC - New
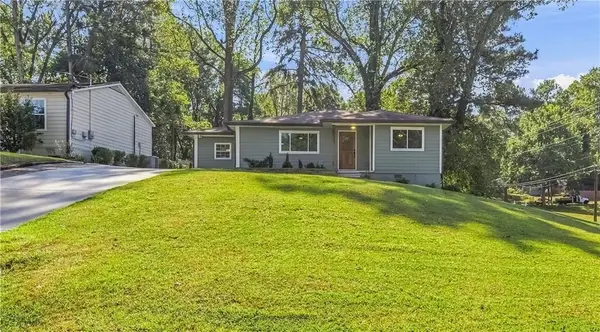 $399,500Active3 beds 1 baths1,063 sq. ft.
2571 Gentilly Place, Atlanta, GA 30360
MLS# 7853332Listed by: KELLER WILLIAMS REALTY ATL NORTH - New
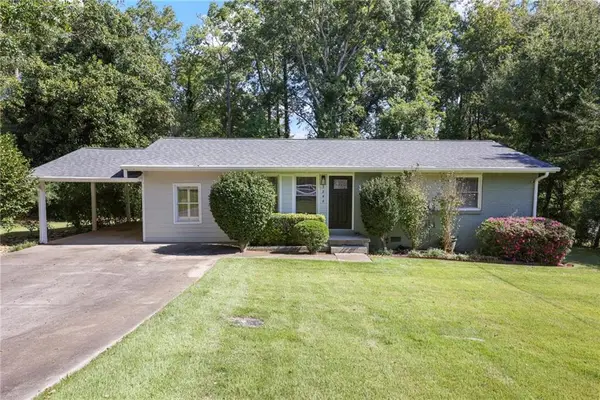 $388,000Active3 beds 1 baths1,152 sq. ft.
3244 Spring Drive, Doraville, GA 30360
MLS# 7852968Listed by: BERKSHIRE HATHAWAY HOMESERVICES GEORGIA PROPERTIES - New
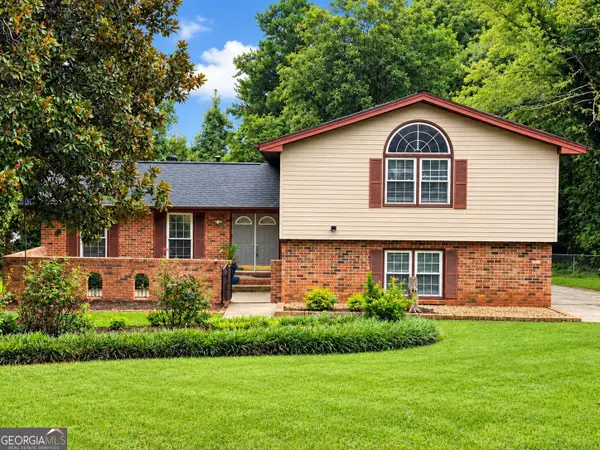 $565,000Active4 beds 3 baths2,850 sq. ft.
4769 Dunover Circle, Doraville, GA 30360
MLS# 10871028Listed by: Virtual Properties Realty.com - New
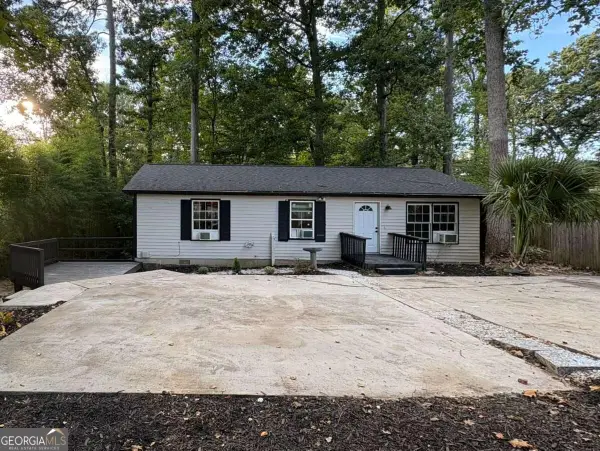 $325,000Active3 beds 2 baths1,008 sq. ft.
6543 Sage Street, Doraville, GA 30340
MLS# 10870059Listed by: Maxima Realty - New
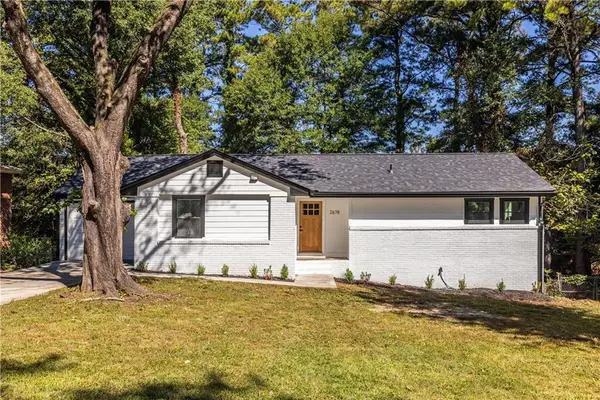 $525,000Active3 beds 2 baths1,423 sq. ft.
2678 Beechwood Avenue, Atlanta, GA 30340
MLS# 7851736Listed by: VIRTUAL PROPERTIES REALTY. BIZ - New
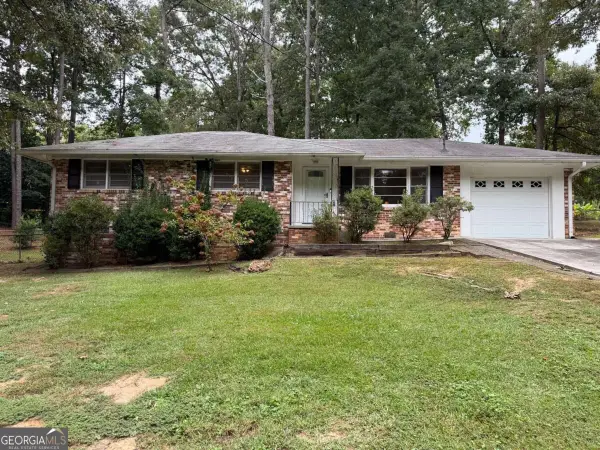 $299,900Active3 beds 2 baths1,185 sq. ft.
3223 Woodlynne Way, Doraville, GA 30340
MLS# 10869410Listed by: Atlanta Communities - New
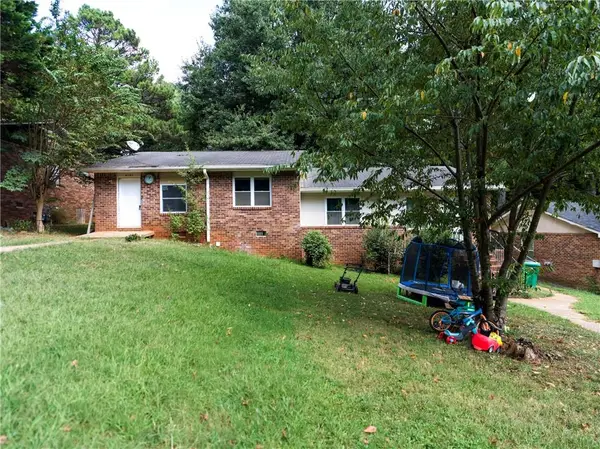 $490,000Active-- beds -- baths
4189 Woodwin Court, Atlanta, GA 30360
MLS# 7850507Listed by: JCG REALTY, LLC - New
 $385,000Active3 beds 2 baths1,650 sq. ft.
3969 Briaridge Circle, Doraville, GA 30340
MLS# 10867390Listed by: Mark Spain Real Estate


Protect your home and budget from life's surprises with an Assurant Home Warranty, backed by a partner that supports you through every step of homeownership. Explore Plans.
© 2026 Better Homes and Gardens Real Estate LLC. An Anywhere Real Estate company. All rights reserved. Better Homes and Gardens® Real Estate is a registered trademark owned by Meredith Operations Corporation, licensed to Better Homes and Gardens Real Estate LLC and used with permission. Better Homes and Gardens Real Estate LLC fully supports the principles of the Fair Housing Act and the Equal Opportunity Act. Listing information is deemed reliable but is not guaranteed accurate.
Each office is independently owned and operated.
Any services or products provided by third parties are not provided by, affiliated with or related to Better Homes and Gardens Real Estate LLC, or its affiliated companies.