
4769 Dunover Circle, Doraville, GA 30360
Local realty services provided by:Better Homes and Gardens Real Estate Metro Brokers
4769 Dunover Circle,Doraville, GA 30360
$565,000
- 4 Beds
- 3 Baths
- 2,325 sq. ft.
- Single family
- Active
Listed by: mohammad main uddin
Office: virtual properties realty.com
MLS#:7852163
Source:FIRSTMLS
Price summary
- Price:$565,000
- Price per sq. ft.:$243.01
About this home
?? Your Dream Home Awaits! This beautifully updated 4-bedroom, 2.5-bath , 4 Sided Brick home features a modern kitchen, fresh paint, new carpet, a cozy fireplace, and a private backyard. Enjoy Great Dunwoody community area with easy access to schools, parks, and restaurants—all for $565,000!
? Don't miss this incredible opportunity! Schedule your showing today and take the first step toward making this beautiful home yours. Contact us now before it's gone! ??
Contact an agent
Home facts
- Year built:1968
- Subdivision & Development:Dunwoody North
- Listing ID #:7852163
- Updated:October 11, 2026 at 07:43 PM
Rooms and interior
- Bedrooms:4
- Total bathrooms:3
- Full bathrooms:2
- Half bathrooms:1
- Flooring:Carpet, Hardwood
- Dining Description:Great Room, Separate Dining Room
- Bathrooms Description:Shower Only
- Kitchen Description:Cabinets Stain, Dishwasher, Disposal, Eat-in Kitchen, Electric Cooktop, Electric Oven, Microwave, Refrigerator, Solid Surface Counters, View to Family Room
- Bedroom Description:Oversized Master
- Basement Description:Daylight, Exterior Entry, Finished
- Living area:2,325 sq. ft.
Heating and cooling
- Cooling:Central Air
- Heating:Central
- Central air:Yes
Structure and exterior
- Roof:Composition, Shingle
- Year built:1968
- Building area:2,325 sq. ft.
- Lot area:0.44 Acres
- Lot Features:Back Yard, Corner Lot, Front Yard, Landscaped, Level, Private
- Architectural Style:Traditional
- Construction Materials:Brick 4 Sides, Vinyl Siding
- Exterior Features:Courtyard, Garden, Patio, Private Yard, Rear Porch
- Levels:Multi/Split
Schools
- High school:Dunwoody
- Middle school:Peachtree
- Elementary school:Chesnut
Utilities
- Water:Public
- Sewer:Public Sewer, Sewer Available
Finances and disclosures
- Price:$565,000
- Price per sq. ft.:$243.01
- Tax amount:$7,906 (2025)
Features and amenities
- Laundry features:In Basement, Laundry Room, Lower Level
- Amenities:Entrance Foyer
Parking
- Total parking spaces:2
- Parking description:Garage, Garage Faces Side, Level Driveway
- Garage spaces:1
 Listings identified with the FMLS IDX logo come from FMLS and are held by brokerage firms other than the owner of this website. The listing brokerage is identified in any listing details. Information is deemed reliable but is not guaranteed. If you believe any FMLS listing contains material that infringes your copyrighted work please click here (https://www.fmls.com/dmca) to review our DMCA policy and learn how to submit a takedown request. ©2026 First Multiple Listing Service, Inc.
New listings near 4769 Dunover Circle
- Coming Soon
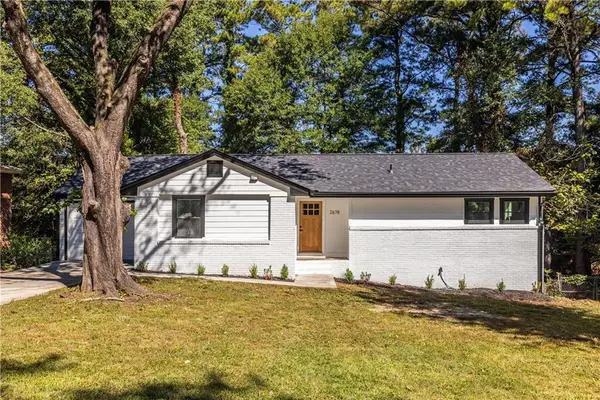 $525,000Coming Soon3 beds 2 baths1,423 sq. ft.
2678 Beechwood Avenue, Atlanta, GA 30340
MLS# 7851736Listed by: VIRTUAL PROPERTIES REALTY. BIZ - New
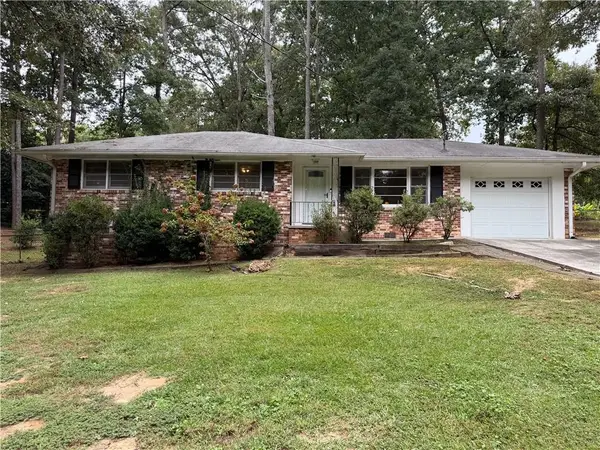 $299,900Active3 beds 2 baths1,185 sq. ft.
3223 Woodlynne Way, Doraville, GA 30340
MLS# 7847805Listed by: ATLANTA COMMUNITIES - New
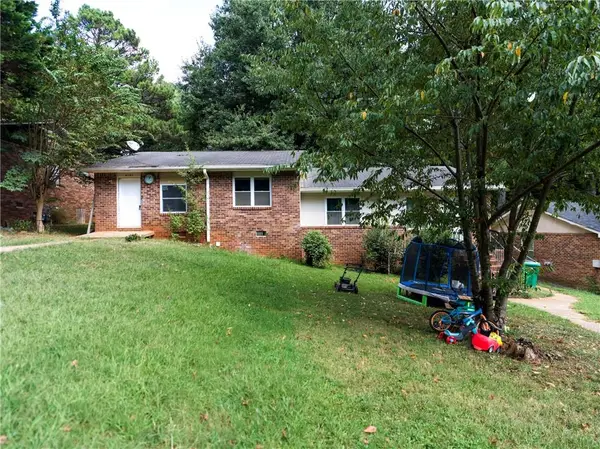 $490,000Active-- beds -- baths
4189 Woodwin Court, Atlanta, GA 30360
MLS# 7850507Listed by: JCG REALTY, LLC - New
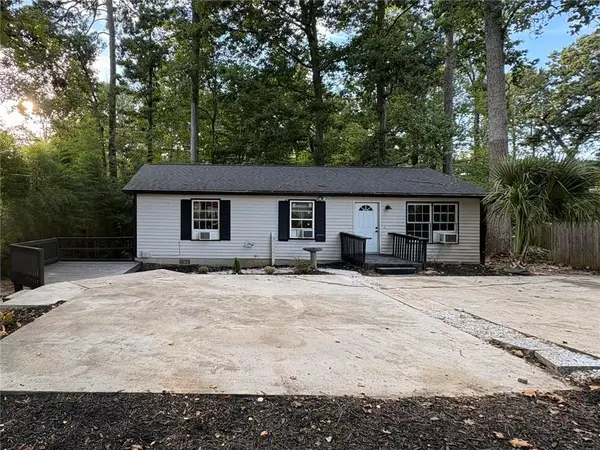 $325,000Active3 beds 2 baths1,008 sq. ft.
6543 Sage Street, Doraville, GA 30340
MLS# 7849994Listed by: MAXIMA REALTY LLC - New
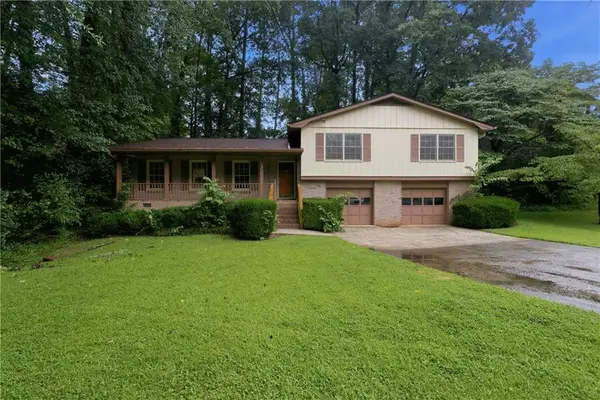 $385,000Active3 beds 2 baths1,650 sq. ft.
3969 Briaridge Circle, Doraville, GA 30340
MLS# 7849423Listed by: MARK SPAIN REAL ESTATE - New
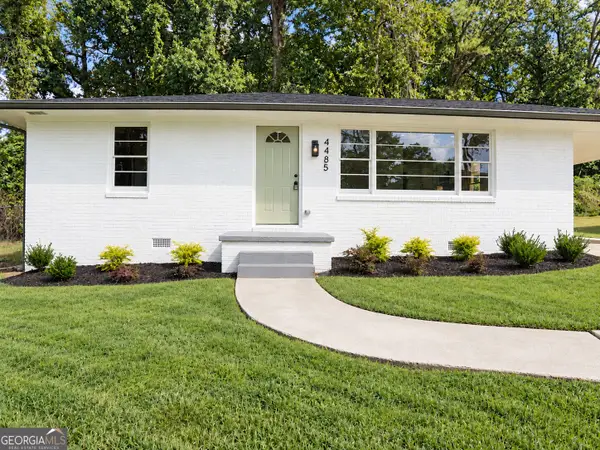 $449,990Active3 beds 2 baths1,300 sq. ft.
4485 Hickory Wood Lane, Atlanta, GA 30360
MLS# 10867110Listed by: Watch Realty Co - New
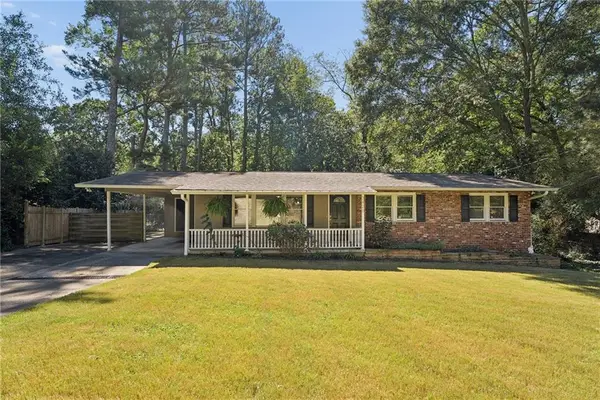 $425,000Active3 beds 2 baths1,320 sq. ft.
3428 Havalyn Lane, Doraville, GA 30340
MLS# 7846925Listed by: ATLANTA FINE HOMES SOTHEBY'S INTERNATIONAL  $399,000Active2 beds 1 baths2,072 sq. ft.
4161 Windsor Oak Drive, Doraville, GA 30340
MLS# 7841962Listed by: PLATINUM REAL ESTATE, LLC. $472,900Active3 beds 3 baths1,810 sq. ft.
2564 States Avenue, Doraville, GA 30360
MLS# 7839667Listed by: LENNAR REALTY INC.


Protect your home and budget from life's surprises with an Assurant Home Warranty, backed by a partner that supports you through every step of homeownership. Explore Plans.
© 2026 Better Homes and Gardens Real Estate LLC. An Anywhere Real Estate company. All rights reserved. Better Homes and Gardens® Real Estate is a registered trademark owned by Meredith Operations Corporation, licensed to Better Homes and Gardens Real Estate LLC and used with permission. Better Homes and Gardens Real Estate LLC fully supports the principles of the Fair Housing Act and the Equal Opportunity Act. Listing information is deemed reliable but is not guaranteed accurate.
Each office is independently owned and operated.
Any services or products provided by third parties are not provided by, affiliated with or related to Better Homes and Gardens Real Estate LLC, or its affiliated companies.