
1564 Mcintosh Road, Douglasville, GA 30134
Local realty services provided by:Better Homes and Gardens Real Estate Jackson Realty
1564 Mcintosh Road,Douglasville, GA 30134
$369,900
- 3 Beds
- 2 Baths
- 2,200 sq. ft.
- Single family
- Active
Listed by: juliany pereira da silva
Office: virtual properties realty.com
MLS#:10855350
Source:METROMLS
Price summary
- Price:$369,900
- Price per sq. ft.:$168.14
About this home
Discover sophisticated living at 1564 McIntosh Road, Douglasville, GA. This newly constructed residential bungalow, built in 2026, spans 2200 square feet, presenting a meticulously designed environment for discerning homeowners. The kitchen, an exemplar of modern design, features stainless steel appliances and stone counters. Its open-plan configuration seamlessly integrates with the living room, centered around a functional island, fostering an ideal setting for both daily living and entertaining. The living room provides a refined space for relaxation, enhanced by the presence of a fireplace, offering comfort and ambiance. Among the three well-appointed bedrooms, one features an ensuite bathroom, providing a private retreat. The bathrooms throughout the residence are equipped with a walk-in shower, emphasizing both style and practicality. A welcoming porch extends the living space outdoors, offering an inviting area for leisure. This property represents an exceptional opportunity to acquire a new construction residence designed for contemporary comfort and elegant living....
Contact an agent
Home facts
- Year built:2026
- Subdivision & Development:None
- Listing ID #:10855350
- Updated:October 08, 2026 at 12:41 PM
Rooms and interior
- Bedrooms:3
- Total bathrooms:2
- Full bathrooms:2
- Dining Description:Living Room/Dining Room Combo
- Kitchen Description:Dishwasher, Ice Maker, Kitchen Island, Pantry, Refrigerator, Stainless Steel Appliance(s)
- Living area:2,200 sq. ft.
Heating and cooling
- Cooling:Ceiling Fan(s), Central Air
- Heating:Central
- Central air:Yes
Structure and exterior
- Year built:2026
- Building area:2,200 sq. ft.
- Lot area:0.32 Acres
- Architectural Style:Ranch
- Exterior Features:Deck/Patio
- Levels:1.5 Story
Schools
- High school:Lithia Springs
- Middle school:Stewart
- Elementary school:Eastside
Utilities
- Water:Public, Water Available
- Sewer:Septic Tank
Finances and disclosures
- Price:$369,900
- Price per sq. ft.:$168.14
- Tax amount:$500 (2025)
Features and amenities
- Appliances:Dishwasher, Electric Water Heater, Refrigerator, Stainless Steel Appliance(s), Water Softener
- Amenities:Double Pane Windows, Electric Water Heater, High Ceilings, Smoke Detector(s), Water Softener
Parking
- Total parking spaces:2
- Parking description:Parking Pad
 2026 Georgia MLS. All rights reserved. Information Deem Reliable But Not Guaranteed October 8, 2026
New listings near 1564 Mcintosh Road
- Coming Soon
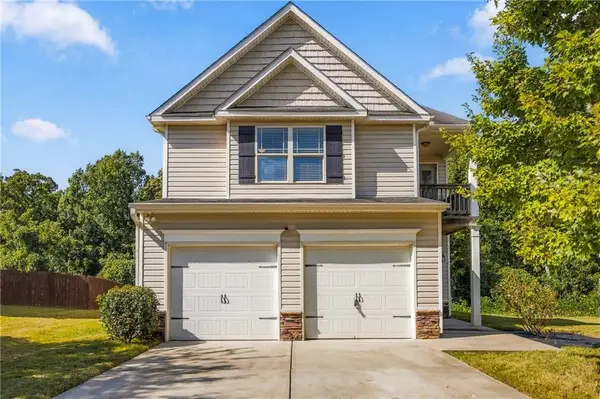 $300,000Coming Soon3 beds 3 baths2,116 sq. ft.
7113 Creeksong Drive, Douglasville, GA 30134
MLS# 7846307Listed by: KELLER WILLIAMS REALTY CITYSIDE - Coming Soon
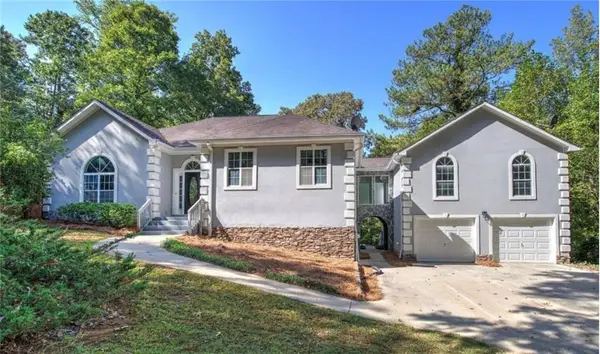 $625,000Coming Soon5 beds 4 baths4,580 sq. ft.
6383 Georgia 5, Douglasville, GA 30135
MLS# 7850041Listed by: MARK SPAIN REAL ESTATE - Coming Soon
 $625,000Coming Soon5 beds 4 baths4,580 sq. ft.
6383 Georgia 5, Douglasville, GA 30135
MLS# 10867859Listed by: Mark Spain Real Estate - Coming Soon
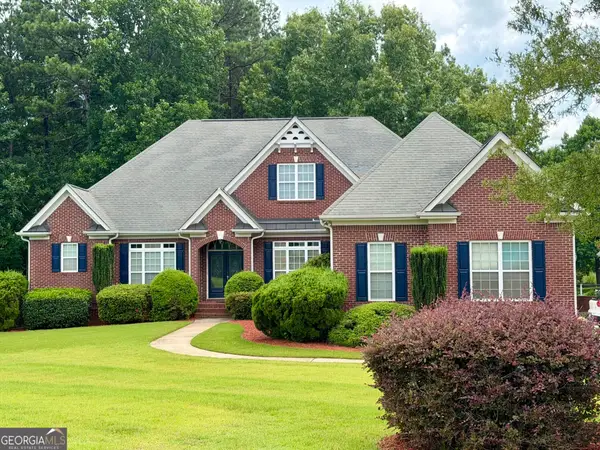 $900,000Coming Soon5 beds 5 baths5,461 sq. ft.
5655 Toccoa Drive, Douglasville, GA 30135
MLS# 10867581Listed by: Keller Williams Realty Atl. Partners - New
 $340,000Active3 beds 3 baths3,304 sq. ft.
3745 Crowned Eagle Way, Douglasville, GA 30135
MLS# 10868982Listed by: Keller Williams Atlanta Classic - New
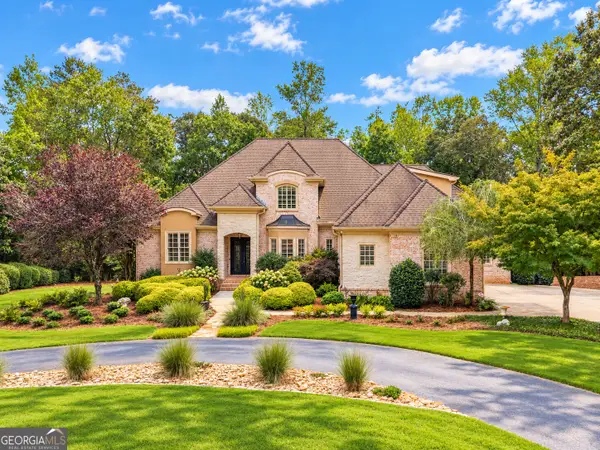 $1,500,000Active6 beds 8 baths8,579 sq. ft.
7355 Rand Drive, Douglasville, GA 30135
MLS# 10868949Listed by: Coldwell Banker Realty - New
 $249,900Active4 beds 2 baths2,660 sq. ft.
6068 Cooper Street, Douglasville, GA 30134
MLS# 10868766Listed by: Trelora Realty, Inc. - New
 $275,000Active3 beds 3 baths1,814 sq. ft.
2192 Stenger Road, Douglasville, GA 30135
MLS# 10868625Listed by: GA Classic Realty - New
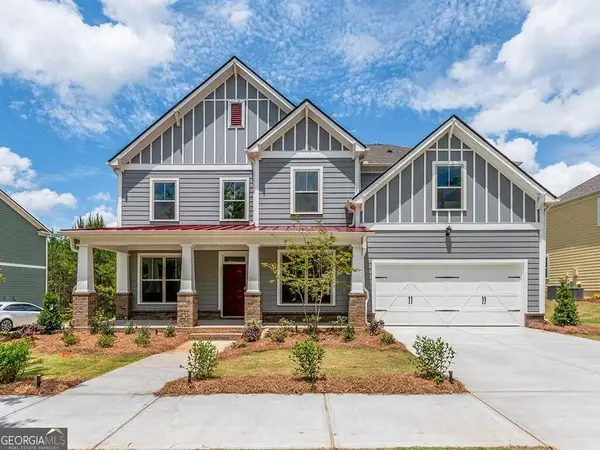 $555,000Active5 beds 4 baths3,133 sq. ft.
3183 Ancoats Street, Douglasville, GA 30135
MLS# 10868525Listed by: Compass - New
 $289,999Active4 beds 3 baths1,870 sq. ft.
234 Hudson Circle, Douglasville, GA 30134
MLS# 7850588Listed by: KELLER WILLIAMS REALTY METRO ATLANTA


Protect your home and budget from life's surprises with an Assurant Home Warranty, backed by a partner that supports you through every step of homeownership. Explore Plans.
© 2026 Better Homes and Gardens Real Estate LLC. An Anywhere Real Estate company. All rights reserved. Better Homes and Gardens® Real Estate is a registered trademark owned by Meredith Operations Corporation, licensed to Better Homes and Gardens Real Estate LLC and used with permission. Better Homes and Gardens Real Estate LLC fully supports the principles of the Fair Housing Act and the Equal Opportunity Act. Listing information is deemed reliable but is not guaranteed accurate.
Each office is independently owned and operated.
Any services or products provided by third parties are not provided by, affiliated with or related to Better Homes and Gardens Real Estate LLC, or its affiliated companies.