
200 Bomar Lane, Douglasville, GA 30134
Local realty services provided by:Better Homes and Gardens Real Estate Metro Brokers
200 Bomar Lane,Douglasville, GA 30134
$455,500
- 4 Beds
- 2 Baths
- 2,200 sq. ft.
- Single family
- Active
Listed by: wendy bunch
Office: re/max pure
MLS#:10769397
Source:METROMLS
Price summary
- Price:$455,500
- Price per sq. ft.:$207.05
About this home
WOW! Cool off all summer long in the incredible above-ground pool complete with a large entertaining deck, making this property the perfect place for relaxing, hosting friends and family, and enjoying your own private backyard retreat. Privacy, space, and functionality come together in this incredible property nestled on over 3 private acres with NO HOA - bring all your toys, boats, dirt bikes, RVs, work vehicles, and more! A double gate leads to the expansive backyard, giving you easy access to enjoy the property to its fullest. One of the standout features is the massive tandem garage that can accommodate 3 to 4 cars, a boat, or additional storage space, making it perfect for hobbyists, outdoor enthusiasts, or anyone needing extra room. Adding to the beauty and privacy of the property is a gorgeous creek that peacefully runs through the back of the land, creating a serene natural setting you will absolutely love. Inside, this residence is defined by its architectural elegance and thoughtful design, featuring soaring cathedral and vaulted ceilings that create an open, airy atmosphere throughout the home. The spacious living room is both warm and inviting, ideal for relaxing or entertaining. The kitchen is beautifully appointed with stainless steel appliances, white cabinetry, neutral stone countertops, and an island with seating and storage, blending style and functionality seamlessly. The split-bedroom floorplan offers privacy, while the oversized primary suite features a large bedroom, spacious bathroom, and generous closets. The finished basement adds incredible flexibility with additional finished space that includes a private room plus an office/bonus room perfect for working from home, guests, hobbies, workout space, or media room possibilities. Outdoor living shines with the above-ground pool and expansive entertaining deck, a covered deck, welcoming front porch, beautifully landscaped yard, and endless room to spread out and enjoy. Additional highlights include LVP flooring, a quiet cul-de-sac lot, detached garage with power and RV hookup, basement flex rooms, and an outbuilding for yard equipment, four-wheelers, and extra storage. Major updates include a newer roof (2025), HVAC (2021), water heater (2020), replaced copper plumbing, and a rebuilt deck. This is the perfect blend of refined living, privacy, nature, and freedom to live the lifestyle you want!...
Contact an agent
Home facts
- Year built:1995
- Listing ID #:10769397
- Updated:July 12, 2026 at 11:05 AM
Rooms and interior
- Bedrooms:4
- Total bathrooms:2
- Full bathrooms:2
- Flooring:Carpet, Vinyl
- Kitchen Description:Dishwasher, Kitchen Island, Microwave, Oven/Range (Combo), Pantry, Refrigerator, Solid Surface Counters
- Bedroom Description:Master On Main Level, Walk-In Closet(s)
- Basement Description:Exterior Entry, Finished, Full, Interior Entry
- Living area:2,200 sq. ft.
Heating and cooling
- Cooling:Ceiling Fan(s), Central Air
- Heating:Central, Hot Water, Natural Gas
- Central air:Yes
Structure and exterior
- Roof:Composition
- Year built:1995
- Building area:2,200 sq. ft.
- Lot area:3 Acres
- Lot Features:Cul-De-Sac, Private
- Architectural Style:Ranch
- Construction Materials:Brick
- Exterior Features:Deck, Water Feature
- Levels:2 Story
Schools
- High school:South Paulding
- Middle school:Austin
- Elementary school:Dugan
Utilities
- Water:Public, Water Available
- Sewer:Septic Tank
Finances and disclosures
- Price:$455,500
- Price per sq. ft.:$207.05
- Tax amount:$3,109 (2025)
Features and amenities
- Appliances:Dishwasher, Dryer, Microwave, Oven/Range (Combo), Refrigerator, Washer
- Laundry features:Dryer, Laundry Closet, Washer
- Amenities:Double Pane Windows
- Pool features:Above Ground
Parking
- Total parking spaces:3
- Parking description:Attached, Detached Parking
 2026 Georgia MLS. All rights reserved. Information Deem Reliable But Not Guaranteed July 12, 2026
New listings near 200 Bomar Lane
- Coming Soon
 $275,000Coming Soon3 beds 2 baths
6370 Holborne Lane, Douglasville, GA 30134
MLS# 10804017Listed by: Keller Williams Northwest - New
 $465,000Active3 beds 2 baths1,488 sq. ft.
1108 Cave Springs Road, Douglasville, GA 30134
MLS# 10803924Listed by: Flat Rock Realty - New
 $300,000Active4 beds 3 baths1,952 sq. ft.
2791 Willow Tree Overlook, Douglasville, GA 30135
MLS# 7803512Listed by: DWELLI INC. - New
 $349,000Active4 beds 3 baths1,956 sq. ft.
1101 Senator Road, Douglasville, GA 30134
MLS# 10803879Listed by: Virtual Properties Realty.com - Coming Soon
 $915,000Coming Soon5 beds 5 baths
5875 Pecan Grove Place, Douglasville, GA 30135
MLS# 10803697Listed by: SoldByJones Realty Inc. - New
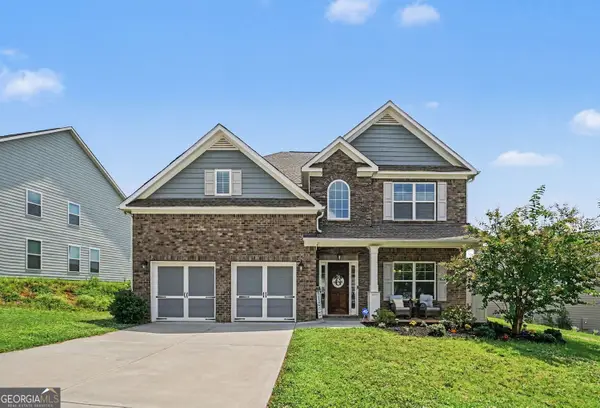 Listed by BHGRE$482,500Active4 beds 4 baths3,450 sq. ft.
4210 Wild Country Court, Douglasville, GA 30135
MLS# 10803589Listed by: BHGRE Metro Brokers - New
 $245,000Active3 beds 2 baths
108 Shadow Wood Drive, Douglasville, GA 30134
MLS# 10803168Listed by: Century 21 Results - New
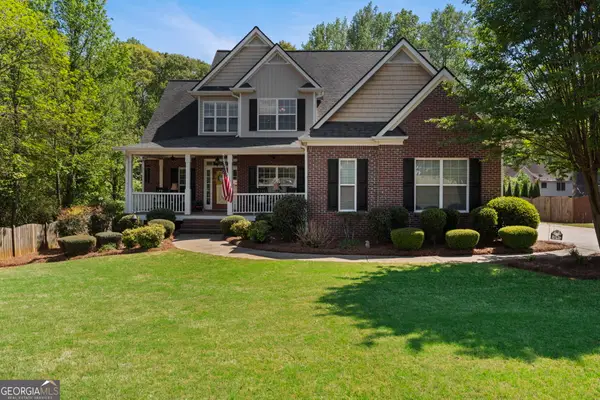 $510,000Active5 beds 5 baths4,609 sq. ft.
131 Bentonville Lane, Douglasville, GA 30134
MLS# 10803298Listed by: Your Home Sold Guaranteed Realty HOR - New
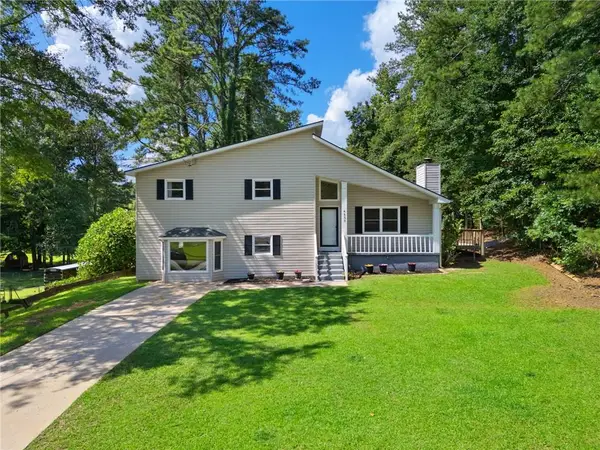 $275,000Active3 beds 2 baths1,994 sq. ft.
4533 Cresant Lane, Douglasville, GA 30135
MLS# 7800458Listed by: ATLANTA FINE HOMES SOTHEBY'S INTERNATIONAL - New
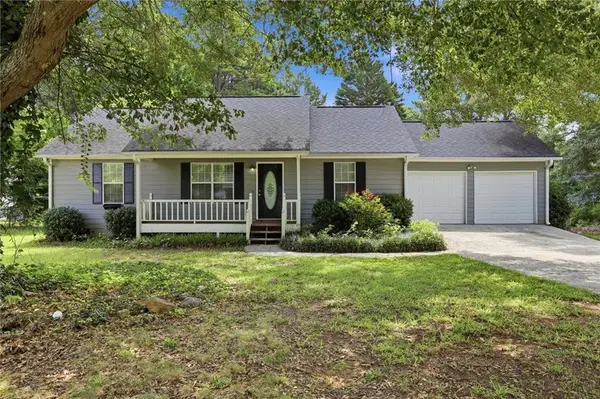 $279,999Active3 beds 2 baths1,118 sq. ft.
178 Peach Forest Place, Douglasville, GA 30134
MLS# 7802087Listed by: MAINSTAY BROKERAGE LLC


Protect your home and budget from life's surprises with an Assurant Home Warranty, backed by a partner that supports you through every step of homeownership. Explore Plans.
© 2026 Better Homes and Gardens Real Estate LLC. An Anywhere Real Estate company. All rights reserved. Better Homes and Gardens® Real Estate is a registered trademark owned by Meredith Operations Corporation, licensed to Better Homes and Gardens Real Estate LLC and used with permission. Better Homes and Gardens Real Estate LLC fully supports the principles of the Fair Housing Act and the Equal Opportunity Act. Listing information is deemed reliable but is not guaranteed accurate.
Each office is independently owned and operated.
Any services or products provided by third parties are not provided by, affiliated with or related to Better Homes and Gardens Real Estate LLC, or its affiliated companies.