
6370 Holborne Lane, Douglasville, GA 30134
Local realty services provided by:Better Homes and Gardens Real Estate Jackson Realty
6370 Holborne Lane,Douglasville, GA 30134
$260,000
- 3 Beds
- 2 Baths
- 1,246 sq. ft.
- Single family
- Active
Listed by: kelly garland
Office: keller williams northwest
MLS#:10804017
Source:METROMLS
Price summary
- Price:$260,000
- Price per sq. ft.:$208.67
- Monthly HOA dues:$29
About this home
Welcome to this beautifully remodeled 3-bedroom, 2-bath home nestled on a quiet cul-de-sac in the highly desirable Hunters Ridge swim and tennis community. Featuring a bright, open-concept floor plan, this move in-ready home has been thoughtfully updated with today's modern finishes and style. The spacious kitchen features new countertops and sleek stainless-steel appliances. The breakfast bar and dining area flow seamlessly into the fireside living room and onto the spacious rear deck, perfect for entertaining family and friends. Step onto the deck and view a private, fully fenced backyard complete with cozy fire pit - an ideal setting for relaxing evenings, outdoor dining, or weekend gatherings. New flooring throughout includes luxury vinyl plank on the main level, while plush carpeting adds comfort to each bedroom upstairs. Hunters Ridge offers outstanding neighborhood amenities, including swimming pool, tennis courts, pavilions and a playground, providing something for everyone to enjoy. Conveniently located near shopping, dining, schools, and major highways, this beautifully updated home combines comfort, style, and an exceptional community. Don't miss your opportunity to make this Hunters Ridge gem your new home. For first time homebuyers, grants are available of up to $15,000 to assist with down payment and closing costs....
Contact an agent
Home facts
- Year built:1990
- Subdivision & Development:Hunters Ridge
- Listing ID #:10804017
- Updated:August 27, 2026 at 12:25 AM
Rooms and interior
- Bedrooms:3
- Total bathrooms:2
- Full bathrooms:2
- Flooring:Carpet
- Kitchen Description:Breakfast Area, Breakfast Bar, Dishwasher, Kitchen Island, Microwave
- Bedroom Description:Master On Main Level
- Living area:1,246 sq. ft.
Heating and cooling
- Cooling:Central Air
- Heating:Central, Forced Air, Natural Gas
- Central air:Yes
Structure and exterior
- Roof:Composition
- Year built:1990
- Building area:1,246 sq. ft.
- Lot area:0.23 Acres
- Lot Features:Cul-De-Sac, Level, Private
- Architectural Style:Traditional
- Construction Materials:Wood Siding
- Exterior Features:Deck
- Foundation Description:Block
- Levels:Multi/Split
Schools
- High school:Lithia Springs
- Middle school:Stewart
- Elementary school:Eastside
Utilities
- Water:Public, Water Available
- Sewer:Public Sewer, Sewer Available
Finances and disclosures
- Price:$260,000
- Price per sq. ft.:$208.67
- Tax amount:$4,680 (2025)
Features and amenities
- Appliances:Dishwasher, Gas Water Heater, Microwave
- Laundry features:In Garage
- Amenities:Gas Water Heater, Skylight(s), Smoke Detector(s), Vaulted Ceiling(s)
Parking
- Total parking spaces:2
- Parking description:Basement, Garage, Garage Door Opener
- Garage:Yes
 2026 Georgia MLS. All rights reserved. Information Deem Reliable But Not Guaranteed August 27, 2026
New listings near 6370 Holborne Lane
- Coming Soon
 Listed by BHGRE$325,000Coming Soon4 beds 2 baths1,650 sq. ft.
7290 State Rte 5, Douglasville, GA 30135
MLS# 10833559Listed by: Zach Taylor Real Estate - Coming Soon
 $309,000Coming Soon4 beds 3 baths2,286 sq. ft.
3644 Bomar Road, Douglasville, GA 30135
MLS# 10833014Listed by: Atlanta Communities - Coming Soon
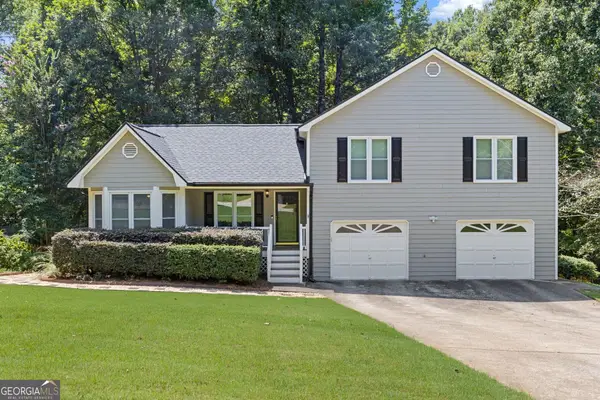 $279,900Coming Soon3 beds 2 baths1,482 sq. ft.
81 Shefield Place, Douglasville, GA 30134
MLS# 10833063Listed by: Bolst, Inc. - Coming Soon
 $389,900Coming Soon3 beds 3 baths
9140 Dover Street, Lithia Springs, GA 30122
MLS# 10827377Listed by: Keller Williams Realty Cityside - Coming Soon
 $389,900Coming Soon3 beds 3 baths2,653 sq. ft.
9140 Dover Street, Lithia Springs, GA 30122
MLS# 7822619Listed by: KELLER WILLIAMS REALTY CITYSIDE - New
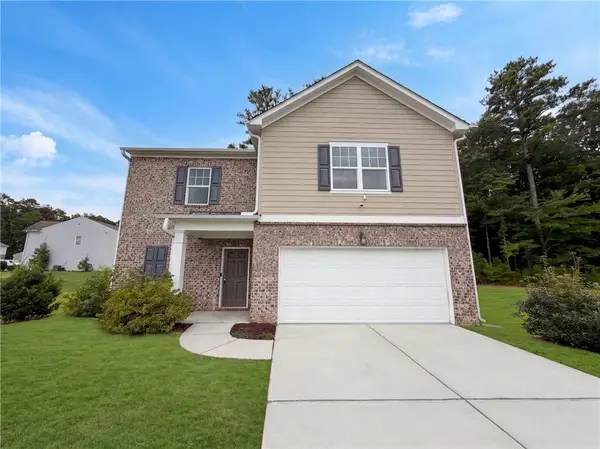 $315,000Active4 beds 3 baths1,986 sq. ft.
8618 Blair Court, Douglasville, GA 30134
MLS# 7826526Listed by: OPENDOOR BROKERAGE, LLC - New
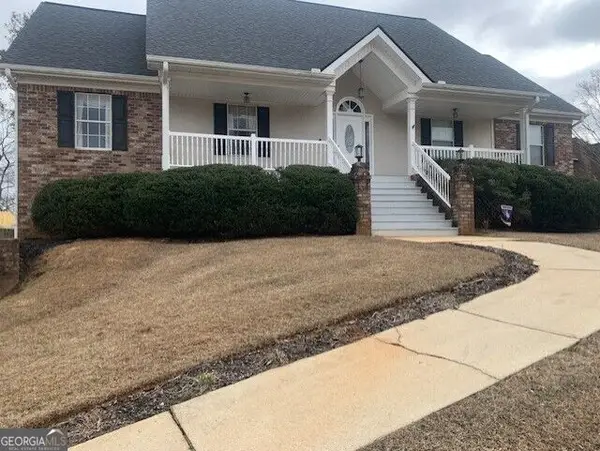 $430,000Active4 beds 3 baths3,659 sq. ft.
9226 Denmeade Trace, Douglasville, GA 30135
MLS# 10833652Listed by: Listed Simply - New
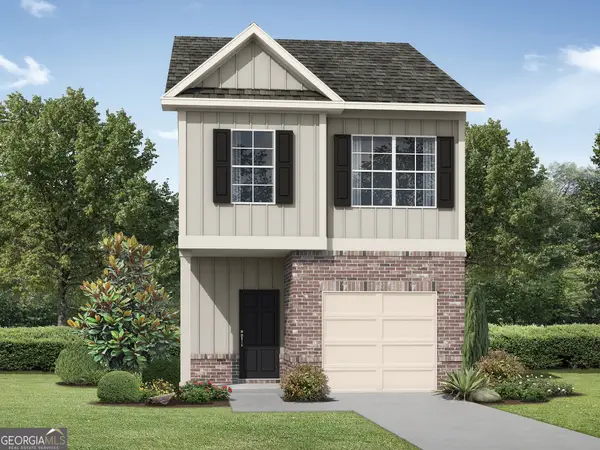 $284,490Active3 beds 3 baths1,547 sq. ft.
2872 Lillian Lane, Douglasville, GA 30135
MLS# 10833541Listed by: Re/Max Tru, Inc. - New
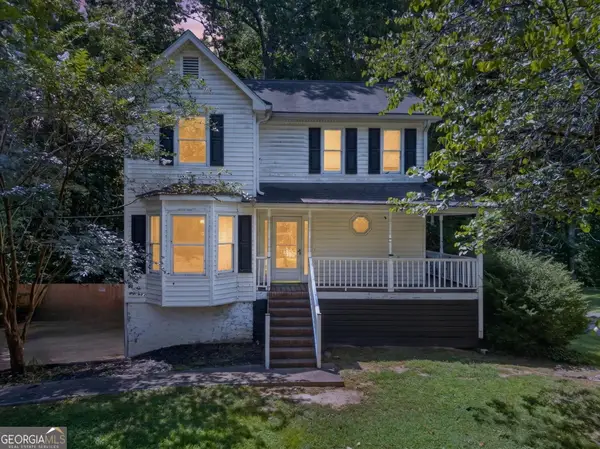 $259,900Active3 beds 3 baths1,452 sq. ft.
69 Oak Landing Circle, Douglasville, GA 30134
MLS# 10833467Listed by: Heritage Oaks Realty Westside - New
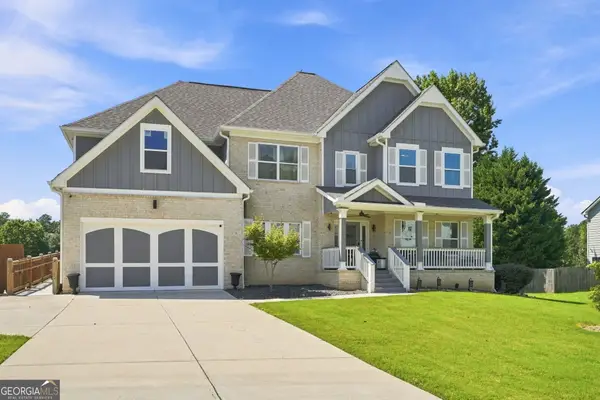 $643,000Active7 beds 7 baths5,499 sq. ft.
2575 Hamrick Road, Douglasville, GA 30134
MLS# 10833505Listed by: Epique Realty


Protect your home and budget from life's surprises with an Assurant Home Warranty, backed by a partner that supports you through every step of homeownership. Explore Plans.
© 2026 Better Homes and Gardens Real Estate LLC. An Anywhere Real Estate company. All rights reserved. Better Homes and Gardens® Real Estate is a registered trademark owned by Meredith Operations Corporation, licensed to Better Homes and Gardens Real Estate LLC and used with permission. Better Homes and Gardens Real Estate LLC fully supports the principles of the Fair Housing Act and the Equal Opportunity Act. Listing information is deemed reliable but is not guaranteed accurate.
Each office is independently owned and operated.
Any services or products provided by third parties are not provided by, affiliated with or related to Better Homes and Gardens Real Estate LLC, or its affiliated companies.