
3305 Trevi Trail, Douglasville, GA 30135
Local realty services provided by:Better Homes and Gardens Real Estate Jackson Realty
3305 Trevi Trail,Douglasville, GA 30135
$564,106
- 5 Beds
- 4 Baths
- 3,462 sq. ft.
- Single family
- Active
Listed by: kristle breland
Office: adams homes realty inc.
MLS#:10802730
Source:METROMLS
Price summary
- Price:$564,106
- Price per sq. ft.:$162.94
- Monthly HOA dues:$83.33
About this home
New Construction Home 2.13 ACRES 5 Bedrooms 1.5-Story Design PRIVATE CUL-DE-SAC. Only $1000 Earnest Money. Experience the perfect blend of luxury, privacy, and modern living in this stunning new construction home situated on 2.13 private acres in an exclusive community of only 101 homesites. Tucked away in a peaceful cul-de-sac, this thoughtfully designed 1.5-story floor plan offers the space today's buyers are searching for with 5 bedrooms, 3.5 bathrooms, and exceptional flexibility for every stage of life. The main level showcases a private owner's retreat, thoughtfully separated from the secondary bedrooms, featuring a spa-inspired bathroom with a tiled shower, separate soaking tub with tile surround, dual vanities, and an oversized walk-in closet. On the opposite wing of the home, you'll find three additional bedrooms, including an ideal space for a home office, nursery, or flex room. Designed for effortless entertaining, the open-concept layout seamlessly connects the chef-inspired kitchen, spacious dining area, and inviting family room, creating the perfect gathering space for family and friends. Upstairs, enjoy the ultimate private retreat featuring a generous fifth bedroom with a full bath, plus a large recreation room perfect for a media room, game room, fitness studio, or additional living space. Enjoy the peace and privacy of acreage living without sacrificing convenience. Located less than 10 minutes from shopping, grocery stores, fitness centers, restaurants, and everyday essentials, this home offers the best of both worlds. If you've been searching for a move-in-ready home with acreage, a primary suite on the main level, flexible living spaces, and room to grow, this exceptional property delivers it all....
Contact an agent
Home facts
- Year built:2026
- Subdivision & Development:Tuscany Hills
- Listing ID #:10802730
- Updated:August 27, 2026 at 11:04 AM
Rooms and interior
- Bedrooms:5
- Total bathrooms:4
- Full bathrooms:3
- Half bathrooms:1
- Flooring:Carpet
- Bathrooms Description:Double Vanity, Separate Shower, Tile Bath
- Kitchen Description:Breakfast Area, Breakfast Bar, Dishwasher, Kitchen Island, Microwave, Oven/Range (Combo), Solid Surface Counters, Stainless Steel Appliance(s), Walk-in Pantry
- Bedroom Description:Master On Main Level, Roommate Plan, Split Bedroom Plan, Walk-In Closet(s)
- Living area:3,462 sq. ft.
Heating and cooling
- Cooling:Ceiling Fan(s), Central Air
- Heating:Central
- Central air:Yes
Structure and exterior
- Roof:Composition
- Year built:2026
- Building area:3,462 sq. ft.
- Lot area:2.13 Acres
- Lot Features:Cul-De-Sac, Private
- Architectural Style:Brick/Frame, Contemporary
- Construction Materials:Brick
- Exterior Features:Deck, Deck/Patio
- Foundation Description:Slab
- Levels:1.5 Story
Schools
- High school:New Manchester
- Middle school:Chapel Hill
- Elementary school:Holly Springs
Utilities
- Water:Private, Water Available
- Sewer:Septic Tank
Finances and disclosures
- Price:$564,106
- Price per sq. ft.:$162.94
- Tax amount:$1 (2025)
Features and amenities
- Appliances:Dishwasher, Gas Water Heater, Microwave, Oven/Range (Combo), Stainless Steel Appliance(s), Tankless Water Heater
- Laundry features:In Hall, Laundry
- Amenities:Carbon Monoxide Detector(s), Double Pane Windows, Gas Water Heater, Pulldown Attic Stairs, Smoke Detector(s), Tankless Water Heater, Tray Ceiling(s), Vaulted Ceiling(s)
Parking
- Total parking spaces:6
- Parking description:Attached, Garage, Garage Door Opener, Kitchen Level
- Garage:Yes
 2026 Georgia MLS. All rights reserved. Information Deem Reliable But Not Guaranteed August 27, 2026
New listings near 3305 Trevi Trail
- Coming Soon
 $309,000Coming Soon4 beds 3 baths2,286 sq. ft.
3644 Bomar Road, Douglasville, GA 30135
MLS# 10833014Listed by: Atlanta Communities - Coming Soon
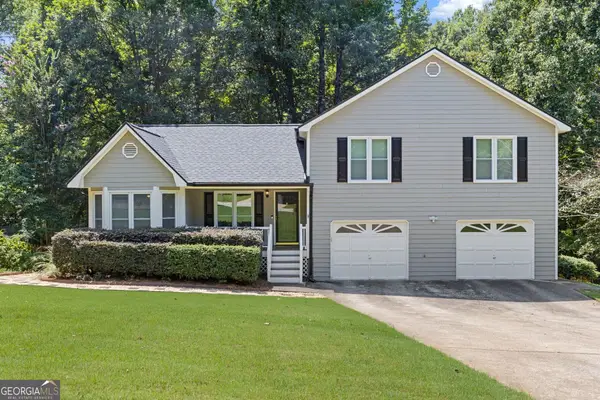 $279,900Coming Soon3 beds 2 baths1,482 sq. ft.
81 Shefield Place, Douglasville, GA 30134
MLS# 10833063Listed by: Bolst, Inc. - Coming Soon
 $389,900Coming Soon3 beds 3 baths
9140 Dover Street, Lithia Springs, GA 30122
MLS# 10827377Listed by: Keller Williams Realty Cityside - Coming Soon
 $389,900Coming Soon3 beds 3 baths2,653 sq. ft.
9140 Dover Street, Lithia Springs, GA 30122
MLS# 7822619Listed by: KELLER WILLIAMS REALTY CITYSIDE - New
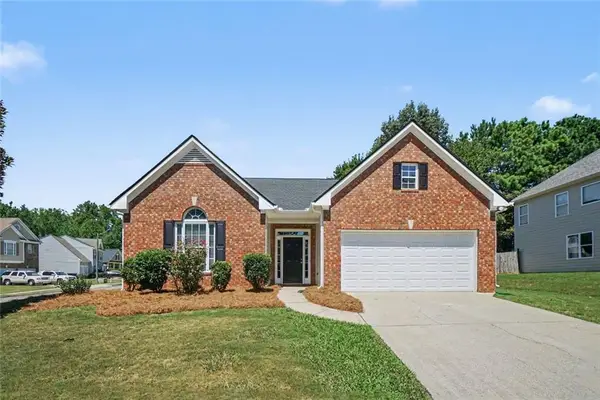 $324,900Active3 beds 2 baths1,885 sq. ft.
5474 Somer Mill Road, Douglasville, GA 30134
MLS# 7827939Listed by: ENTERA REALTY, LLC - New
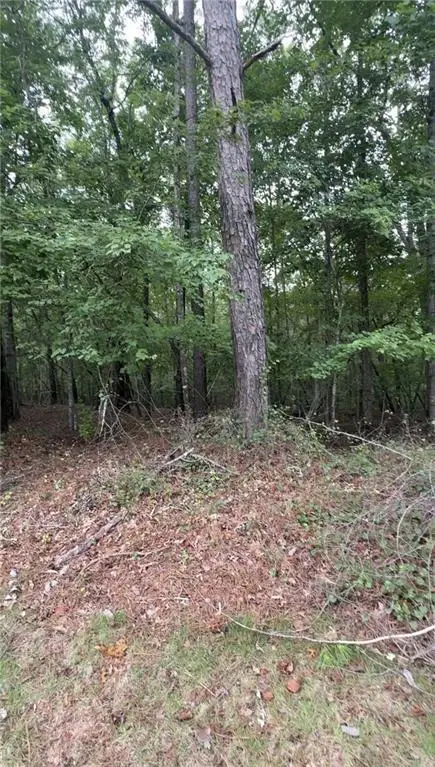 $114,000Active2.61 Acres
5850 Double Birch, Douglasville, GA 30135
MLS# 7827973Listed by: NORLUXE REALTY ATLANTA - New
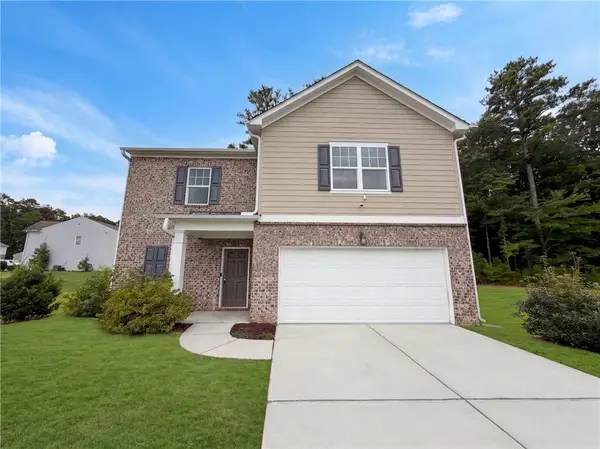 $315,000Active4 beds 3 baths1,986 sq. ft.
8618 Blair Court, Douglasville, GA 30134
MLS# 7826526Listed by: OPENDOOR BROKERAGE, LLC - New
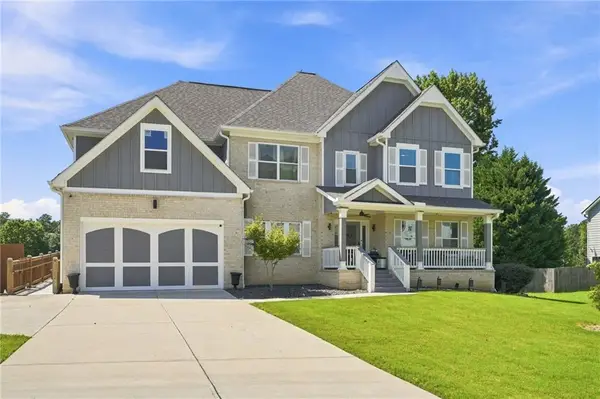 $643,000Active9 beds 7 baths5,499 sq. ft.
2575 Hamrick Road, Douglasville, GA 30134
MLS# 7827065Listed by: EPIQUE REALTY - New
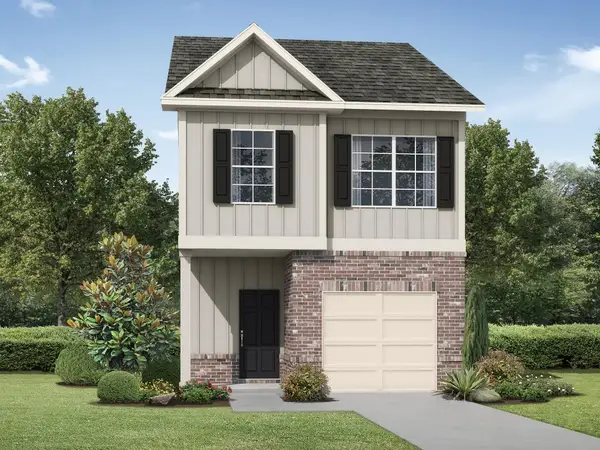 $284,490Active3 beds 3 baths1,547 sq. ft.
2872 Lillian Lane, Douglasville, GA 30135
MLS# 7827813Listed by: RE/MAX TRU - New
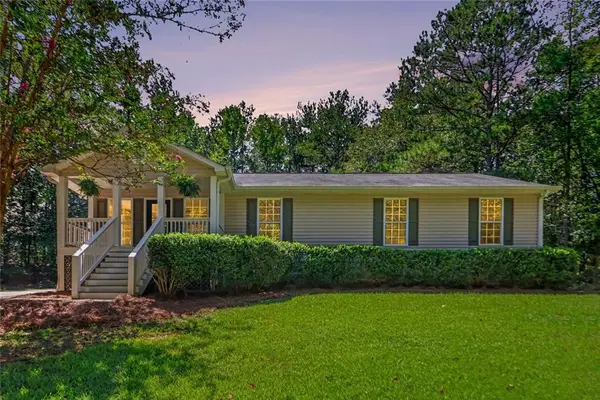 Listed by BHGRE$325,000Active4 beds 2 baths1,650 sq. ft.
7290 State Rte 5, Douglasville, GA 30135
MLS# 7827827Listed by: ZACH TAYLOR REAL ESTATE


Protect your home and budget from life's surprises with an Assurant Home Warranty, backed by a partner that supports you through every step of homeownership. Explore Plans.
© 2026 Better Homes and Gardens Real Estate LLC. An Anywhere Real Estate company. All rights reserved. Better Homes and Gardens® Real Estate is a registered trademark owned by Meredith Operations Corporation, licensed to Better Homes and Gardens Real Estate LLC and used with permission. Better Homes and Gardens Real Estate LLC fully supports the principles of the Fair Housing Act and the Equal Opportunity Act. Listing information is deemed reliable but is not guaranteed accurate.
Each office is independently owned and operated.
Any services or products provided by third parties are not provided by, affiliated with or related to Better Homes and Gardens Real Estate LLC, or its affiliated companies.