
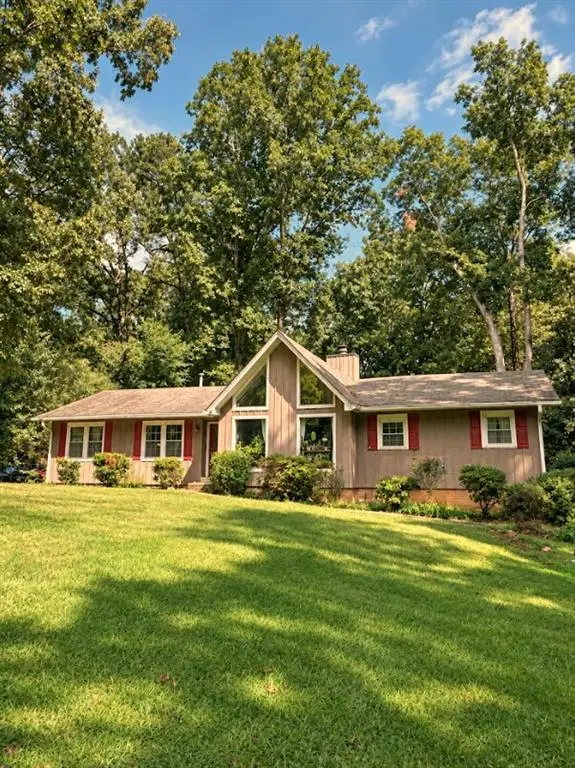
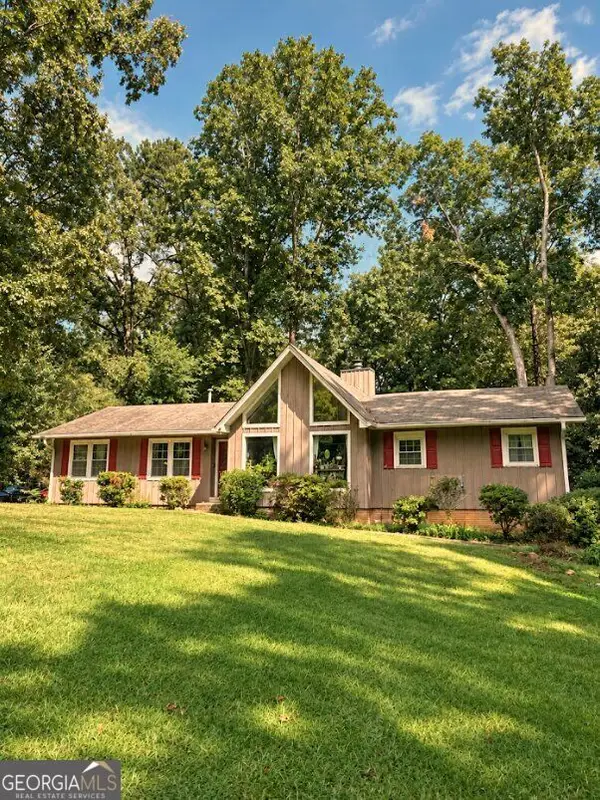
81 Shefield Place, Douglasville, GA 30134
Local realty services provided by:Better Homes and Gardens Real Estate Metro Brokers
81 Shefield Place,Douglasville, GA 30134
$279,900
- 3 Beds
- 2 Baths
- 1,482 sq. ft.
- Single family
- Active
Listed by: kerri stanfill
Office: bolst
MLS#:10833063
Source:METROMLS
Price summary
- Price:$279,900
- Price per sq. ft.:$188.87
About this home
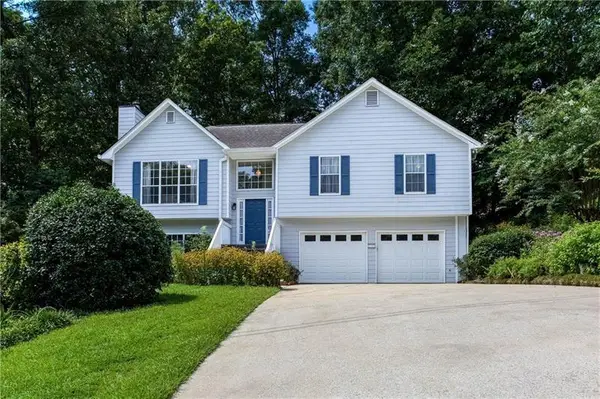
Welcome to this charming home with great curb appeal and an idyllic front porch! Inside, you are greeted by a beautiful vaulted living room with a large fireplace, perfect for entertaining or lounging with friends and family. The main floor continues with a cute, neutral kitchen and eat-in breakfast area, ready for your own personal touch! The dining room is the perfect place to host formal gatherings or could also make a great office or additional sitting room. Upstairs, you will find three generously sized bedrooms and two bathrooms, including the primary suite, which features large closets and a spacious bathroom with a separate tub and shower. Outside, you'll find a large deck overlooking the backyard, offering plenty of space to relax, entertain, or play. The oversized two-car garage provides ample room for parking and storage. This home has been lovingly cared for and maintained by the homeowner over the years. Recent updates include a new roof and gutters in 2023, a rebuilt deck and fence gates, new double-pane windows, and newly added LVP flooring upstairs....
Contact an agent
Home facts
- Year built:1993
- Subdivision & Development:Spencer Place
- Listing ID #:10833063
- Updated:October 16, 2026 at 11:07 AM
Rooms and interior
- Bedrooms:3
- Total bathrooms:2
- Full bathrooms:2
- Flooring:Hardwood
- Dining Description:Separate Room
- Bathrooms Description:Separate Shower, Soaking Tub, Tile Bath
- Kitchen Description:Breakfast Area, Dishwasher, Microwave, Refrigerator
- Basement Description:Concrete, Interior Entry, Partial
- Living area:1,482 sq. ft.
Heating and cooling
- Cooling:Ceiling Fan(s), Central Air, Electric
- Heating:Forced Air, Natural Gas
- Central air:Yes
Structure and exterior
- Roof:Composition
- Year built:1993
- Building area:1,482 sq. ft.
- Lot area:0.59 Acres
- Lot Features:Level, Private
- Architectural Style:Traditional
- Exterior Features:Deck
- Levels:Multi/Split
Schools
- High school:South Paulding
- Middle school:Austin
- Elementary school:Hutchens
Utilities
- Water:Public, Water Available
- Sewer:Septic Tank, Sewer Available
Finances and disclosures
- Price:$279,900
- Price per sq. ft.:$188.87
- Tax amount:$2,577 (2025)
Features and amenities
- Appliances:Dishwasher, Dryer, Microwave, Refrigerator, Washer
- Laundry features:Dryer, In Garage, Washer
- Amenities:Smoke Detector(s)
Parking
- Parking description:Attached, Garage, Garage Door Opener, Off Street Parking
- Garage:Yes
 2026 Georgia MLS. All rights reserved. Information Deem Reliable But Not Guaranteed October 16, 2026
New listings near 81 Shefield Place
- Coming Soon
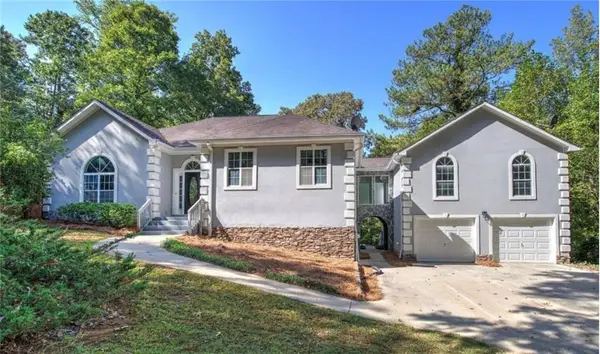
 $255,000Coming Soon3 beds 2 baths1,800 sq. ft.
4032 Kings Highway, Douglasville, GA 30135
MLS# 7853056Listed by: MARK SPAIN REAL ESTATE - Coming Soon
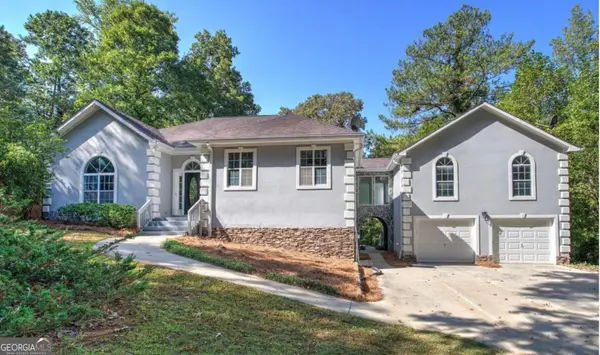
 $255,000Coming Soon3 beds 2 baths1,800 sq. ft.
4032 Kings Highway, Douglasville, GA 30135
MLS# 10871540Listed by: Mark Spain Real Estate - Coming Soon
 $625,000Coming Soon5 beds 4 baths4,580 sq. ft.
6383 Georgia 5, Douglasville, GA 30135
MLS# 7850041Listed by: MARK SPAIN REAL ESTATE - Coming Soon
 $625,000Coming Soon5 beds 4 baths4,580 sq. ft.
6383 Georgia 5, Douglasville, GA 30135
MLS# 10867859Listed by: Mark Spain Real Estate - New
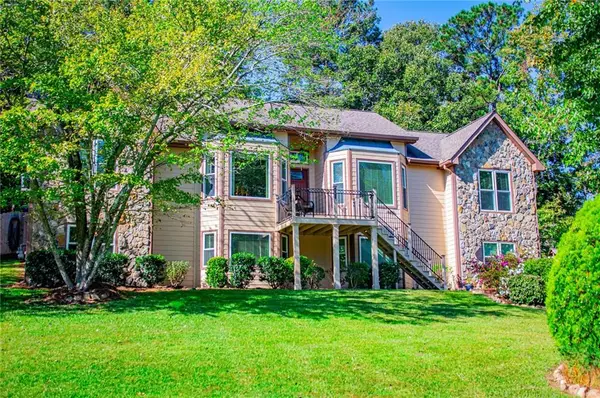 $415,000Active3 beds 3 baths3,166 sq. ft.
4373 Turnberry Court, Douglasville, GA 30135
MLS# 7855007Listed by: LOCAL REALTY - New
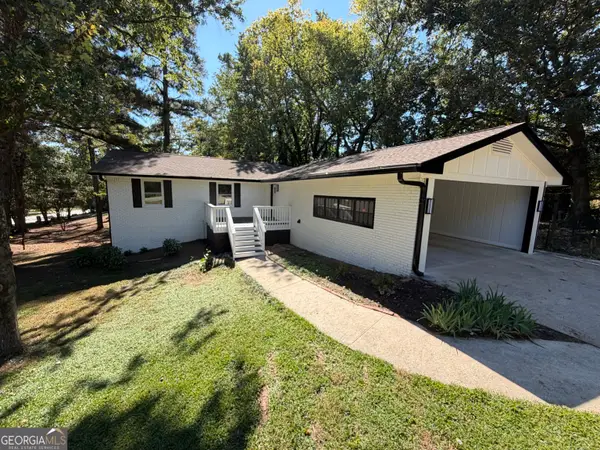 $350,000Active4 beds 3 baths1,778 sq. ft.
1617 W Kellogg Cir, Douglasville, GA 30134
MLS# 10873802Listed by: Keller Williams Realty Cityside  $1,200,000Active4 beds 4 baths2,925 sq. ft.
00Lot1 N Helton Road, Douglasville, GA 30187
MLS# 7733072Listed by: TRIBUTARY REAL ESTATE GROUP, LLC- New
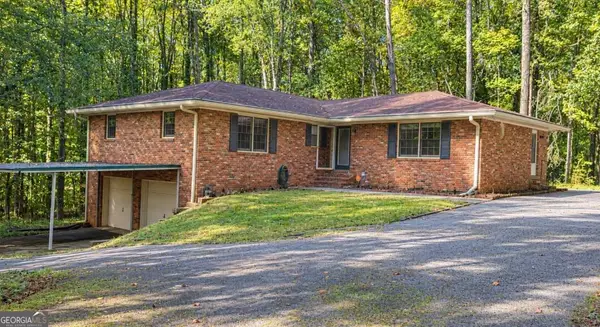 $385,000Active3 beds 3 baths2,841 sq. ft.
6464 Westerly Way, Douglasville, GA 30135
MLS# 10873611Listed by: Keller Williams Realty Atl. Partners - New
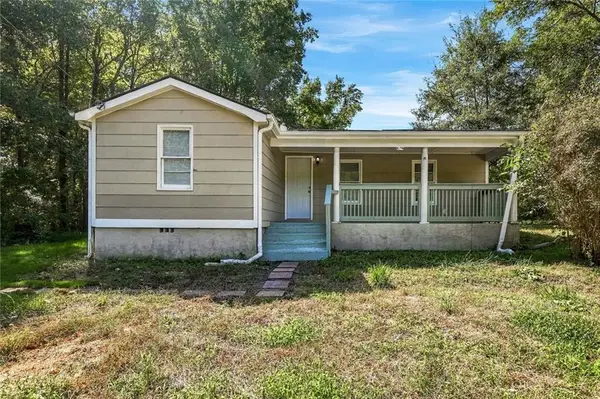 $229,500Active4 beds 3 baths1,598 sq. ft.
1095 S Burnt Hickory Road, Douglasville, GA 30134
MLS# 7854758Listed by: ATLAS REAL ESTATE, INC - Open Sat, 12 to 3pmNew
 $305,000Active3 beds 3 baths1,958 sq. ft.
3705 Winding Trail Court, Douglasville, GA 30135
MLS# 7854841Listed by: ATLANTA COMMUNITIES


Protect your home and budget from life's surprises with an Assurant Home Warranty, backed by a partner that supports you through every step of homeownership. Explore Plans.
© 2026 Better Homes and Gardens Real Estate LLC. An Anywhere Real Estate company. All rights reserved. Better Homes and Gardens® Real Estate is a registered trademark owned by Meredith Operations Corporation, licensed to Better Homes and Gardens Real Estate LLC and used with permission. Better Homes and Gardens Real Estate LLC fully supports the principles of the Fair Housing Act and the Equal Opportunity Act. Listing information is deemed reliable but is not guaranteed accurate.
Each office is independently owned and operated.
Any services or products provided by third parties are not provided by, affiliated with or related to Better Homes and Gardens Real Estate LLC, or its affiliated companies.