
3334 Siena Place, Douglasville, GA 30135
Local realty services provided by:Better Homes and Gardens Real Estate Jackson Realty
3334 Siena Place,Douglasville, GA 30135
$528,424
- 4 Beds
- 3 Baths
- 2,604 sq. ft.
- Single family
- Active
Listed by: kristle breland
Office: adams homes realty inc.
MLS#:10866692
Source:METROMLS
Price summary
- Price:$528,424
- Price per sq. ft.:$202.93
- Monthly HOA dues:$83.33
About this home
$1,000 Earnest Money! Discover space, privacy, and flexible living in this beautifully designed 1.5-story new construction home offering approximately 2,604 sq ft, 4 bedrooms, and 3 full bathrooms on a spacious .90-acre cul-de-sac homesite. A standout feature of this floor plan is 3 bedrooms on the main level, including the owner's suite, plus a private upstairs retreat. The open-concept main level features a designer kitchen with striking blue cabinetry, stainless steel appliances, large center island, walk-in pantry, and views into the spacious family room with fireplace. The main-level owner's suite offers a private retreat with a spa-inspired bath featuring a separate tiled shower, soaking tub with tile surround, double vanity, and oversized walk-in closet. Two additional bedrooms and a full bath are also located on the main level, providing flexibility for guests, family, or a home office. Upstairs offers exceptional privacy with a private fourth bedroom/bonus room with its own full bathroom, plus a spacious separate rec room. This versatile upper level is ideal for a teen suite, guest retreat, media room, game room, home office, or additional entertainment space. With the majority of the living space on the main level and a separate retreat upstairs, this floor plan provides privacy while still offering plenty of room for entertaining. Located in a new home community with only 101 homesites and amenities including a clubhouse, swimming pool, pickleball and tennis courts, outdoor fire pit, and future green space. Anneewakee Trail is located directly across the street, with shopping, dining, grocery stores, and everyday conveniences less than 10 minutes away. Interstate access is approximately 14 minutes away. 3 bedrooms on the main, private upstairs bedroom/bonus room with full bath, separate rec room, .90-acre cul-de-sac homesite, and just $1,000 earnest money! Stock photos of floor plan. Features, finishes, colors, and selections may vary....
Contact an agent
Home facts
- Year built:2026
- Subdivision & Development:Tuscany Hills
- Listing ID #:10866692
- Updated:October 08, 2026 at 11:27 AM
Rooms and interior
- Bedrooms:4
- Total bathrooms:3
- Full bathrooms:3
- Flooring:Carpet, Sustainable
- Bathrooms Description:Double Vanity, Separate Shower, Soaking Tub, Tile Bath
- Kitchen Description:Breakfast Area, Breakfast Bar, Breakfast Room, Dishwasher, Indoor Grill, Kitchen Island, Microwave, Oven/Range (Combo), Stainless Steel Appliance(s), Walk-in Pantry
- Bedroom Description:Master On Main Level, Roommate Plan, Walk-In Closet(s)
- Living area:2,604 sq. ft.
Heating and cooling
- Cooling:Ceiling Fan(s), Central Air
- Heating:Central
- Central air:Yes
Structure and exterior
- Roof:Composition
- Year built:2026
- Building area:2,604 sq. ft.
- Lot area:0.9 Acres
- Lot Features:Cul-De-Sac, Private
- Architectural Style:Contemporary, Ranch
- Construction Materials:Brick, Concrete
- Exterior Features:Deck
- Foundation Description:Slab
- Levels:1.5 Story
Schools
- High school:New Manchester
- Middle school:Chapel Hill
- Elementary school:Holly Springs
Utilities
- Water:Public, Water Available
- Sewer:Septic Tank
Finances and disclosures
- Price:$528,424
- Price per sq. ft.:$202.93
- Tax amount:$1,070 (2025)
Features and amenities
- Appliances:Dishwasher, Gas Water Heater, Microwave, Oven/Range (Combo), Stainless Steel Appliance(s), Tankless Water Heater
- Laundry features:In Hall, Laundry
- Amenities:Carbon Monoxide Detector(s), Double Pane Windows, Gas Water Heater, High Ceilings, In-Law Floorplan, Smoke Detector(s), Tankless Water Heater, Tray Ceiling(s)
Parking
- Total parking spaces:4
- Parking description:Attached, Garage, Garage Door Opener, Kitchen Level, Off Street Parking
- Garage:Yes
 2026 Georgia MLS. All rights reserved. Information Deem Reliable But Not Guaranteed October 8, 2026
New listings near 3334 Siena Place
- Coming Soon
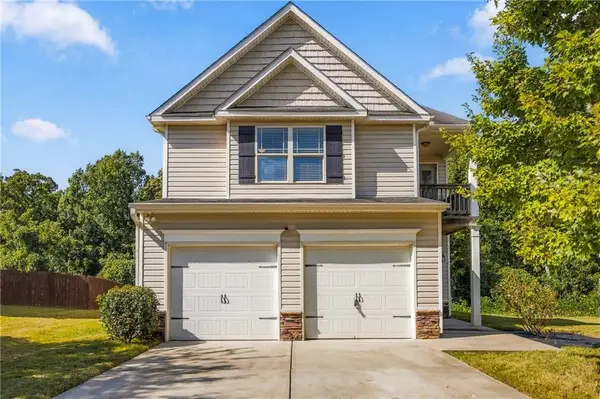 $300,000Coming Soon3 beds 3 baths2,116 sq. ft.
7113 Creeksong Drive, Douglasville, GA 30134
MLS# 7846307Listed by: KELLER WILLIAMS REALTY CITYSIDE - Coming Soon
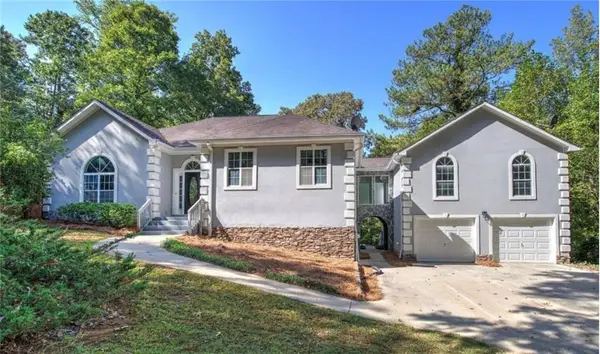 $625,000Coming Soon5 beds 4 baths4,580 sq. ft.
6383 Georgia 5, Douglasville, GA 30135
MLS# 7850041Listed by: MARK SPAIN REAL ESTATE - Coming Soon
 $625,000Coming Soon5 beds 4 baths4,580 sq. ft.
6383 Georgia 5, Douglasville, GA 30135
MLS# 10867859Listed by: Mark Spain Real Estate - Coming Soon
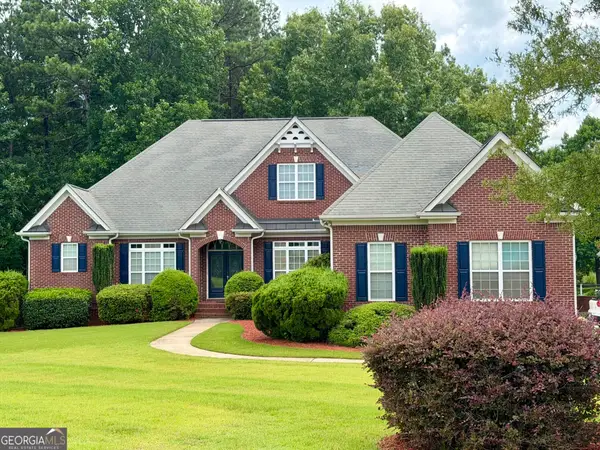 $900,000Coming Soon5 beds 5 baths5,461 sq. ft.
5655 Toccoa Drive, Douglasville, GA 30135
MLS# 10867581Listed by: Keller Williams Realty Atl. Partners - New
 $340,000Active3 beds 3 baths3,304 sq. ft.
3745 Crowned Eagle Way, Douglasville, GA 30135
MLS# 10868982Listed by: Keller Williams Atlanta Classic - New
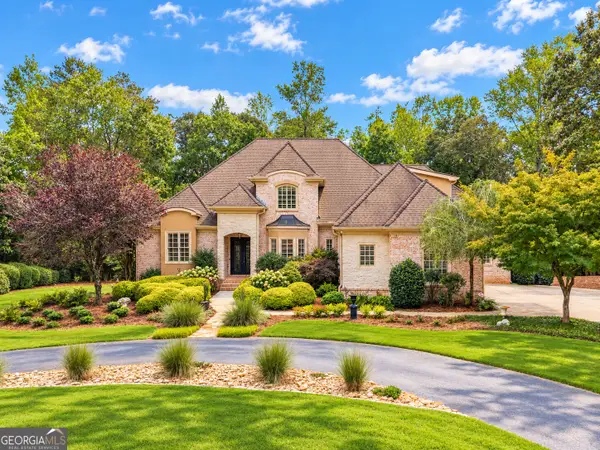 $1,500,000Active6 beds 8 baths8,579 sq. ft.
7355 Rand Drive, Douglasville, GA 30135
MLS# 10868949Listed by: Coldwell Banker Realty - New
 $249,900Active4 beds 2 baths2,660 sq. ft.
6068 Cooper Street, Douglasville, GA 30134
MLS# 10868766Listed by: Trelora Realty, Inc. - New
 $275,000Active3 beds 3 baths1,814 sq. ft.
2192 Stenger Road, Douglasville, GA 30135
MLS# 10868625Listed by: GA Classic Realty - New
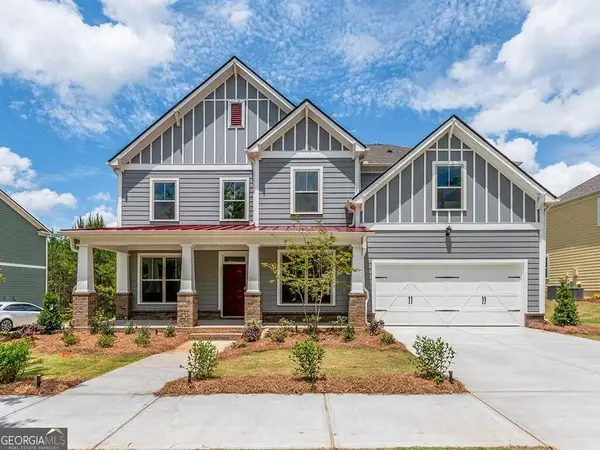 $555,000Active5 beds 4 baths3,133 sq. ft.
3183 Ancoats Street, Douglasville, GA 30135
MLS# 10868525Listed by: Compass - New
 $289,999Active4 beds 3 baths1,870 sq. ft.
234 Hudson Circle, Douglasville, GA 30134
MLS# 7850588Listed by: KELLER WILLIAMS REALTY METRO ATLANTA


Protect your home and budget from life's surprises with an Assurant Home Warranty, backed by a partner that supports you through every step of homeownership. Explore Plans.
© 2026 Better Homes and Gardens Real Estate LLC. An Anywhere Real Estate company. All rights reserved. Better Homes and Gardens® Real Estate is a registered trademark owned by Meredith Operations Corporation, licensed to Better Homes and Gardens Real Estate LLC and used with permission. Better Homes and Gardens Real Estate LLC fully supports the principles of the Fair Housing Act and the Equal Opportunity Act. Listing information is deemed reliable but is not guaranteed accurate.
Each office is independently owned and operated.
Any services or products provided by third parties are not provided by, affiliated with or related to Better Homes and Gardens Real Estate LLC, or its affiliated companies.