
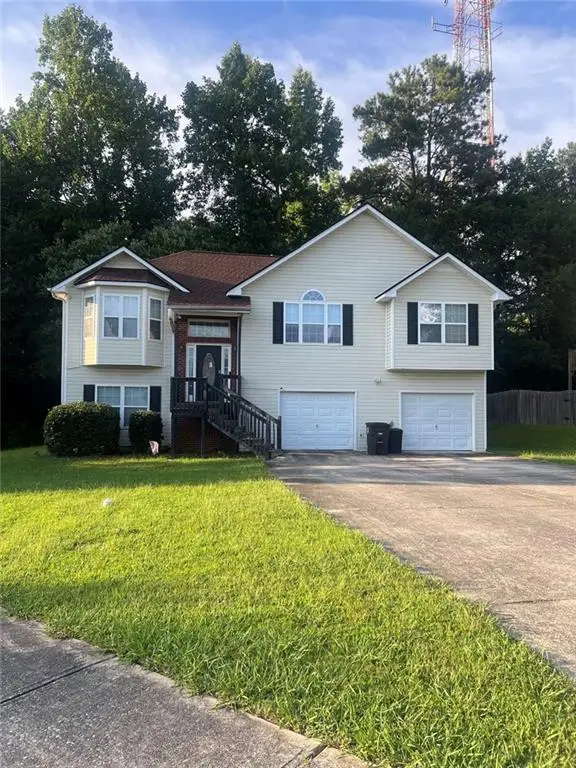
3691 Carolyn Farm Road, Douglasville, GA 30135
Local realty services provided by:Better Homes and Gardens Real Estate Jackson Realty
3691 Carolyn Farm Road,Douglasville, GA 30135
$299,900
- 5 Beds
- 2 Baths
- 2,314 sq. ft.
- Single family
- Active
Listed by: mary robinson, cindy baker sellers
Office: t tritt realty, llc
MLS#:10799800
Source:METROMLS
Price summary
- Price:$299,900
- Price per sq. ft.:$129.6
About this home
Welcome to 3691 Carolyn Farm Road, where peaceful surroundings and everyday comfort come together on over an acre in Douglasville. Featuring five bedrooms and two bathrooms, the thoughtfully designed layout includes a finished basement with two additional bedrooms and a separate living area. The owner's suite provides a relaxing retreat with a soaking tub and separate shower, while the inviting living room is centered around a cozy fireplace with a convenient gas starter. Modern upgrades include a dual-zone HVAC system for year-round comfort, a hybrid water heater for improved energy efficiency, and a whole-house water filtration system. Recent updates include new stainless steel appliances, fresh paint, new carpet, new fixtures and so much more. Outside, you'll enjoy a fenced backyard, a storage shed, an attached two-car garage, and the privacy of backing up to protected natural greenspace. This home offers a private setting with plenty of room to spread out. FHA Eligible on 08/06/2026....
Contact an agent
Home facts
- Year built:1984
- Subdivision & Development:CARMEL FARMS
- Listing ID #:10799800
- Updated:August 25, 2026 at 04:32 AM
Rooms and interior
- Bedrooms:5
- Total bathrooms:2
- Full bathrooms:2
- Kitchen Description:Dishwasher, Microwave, Oven/Range (Combo)
- Bedroom Description:Master On Main Level
- Basement Description:Exterior Entry, Finished, Interior Entry
- Living area:2,314 sq. ft.
Heating and cooling
- Cooling:Central Air
- Heating:Central
- Central air:Yes
Structure and exterior
- Roof:Composition
- Year built:1984
- Building area:2,314 sq. ft.
- Lot area:1.16 Acres
- Architectural Style:Traditional
- Foundation Description:Block
- Levels:2 Story
Schools
- High school:New Manchester
- Middle school:Chestnut Log
- Elementary school:Factory Shoals
Utilities
- Water:Public, Water Available
- Sewer:Septic Tank
Finances and disclosures
- Price:$299,900
- Price per sq. ft.:$129.6
- Tax amount:$3,314 (24)
Features and amenities
- Appliances:Dishwasher, Microwave, Oven/Range (Combo)
- Laundry features:Common Area
Parking
- Total parking spaces:4
- Parking description:Attached, Garage, Parking Pad
- Garage:Yes
 2026 Georgia MLS. All rights reserved. Information Deem Reliable But Not Guaranteed August 25, 2026
New listings near 3691 Carolyn Farm Road
- Coming Soon
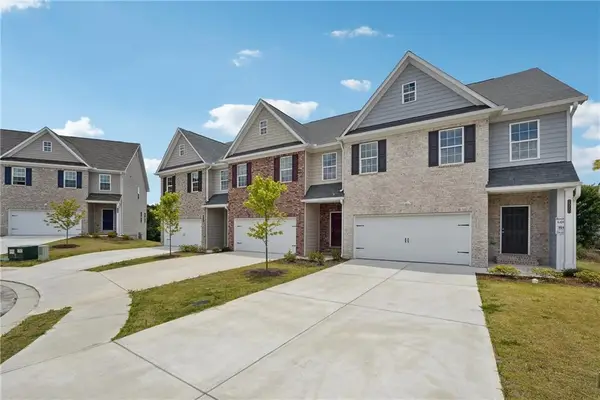 $351,500Coming Soon3 beds 3 baths2,010 sq. ft.
2700 Fareed Street #LOT 2, Douglasville, GA 30135
MLS# 7826425Listed by: WATKINS REAL ESTATE ASSOCIATES - Coming Soon
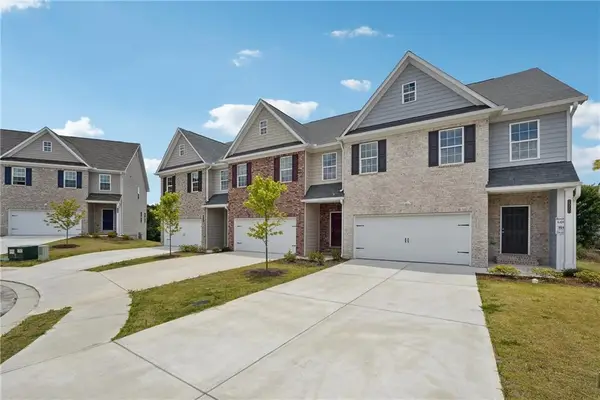 $360,500Coming Soon3 beds 3 baths2,010 sq. ft.
2720 Fareed Street #LOT 4, Douglasville, GA 30135
MLS# 7826443Listed by: WATKINS REAL ESTATE ASSOCIATES - Coming Soon
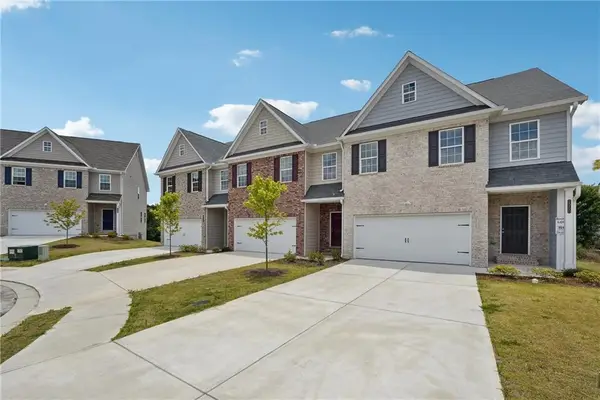 $396,000Coming Soon3 beds 3 baths2,076 sq. ft.
2960 Fareed Street #LOT 28, Douglasville, GA 30135
MLS# 7826456Listed by: WATKINS REAL ESTATE ASSOCIATES - Coming Soon
 $355,500Coming Soon3 beds 3 baths2,128 sq. ft.
2811 Fareed Street #LOT 45, Douglasville, GA 30135
MLS# 7826506Listed by: WATKINS REAL ESTATE ASSOCIATES - Coming Soon
 $550,000Coming Soon5 beds 4 baths3,825 sq. ft.
32 Lasalle Lane, Douglasville, GA 30134
MLS# 7823907Listed by: ATLANTA COMMUNITIES - Coming Soon
 $249,000Coming Soon3 beds 1 baths1,074 sq. ft.
2683 Legion Lake Road, Douglasville, GA 30135
MLS# 10829748Listed by: Simply List - Coming Soon
 $389,900Coming Soon3 beds 3 baths
9140 Dover Street, Lithia Springs, GA 30122
MLS# 10827377Listed by: Keller Williams Realty Cityside - Coming Soon
 $389,900Coming Soon3 beds 3 baths2,653 sq. ft.
9140 Dover Street, Lithia Springs, GA 30122
MLS# 7822619Listed by: KELLER WILLIAMS REALTY CITYSIDE - Coming Soon
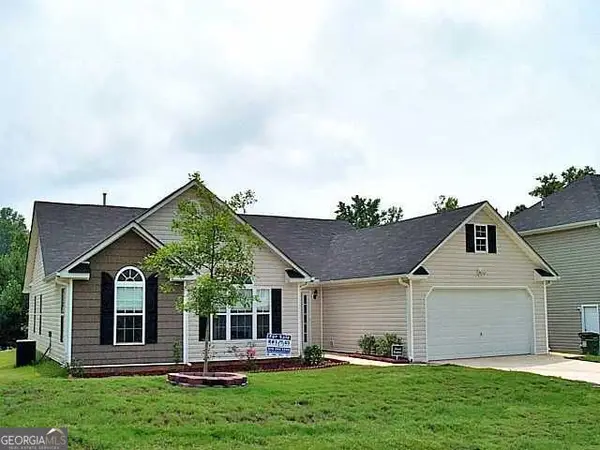 $315,000Coming Soon3 beds 2 baths1,970 sq. ft.
6330 Queensdale Drive, Douglasville, GA 30135
MLS# 10821763Listed by: Compass - New
 $289,990Active4 beds 3 baths2,116 sq. ft.
7247 Cedar Forest Drive, Douglasville, GA 30134
MLS# 7826649Listed by: SEVEN KEYS REALTY, LLC.


Protect your home and budget from life's surprises with an Assurant Home Warranty, backed by a partner that supports you through every step of homeownership. Explore Plans.
© 2026 Better Homes and Gardens Real Estate LLC. An Anywhere Real Estate company. All rights reserved. Better Homes and Gardens® Real Estate is a registered trademark owned by Meredith Operations Corporation, licensed to Better Homes and Gardens Real Estate LLC and used with permission. Better Homes and Gardens Real Estate LLC fully supports the principles of the Fair Housing Act and the Equal Opportunity Act. Listing information is deemed reliable but is not guaranteed accurate.
Each office is independently owned and operated.
Any services or products provided by third parties are not provided by, affiliated with or related to Better Homes and Gardens Real Estate LLC, or its affiliated companies.