
6330 Queensdale Drive, Douglasville, GA 30135
Local realty services provided by:Better Homes and Gardens Real Estate Metro Brokers
6330 Queensdale Drive,Douglasville, GA 30135
$315,000
- 3 Beds
- 2 Baths
- 1,970 sq. ft.
- Single family
- Active
Listed by: hope shivers
Office: compass
MLS#:10821763
Source:METROMLS
Price summary
- Price:$315,000
- Price per sq. ft.:$159.9
About this home
Welcome to 6330 Queensdale Drive, a well-maintained two-story home located in an established Douglasville community. This inviting residence offers a functional floor plan with spacious living areas, providing flexibility for both everyday living and entertaining. The main level features an open-concept living space that flows into the kitchen and dining area, creating an ideal setting for gatherings. Upstairs, the generously sized bedrooms offer comfortable retreats, including a primary suite with ample closet space and a private bath. Step outside to enjoy a level backyard with room for outdoor dining, play, gardening, or simply relaxing. The attached garage and additional driveway parking add everyday convenience. Conveniently located near shopping, dining, schools, parks, and major commuter routes, this home offers easy access to everything Douglasville has to offer while maintaining a neighborhood feel. Whether you're searching for your first home, additional space, or your next investment, this property presents an excellent opportunity to make it your own....
Contact an agent
Home facts
- Year built:2004
- Subdivision & Development:Bighorn@ Anneewakee Trails
- Listing ID #:10821763
- Updated:September 08, 2026 at 07:33 PM
Rooms and interior
- Bedrooms:3
- Total bathrooms:2
- Full bathrooms:2
- Dining Description:Separate Room
- Bathrooms Description:Separate Shower
- Kitchen Description:Breakfast Area, Cooktop, Solid Surface Counters, Walk-in Pantry
- Bedroom Description:Walk-In Closet(s)
- Living area:1,970 sq. ft.
Heating and cooling
- Cooling:Ceiling Fan(s), Central Air
- Heating:Forced Air
- Central air:Yes
Structure and exterior
- Year built:2004
- Building area:1,970 sq. ft.
- Lot area:0.5 Acres
- Lot Features:Level
- Architectural Style:Ranch
- Exterior Features:Deck/Patio
- Levels:1 Story
Schools
- High school:Alexander
- Middle school:Yeager
- Elementary school:Bill Arp
Utilities
- Water:Public, Water Available
- Sewer:Public Sewer
Finances and disclosures
- Price:$315,000
- Price per sq. ft.:$159.9
- Tax amount:$763 (2025)
Features and amenities
- Appliances:Cooktop
- Laundry features:Laundry, Upper Level
- Amenities:High Ceilings
Parking
- Total parking spaces:2
- Parking description:Garage
- Garage:Yes
 2026 Georgia MLS. All rights reserved. Information Deem Reliable But Not Guaranteed September 8, 2026
New listings near 6330 Queensdale Drive
- Coming Soon
 $299,999Coming Soon3 beds 2 baths1,315 sq. ft.
3941 Canterbury Walk, Douglasville, GA 30135
MLS# 10841895Listed by: Southern Realty - Coming Soon
 $285,000Coming Soon3 beds 3 baths1,900 sq. ft.
3071 Carmel Drive, Douglasville, GA 30135
MLS# 10837731Listed by: Batten-Taylor Real Estate - Coming Soon
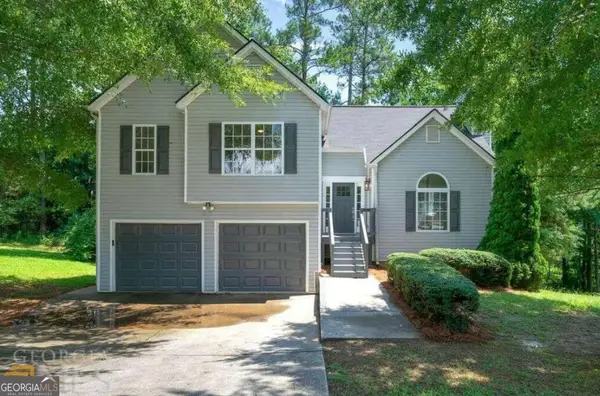 $345,000Coming Soon3 beds 2 baths
7305 Battle Point, Douglasville, GA 30134
MLS# 10833774Listed by: eXp Realty - Coming Soon
 $389,900Coming Soon3 beds 3 baths
9140 Dover Street, Lithia Springs, GA 30122
MLS# 10827377Listed by: Keller Williams Realty Cityside - Coming Soon
 $389,900Coming Soon3 beds 3 baths2,653 sq. ft.
9140 Dover Street, Lithia Springs, GA 30122
MLS# 7822619Listed by: KELLER WILLIAMS REALTY CITYSIDE - New
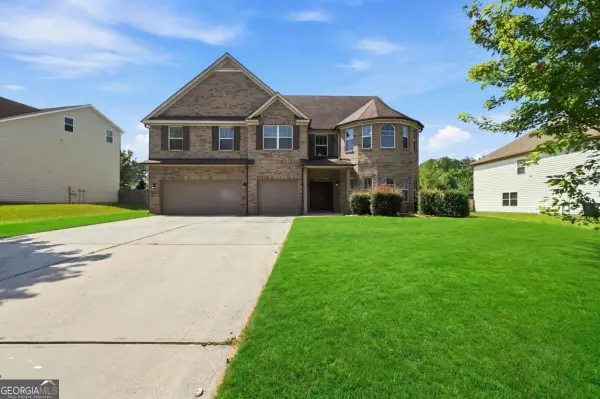 $549,900Active6 beds 6 baths
3681 Guinevere Trace, Douglasville, GA 30135
MLS# 10841955Listed by: Stewart Brokers - New
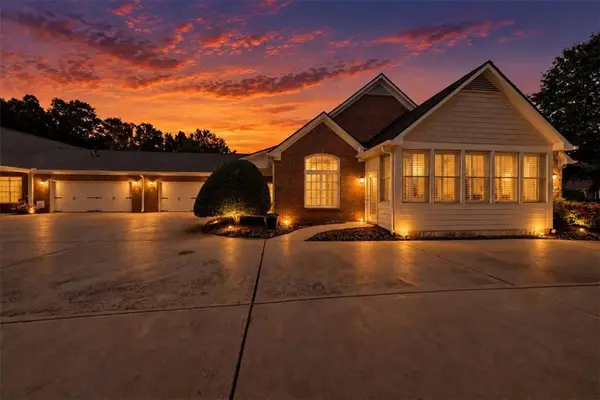 $330,000Active3 beds 2 baths1,927 sq. ft.
1001 Haven Circle, Douglasville, GA 30135
MLS# 7834148Listed by: YOUR HOME SOLD GUARANTEED REALTY HERITAGE OAKS - New
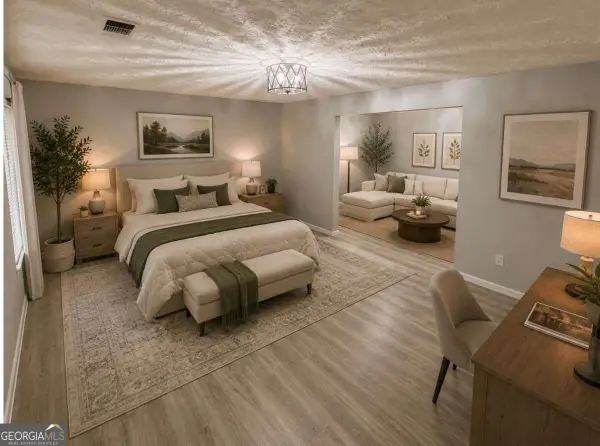 $330,000Active4 beds 3 baths
280 Bridgestone Lane, Douglasville, GA 30134
MLS# 10841715Listed by: eXp Realty - New
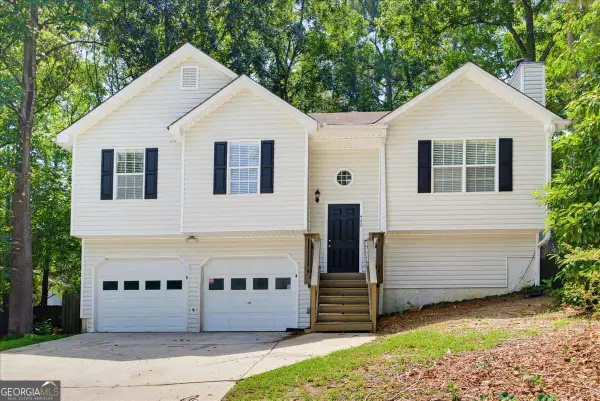 $299,900Active3 beds 2 baths1,776 sq. ft.
420 Blake Drive, Douglasville, GA 30134
MLS# 10841682Listed by: Chambers Select Realty - New
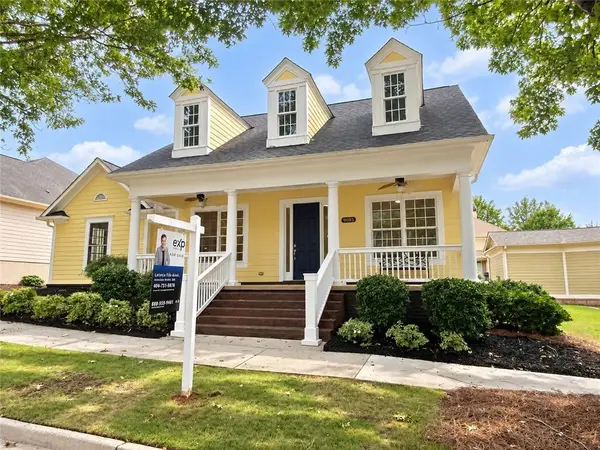 $399,999Active3 beds 3 baths2,377 sq. ft.
9985 Ashford Green Way, Douglasville, GA 30135
MLS# 7834007Listed by: EXP REALTY, LLC.


Protect your home and budget from life's surprises with an Assurant Home Warranty, backed by a partner that supports you through every step of homeownership. Explore Plans.
© 2026 Better Homes and Gardens Real Estate LLC. An Anywhere Real Estate company. All rights reserved. Better Homes and Gardens® Real Estate is a registered trademark owned by Meredith Operations Corporation, licensed to Better Homes and Gardens Real Estate LLC and used with permission. Better Homes and Gardens Real Estate LLC fully supports the principles of the Fair Housing Act and the Equal Opportunity Act. Listing information is deemed reliable but is not guaranteed accurate.
Each office is independently owned and operated.
Any services or products provided by third parties are not provided by, affiliated with or related to Better Homes and Gardens Real Estate LLC, or its affiliated companies.