
4012 Kings Highway, Douglasville, GA 30135
Local realty services provided by:Better Homes and Gardens Real Estate Jackson Realty
4012 Kings Highway,Douglasville, GA 30135
$324,900
- 3 Beds
- 3 Baths
- 2,181 sq. ft.
- Single family
- Active
Listed by: dana jane thornton
Office: the realty group
MLS#:10825964
Source:METROMLS
Price summary
- Price:$324,900
- Price per sq. ft.:$148.97
About this home
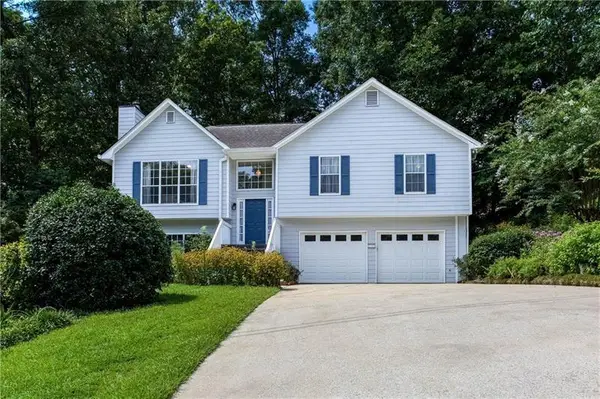
Price Improvement! Sought after 4-sided brick sprawling brick ranch NO HOA! This 3 Bdrm, 2.5 Ba gem of a home offers the perfect blend of classic style, functional spaces and outdoor entertainment delivering true main-level living with room to grow. Step through the formal entryway into a thoughtfully designed layout. The front of the home boasts a sep. formal living room, sep. dining room, perfect for hosting elegant dinners and holiday gatherings. At the heart of the home is the open eat-in kitchen, featuring ample counter space and a bright breakfast area for casual daily dining. Slip away into the family room anchored by a massive, cozy brick fireplace that promises to be the focal point for winter evenings and movie nights. Down the hall, you will find 3 generous bedrooms and 2.5 bathrooms, offering privacy and comfort for the whole family. Just off the main living space, step onto your private outdoor deck, perfect for BBQ's & gathtering alfresco. The in ground pool with liner (5yr) - promises your own personal summer resort for swimming, sunbathing and hosting. Need more space? The full unfinished basement spans the entire footprint of the home - complete with boat door. This massive area serves as an incredible canvas for your imagination- convert to a home theater, gym, game room, and workshop. Newer systems - HVAC 1-yr., Water Heater 5-yr., Roof 2-yrs. new. Schedule your private showing today!...
Contact an agent
Home facts
- Year built:1973
- Subdivision & Development:Yorkshire Estates
- Listing ID #:10825964
- Updated:October 16, 2026 at 11:07 AM
Rooms and interior
- Bedrooms:3
- Total bathrooms:3
- Full bathrooms:2
- Half bathrooms:1
- Flooring:Carpet
- Dining Description:Separate Room
- Bathrooms Description:Tile Bath
- Kitchen Description:Breakfast Area, Country Kitchen, Dishwasher, Microwave, Oven/Range (Combo), Refrigerator
- Bedroom Description:Master On Main Level
- Basement Description:Boat Door, Concrete, Full
- Living area:2,181 sq. ft.
Heating and cooling
- Cooling:Central Air, Electric
- Heating:Natural Gas
- Central air:Yes
Structure and exterior
- Roof:Composition
- Year built:1973
- Building area:2,181 sq. ft.
- Lot area:0.67 Acres
- Lot Features:Level
- Architectural Style:Brick 4 Side, Ranch
- Construction Materials:Brick
- Exterior Features:Deck, Deck/Patio
- Levels:1 Story
Schools
- High school:Alexander
- Middle school:Yeager
- Elementary school:Dorsett Shoals
Utilities
- Water:Public
- Sewer:Septic Tank
Finances and disclosures
- Price:$324,900
- Price per sq. ft.:$148.97
- Tax amount:$608 (2025)
Features and amenities
- Appliances:Dishwasher, Gas Water Heater, Microwave, Oven/Range (Combo), Refrigerator
- Laundry features:In Mud Room, Laundry
- Amenities:Gas Water Heater, Storm Window(s)
- Pool features:In Ground
Parking
- Parking description:Attached, Garage, Kitchen Level, Side/Rear Entrance
- Garage:Yes
 2026 Georgia MLS. All rights reserved. Information Deem Reliable But Not Guaranteed October 16, 2026
New listings near 4012 Kings Highway
- Coming Soon
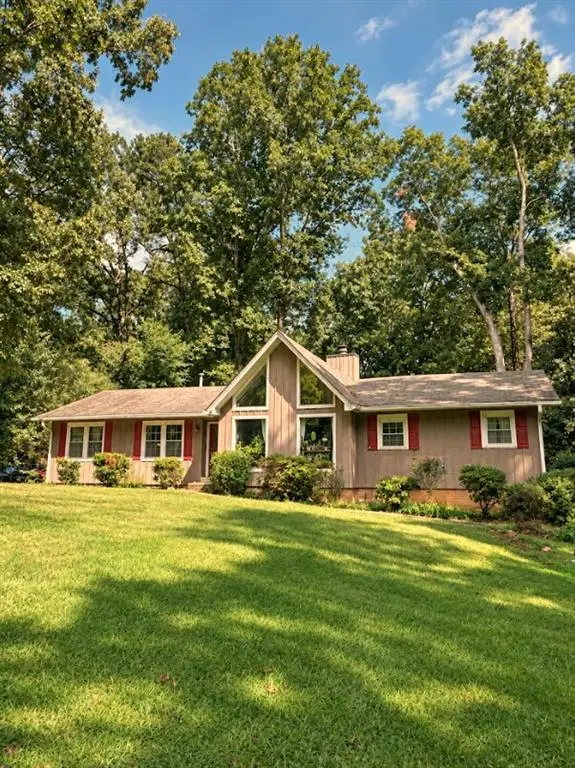 $255,000Coming Soon3 beds 2 baths1,800 sq. ft.
4032 Kings Highway, Douglasville, GA 30135
MLS# 7853056Listed by: MARK SPAIN REAL ESTATE - Coming Soon
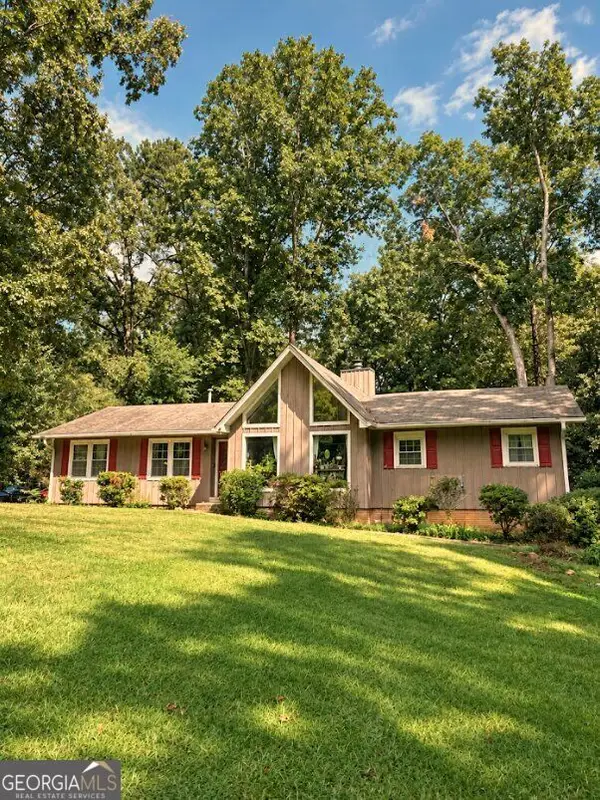 $255,000Coming Soon3 beds 2 baths1,800 sq. ft.
4032 Kings Highway, Douglasville, GA 30135
MLS# 10871540Listed by: Mark Spain Real Estate - Coming Soon
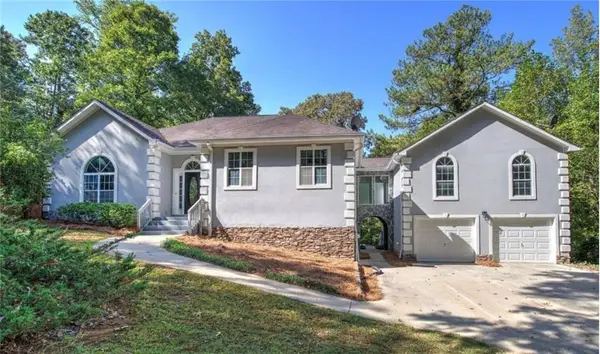 $625,000Coming Soon5 beds 4 baths4,580 sq. ft.
6383 Georgia 5, Douglasville, GA 30135
MLS# 7850041Listed by: MARK SPAIN REAL ESTATE - Coming Soon
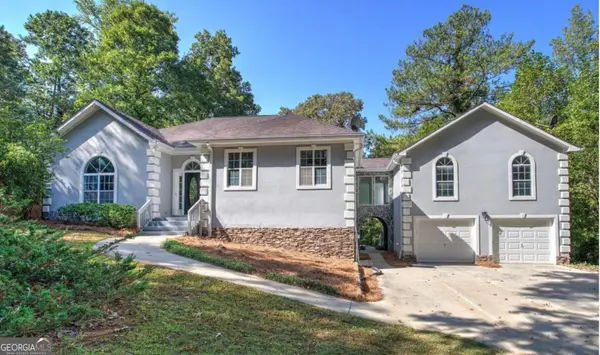 $625,000Coming Soon5 beds 4 baths4,580 sq. ft.
6383 Georgia 5, Douglasville, GA 30135
MLS# 10867859Listed by: Mark Spain Real Estate - New
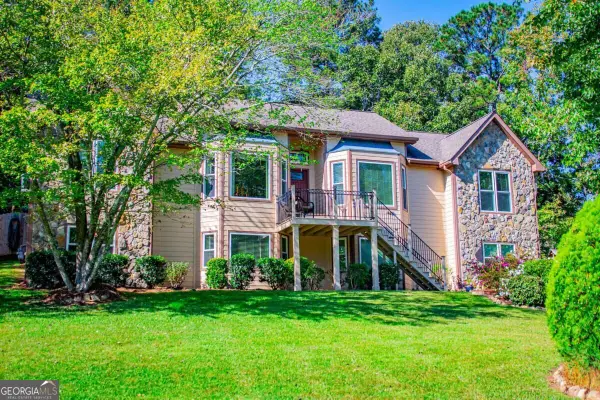 $415,000Active3 beds 3 baths3,166 sq. ft.
4373 Turnberry Court, Douglasville, GA 30135
MLS# 10873846Listed by: LOCAL Realty - New
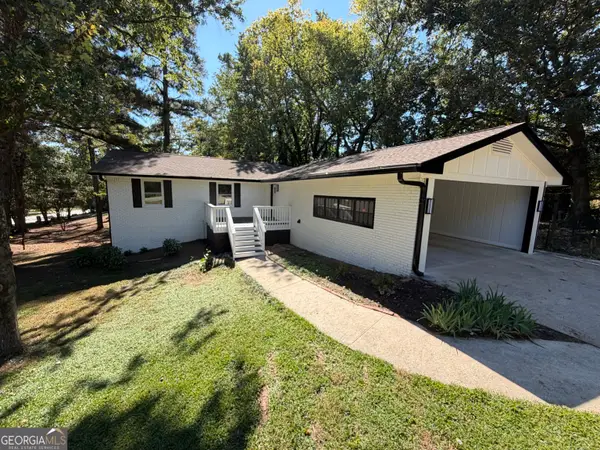 $350,000Active4 beds 3 baths1,778 sq. ft.
1617 W Kellogg Cir, Douglasville, GA 30134
MLS# 10873802Listed by: Keller Williams Realty Cityside  $1,200,000Active4 beds 4 baths2,925 sq. ft.
00Lot1 N Helton Road, Douglasville, GA 30187
MLS# 7733072Listed by: TRIBUTARY REAL ESTATE GROUP, LLC- New
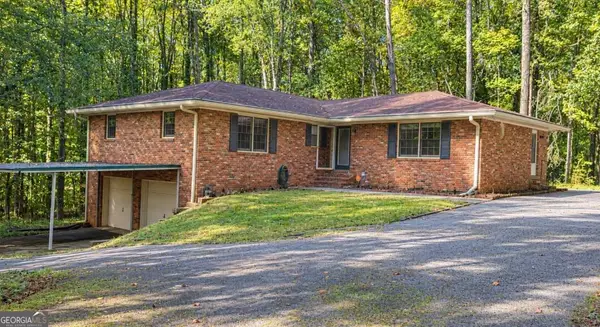 $385,000Active3 beds 3 baths2,841 sq. ft.
6464 Westerly Way, Douglasville, GA 30135
MLS# 10873611Listed by: Keller Williams Realty Atl. Partners - New
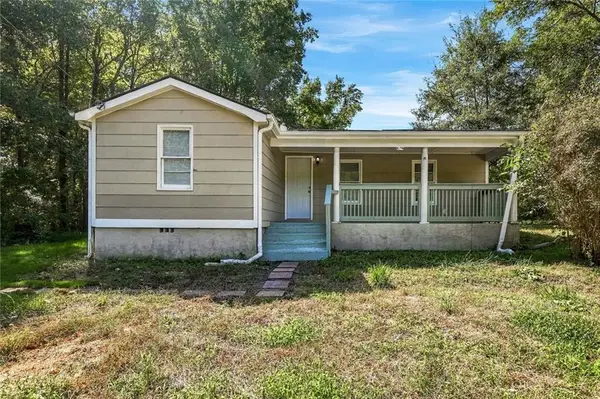 $229,500Active4 beds 3 baths1,598 sq. ft.
1095 S Burnt Hickory Road, Douglasville, GA 30134
MLS# 7854758Listed by: ATLAS REAL ESTATE, INC - Open Sat, 12 to 3pmNew
 $305,000Active3 beds 3 baths1,958 sq. ft.
3705 Winding Trail Court, Douglasville, GA 30135
MLS# 7854841Listed by: ATLANTA COMMUNITIES


Protect your home and budget from life's surprises with an Assurant Home Warranty, backed by a partner that supports you through every step of homeownership. Explore Plans.
© 2026 Better Homes and Gardens Real Estate LLC. An Anywhere Real Estate company. All rights reserved. Better Homes and Gardens® Real Estate is a registered trademark owned by Meredith Operations Corporation, licensed to Better Homes and Gardens Real Estate LLC and used with permission. Better Homes and Gardens Real Estate LLC fully supports the principles of the Fair Housing Act and the Equal Opportunity Act. Listing information is deemed reliable but is not guaranteed accurate.
Each office is independently owned and operated.
Any services or products provided by third parties are not provided by, affiliated with or related to Better Homes and Gardens Real Estate LLC, or its affiliated companies.