
420 Bridge Station Drive, Douglasville, GA 30134
Local realty services provided by:Better Homes and Gardens Real Estate Metro Brokers
420 Bridge Station Drive,Douglasville, GA 30134
$265,000
- 3 Beds
- 2 Baths
- - sq. ft.
- Single family
- Sold
Listed by: quiona gatlin
Office: x factor realty group, inc.
MLS#:7798202
Source:FIRSTMLS
Sorry, we are unable to map this address
Price summary
- Price:$265,000
About this home
Welcome to this charming split-level home with a basement in the heart of Douglasville! Offering 3 bedrooms, 2 full bathrooms, and a spacious, functional floor plan, this home is designed for comfortable everyday living and entertaining alike. Enjoy the flexibility of multiple living spaces, generous room sizes, and endless possibilities to make this home your own. Nestled in a peaceful, established community, you'll appreciate the convenience of being just minutes from shopping, dining, parks, schools, and major commuter routes. Whether you're a first-time homebuyer, downsizing, or looking for a fresh start, this home presents an incredible opportunity to build equity and create lasting memories. The basement provides additional space with potential for storage, a workshop, recreation area, or future expansion. Photos don't fully capture all this home has to offer, schedule your private showing today and see why this Douglasville gem won't last long!
Contact an agent
Home facts
- Year built:1998
- Subdivision & Development:Emerald Pointe
- Listing ID #:7798202
- Updated:August 26, 2026 at 06:33 AM
Rooms and interior
- Bedrooms:3
- Total bathrooms:2
- Full bathrooms:2
- Flooring:Carpet, Laminate
- Dining Description:Separate Dining Room
- Bathrooms Description:Double Vanity, Separate Tub/Shower
- Kitchen Description:Cabinets Other, Cabinets Stain, Dishwasher, Refrigerator, View to Family Room
- Bedroom Description:In-Law Floorplan, Master on Main, Roommate Floor Plan
- Basement Description:Unfinished
Heating and cooling
- Cooling:Central Air
- Heating:Forced Air
- Central air:Yes
Structure and exterior
- Roof:Composition
- Year built:1998
- Lot Features:Cul-De-Sac, Level
- Architectural Style:Traditional
- Construction Materials:Vinyl Siding
- Exterior Features:Deck
- Levels:Multi/Split
Schools
- High school:South Paulding
- Middle school:Irma C. Austin
- Elementary school:Connie Dugan
Utilities
- Water:Public
- Sewer:Septic Tank
Finances and disclosures
- Price:$265,000
- Tax amount:$2,368 (2024)
Features and amenities
- Laundry features:In Hall, Laundry Room
- Amenities:Entrance Foyer, Gas Water Heater, Walk-In Closet(s)
Parking
- Parking description:Garage
- Garage spaces:2
 Listings identified with the FMLS IDX logo come from FMLS and are held by brokerage firms other than the owner of this website. The listing brokerage is identified in any listing details. Information is deemed reliable but is not guaranteed. If you believe any FMLS listing contains material that infringes your copyrighted work please click here (https://www.fmls.com/dmca) to review our DMCA policy and learn how to submit a takedown request. ©2026 First Multiple Listing Service, Inc.
New listings near 420 Bridge Station Drive
- Coming Soon
 $389,900Coming Soon3 beds 3 baths
9140 Dover Street, Lithia Springs, GA 30122
MLS# 10827377Listed by: Keller Williams Realty Cityside - Coming Soon
 $389,900Coming Soon3 beds 3 baths2,653 sq. ft.
9140 Dover Street, Lithia Springs, GA 30122
MLS# 7822619Listed by: KELLER WILLIAMS REALTY CITYSIDE - New
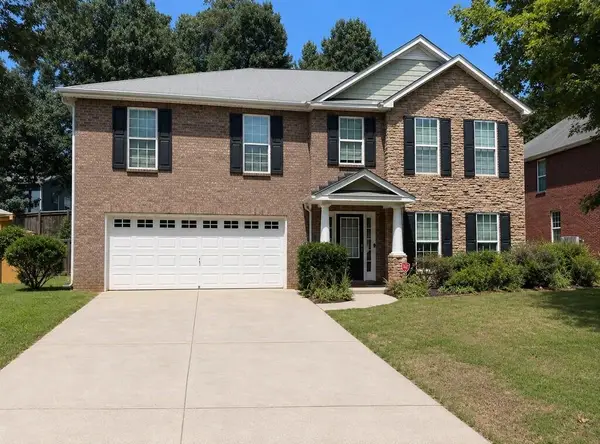 $388,000Active5 beds 4 baths3,327 sq. ft.
5514 Mossy View Drive, Douglasville, GA 30135
MLS# 7827022Listed by: KELLER WILLIAMS REALTY CITYSIDE - New
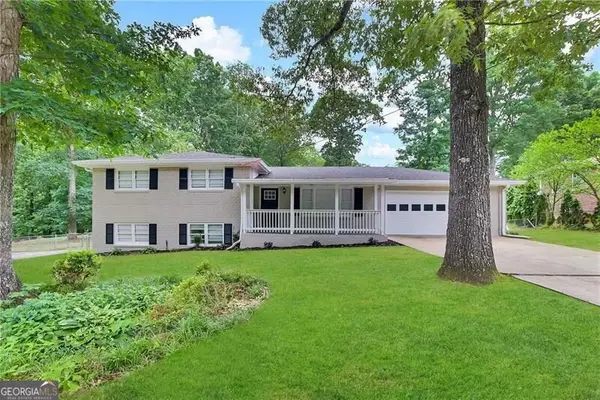 $293,500Active4 beds 2 baths2,372 sq. ft.
3964 Summit Drive, Douglasville, GA 30135
MLS# 10832840Listed by: Blue Mountain Realty GA LLC - New
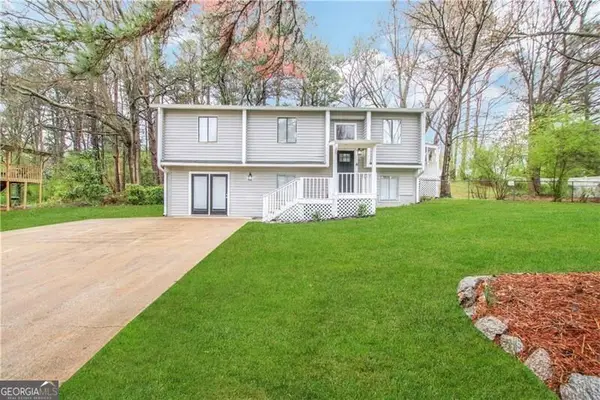 $282,700Active5 beds 2 baths1,142 sq. ft.
4282 Clearview Drive, Douglasville, GA 30134
MLS# 10832845Listed by: Blue Mountain Realty GA LLC - New
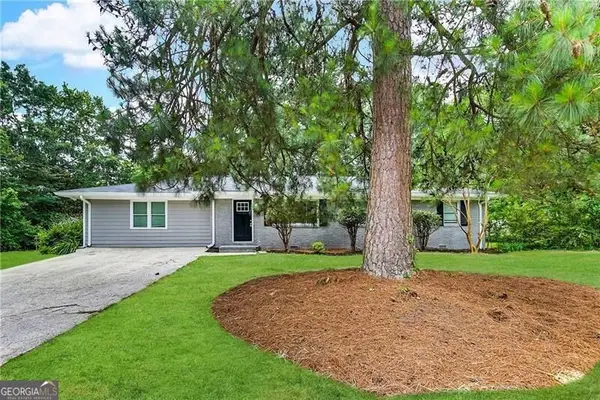 $265,600Active4 beds 3 baths1,782 sq. ft.
8145 Connally Drive, Douglasville, GA 30134
MLS# 10832850Listed by: Blue Mountain Realty GA LLC - New
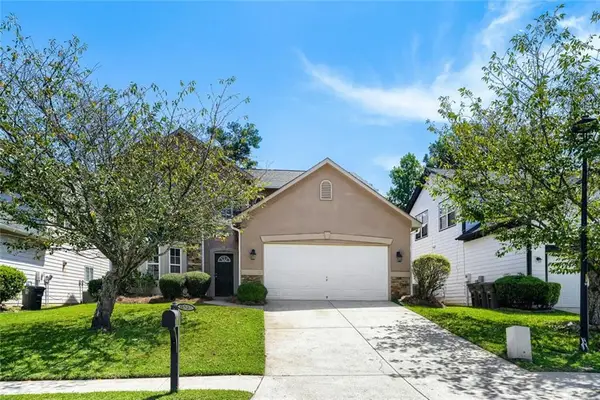 $335,000Active4 beds 3 baths2,353 sq. ft.
1533 Fenmore Street, Lithia Springs, GA 30122
MLS# 7825101Listed by: KELLER WILLIAMS REALTY ATL NORTH - New
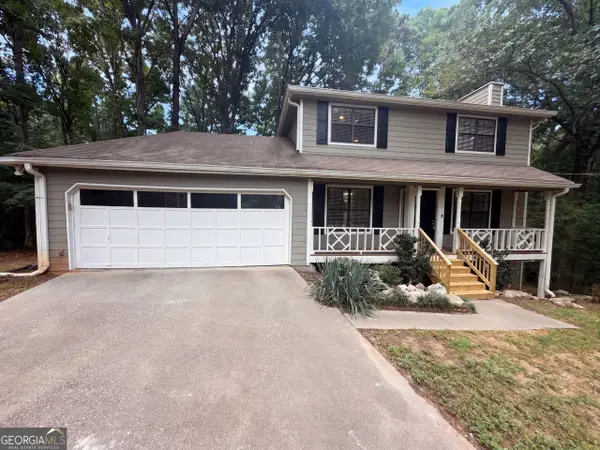 $285,000Active3 beds 3 baths1,552 sq. ft.
4628 Sapling Court, Douglasville, GA 30135
MLS# 10832328Listed by: Opendoor Brokerage - New
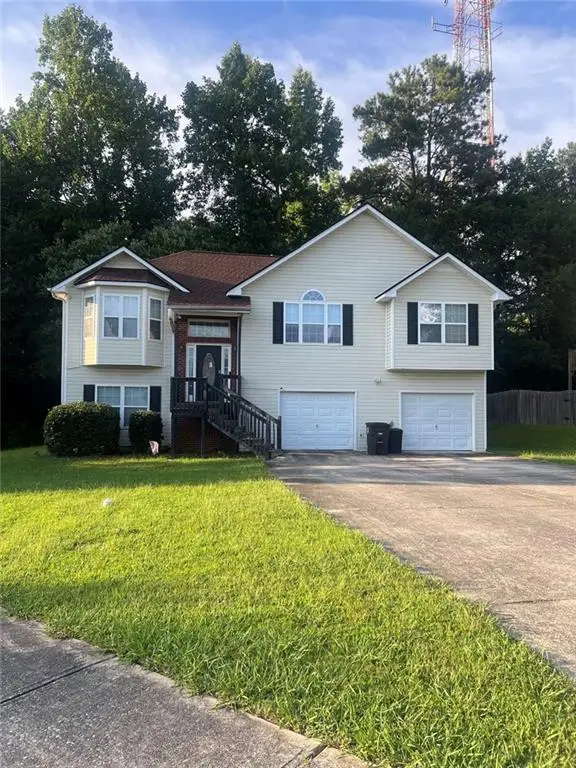 $289,990Active4 beds 3 baths2,116 sq. ft.
7247 Cedar Forest Drive, Douglasville, GA 30134
MLS# 7826649Listed by: SEVEN KEYS REALTY, LLC. - New
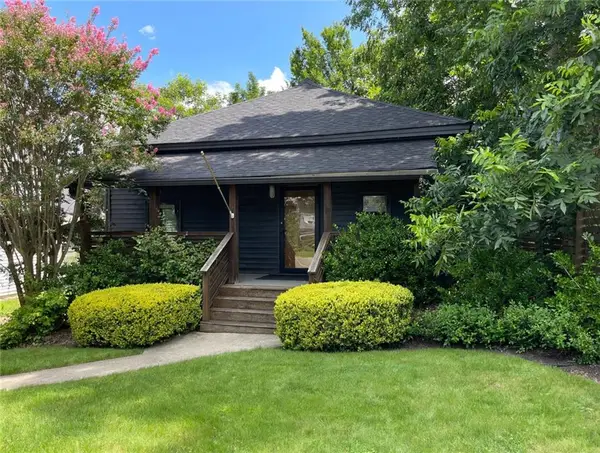 $179,000Active2 beds 1 baths928 sq. ft.
8338 Dallas Highway, Douglasville, GA 30134
MLS# 7826313Listed by: SCOTT DASHER AND ASSOCIATES


Protect your home and budget from life's surprises with an Assurant Home Warranty, backed by a partner that supports you through every step of homeownership. Explore Plans.
© 2026 Better Homes and Gardens Real Estate LLC. An Anywhere Real Estate company. All rights reserved. Better Homes and Gardens® Real Estate is a registered trademark owned by Meredith Operations Corporation, licensed to Better Homes and Gardens Real Estate LLC and used with permission. Better Homes and Gardens Real Estate LLC fully supports the principles of the Fair Housing Act and the Equal Opportunity Act. Listing information is deemed reliable but is not guaranteed accurate.
Each office is independently owned and operated.
Any services or products provided by third parties are not provided by, affiliated with or related to Better Homes and Gardens Real Estate LLC, or its affiliated companies.