
1533 Fenmore Street, Lithia Springs, GA 30122
Local realty services provided by:Better Homes and Gardens Real Estate Metro Brokers
1533 Fenmore Street,Lithia Springs, GA 30122
$335,000
- 4 Beds
- 3 Baths
- 2,353 sq. ft.
- Single family
- Active
Listed by: kayla anderson
Office: keller williams realty atl north
MLS#:7825101
Source:FIRSTMLS
Price summary
- Price:$335,000
- Price per sq. ft.:$142.37
- Monthly HOA dues:$45.83
About this home
Welcome to 1533 Fenmore St in Lithia Springs! This inviting 4-bedroom, 2.5-bathroom home offers a comfortable layout with plenty of space for everyday living and entertaining. The spacious living room features a cozy fireplace, creating a warm and welcoming gathering space. The home also offers a convenient 2-car attached garage and a functional floor plan designed to accommodate a variety of lifestyles. With four bedrooms and two and a half bathrooms, there is plenty of room for family, guests, or a home office. Conveniently located in Lithia Springs with access to shopping, dining, parks, and major roadways, this home is ready for its next owner to make it their own. Schedule your showing today!
Contact an agent
Home facts
- Year built:2003
- Subdivision & Development:Sweetwater
- Listing ID #:7825101
- Updated:August 25, 2026 at 10:46 PM
Rooms and interior
- Bedrooms:4
- Total bathrooms:3
- Full bathrooms:2
- Half bathrooms:1
- Flooring:Carpet, Vinyl
- Living area:2,353 sq. ft.
Heating and cooling
- Cooling:Central Air
- Heating:Central
- Central air:Yes
Structure and exterior
- Roof:Shingle
- Year built:2003
- Building area:2,353 sq. ft.
- Lot area:0.18 Acres
- Architectural Style:Traditional
- Exterior Features:Patio
- Levels:1 Story
Schools
- High school:New Manchester
- Middle school:Factory Shoals
- Elementary school:New Manchester
Finances and disclosures
- Price:$335,000
- Price per sq. ft.:$142.37
- Tax amount:$4,457 (2025)
Parking
- Parking description:Garage
- Garage spaces:2
 Listings identified with the FMLS IDX logo come from FMLS and are held by brokerage firms other than the owner of this website. The listing brokerage is identified in any listing details. Information is deemed reliable but is not guaranteed. If you believe any FMLS listing contains material that infringes your copyrighted work please click here (https://www.fmls.com/dmca) to review our DMCA policy and learn how to submit a takedown request. ©2026 First Multiple Listing Service, Inc.
New listings near 1533 Fenmore Street
- Coming Soon
 $389,900Coming Soon3 beds 3 baths
9140 Dover Street, Lithia Springs, GA 30122
MLS# 10827377Listed by: Keller Williams Realty Cityside - Coming Soon
 $389,900Coming Soon3 beds 3 baths2,653 sq. ft.
9140 Dover Street, Lithia Springs, GA 30122
MLS# 7822619Listed by: KELLER WILLIAMS REALTY CITYSIDE - New
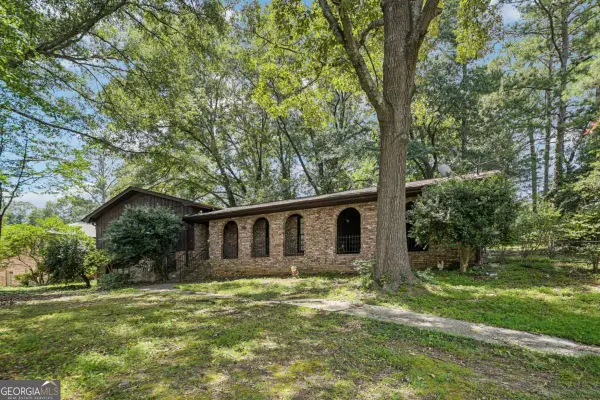 $290,000Active3 beds 3 baths
667 Kingswood Court, Lithia Springs, GA 30122
MLS# 10829082Listed by: Redfin Corporation - New
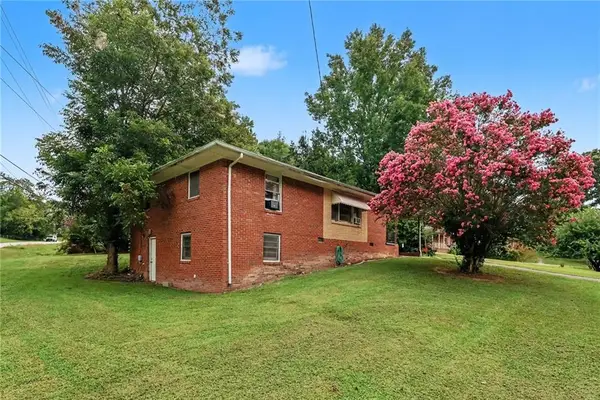 $190,000Active3 beds 2 baths1,252 sq. ft.
6812 Cherry Circle, Lithia Springs, GA 30122
MLS# 7826205Listed by: HERITAGE OAKS REALTY WESTSIDE, LLC - New
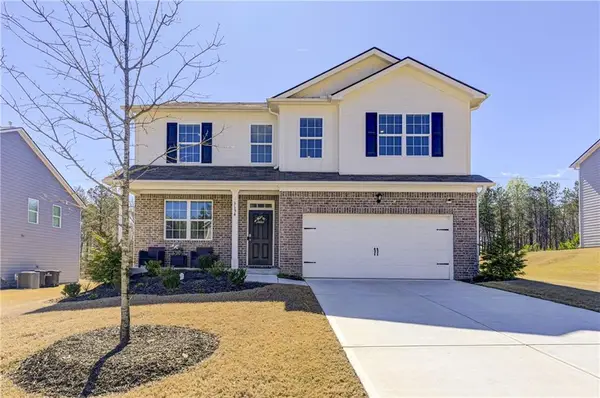 $414,000Active4 beds 3 baths2,885 sq. ft.
3154 Ellenton Drive, Lithia Springs, GA 30122
MLS# 7826018Listed by: REAL BROKER, LLC. - New
 $414,100Active4 beds 3 baths
3154 Ellenton Drive, Lithia Springs, GA 30122
MLS# 10831476Listed by: Real Broker, LLC - New
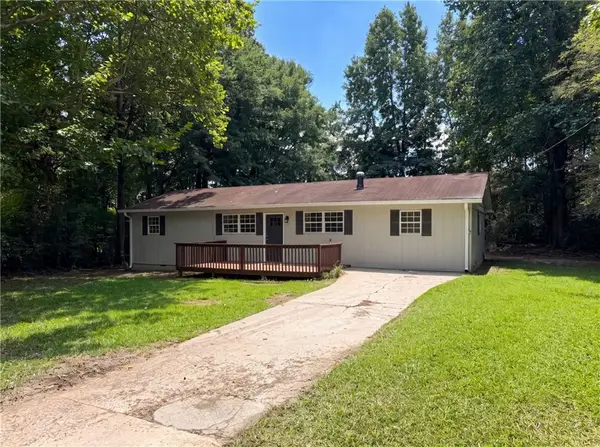 $205,000Active2 beds 1 baths1,291 sq. ft.
3704 Meadowview Drive, Lithia Springs, GA 30122
MLS# 7825131Listed by: OPENDOOR BROKERAGE, LLC - New
 $189,900Active2 beds 1 baths1,020 sq. ft.
6709 Baker Drive, Lithia Springs, GA 30122
MLS# 10830601Listed by: Ventura Management LLC - New
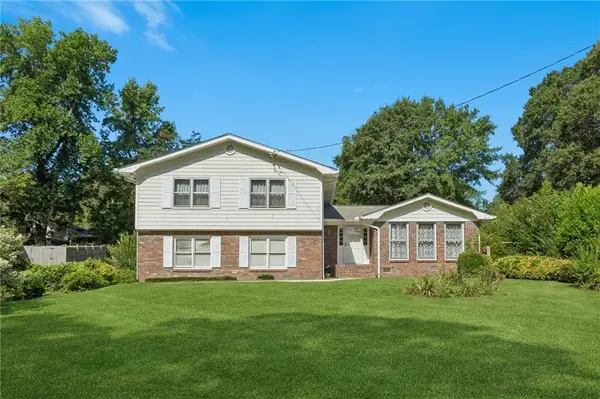 $325,000Active3 beds 3 baths2,148 sq. ft.
6876 Kingsboro Drive, Lithia Springs, GA 30122
MLS# 7822629Listed by: HOME LUXURY REAL ESTATE


Protect your home and budget from life's surprises with an Assurant Home Warranty, backed by a partner that supports you through every step of homeownership. Explore Plans.
© 2026 Better Homes and Gardens Real Estate LLC. An Anywhere Real Estate company. All rights reserved. Better Homes and Gardens® Real Estate is a registered trademark owned by Meredith Operations Corporation, licensed to Better Homes and Gardens Real Estate LLC and used with permission. Better Homes and Gardens Real Estate LLC fully supports the principles of the Fair Housing Act and the Equal Opportunity Act. Listing information is deemed reliable but is not guaranteed accurate.
Each office is independently owned and operated.
Any services or products provided by third parties are not provided by, affiliated with or related to Better Homes and Gardens Real Estate LLC, or its affiliated companies.