
4315 Rosemont Drive, Douglasville, GA 30135
Local realty services provided by:Better Homes and Gardens Real Estate Metro Brokers
4315 Rosemont Drive,Douglasville, GA 30135
$449,900
- 4 Beds
- 4 Baths
- 2,434 sq. ft.
- Single family
- Active
Listed by: mark spain, dawn anderson
Office: mark spain real estate
MLS#:10806755
Source:METROMLS
Price summary
- Price:$449,900
- Price per sq. ft.:$184.84
- Monthly HOA dues:$58.33
About this home
Seller offering up to $7500 towards buyers Closing Costs or needed concessions with an acceptable offer. COMPLETELY RENOVATED from top to bottom, this exceptional ranch home offers 4 bedrooms, 3.5 baths, and a thoughtfully designed floor plan with today's most sought-after features. Every inch of the interior has been beautifully updated, creating a truly move-in-ready home. Gorgeous hardwood flooring flows throughout the main level, where you'll find three bedrooms, including a luxurious primary suite with a spa-inspired bath featuring 2 double vanities and designer finishes. A private office connected to the primary suite provides the perfect space for a home office, nursery, fitness room, or sitting area. Two additional main-level bedrooms share a convenient Jack-and-Jill bath, while a half bath is available for guests. The stunning eat-in kitchen showcases quartz countertops, new cabinetry, and brand-new stainless steel appliances, with easy access to the spacious deck for outdoor dining and entertaining. Upstairs, a generous loft accompanies the fourth bedroom with its own private ensuite, making it an ideal guest retreat or teen suite. The unfinished basement offers endless possibilities for future expansion, storage and when finished, instant equity. Major improvements include a new HVAC system (2023) and water heater (2026), providing added peace of mind. In addition, a NEW ROOF will be installed prior to closing. This beautifully renovated home combines timeless style, quality craftsmanship, and flexible living spaces in a highly desirable ranch floor plan. Select Furniture may be included with acceptable offer!...
Contact an agent
Home facts
- Year built:1998
- Subdivision & Development:Rosemont
- Listing ID #:10806755
- Updated:August 17, 2026 at 11:12 AM
Rooms and interior
- Bedrooms:4
- Total bathrooms:4
- Full bathrooms:3
- Half bathrooms:1
- Flooring:Carpet, Hardwood
- Dining Description:Seats 12+
- Kitchen Description:Breakfast Area, Breakfast Room, Dishwasher, Disposal, Walk-in Pantry
- Bedroom Description:Master On Main Level, Walk-In Closet(s)
- Basement Description:Daylight, Exterior Entry, Full, Interior Entry
- Living area:2,434 sq. ft.
Heating and cooling
- Cooling:Ceiling Fan(s), Central Air
- Heating:Central, Electric
- Central air:Yes
Structure and exterior
- Year built:1998
- Building area:2,434 sq. ft.
- Lot area:0.45 Acres
- Lot Features:Private
- Architectural Style:Traditional
- Construction Materials:Stucco
- Exterior Features:Deck
- Foundation Description:Slab
- Levels:2 Story
Schools
- High school:New Manchester
- Middle school:Chapel Hill
- Elementary school:Chapel Hill
Utilities
- Water:Public, Water Available
- Sewer:Public Sewer
Finances and disclosures
- Price:$449,900
- Price per sq. ft.:$184.84
- Tax amount:$6,621 (2025)
Features and amenities
- Appliances:Dishwasher, Disposal, Electric Water Heater
- Laundry features:Laundry
- Amenities:Bookcases, Carbon Monoxide Detector(s), Electric Water Heater, Smoke Detector(s), Tray Ceiling(s), Vaulted Ceiling(s)
Parking
- Total parking spaces:2
- Parking description:Attached, Garage, Side/Rear Entrance
- Garage:Yes
 2026 Georgia MLS. All rights reserved. Information Deem Reliable But Not Guaranteed August 17, 2026
New listings near 4315 Rosemont Drive
- New
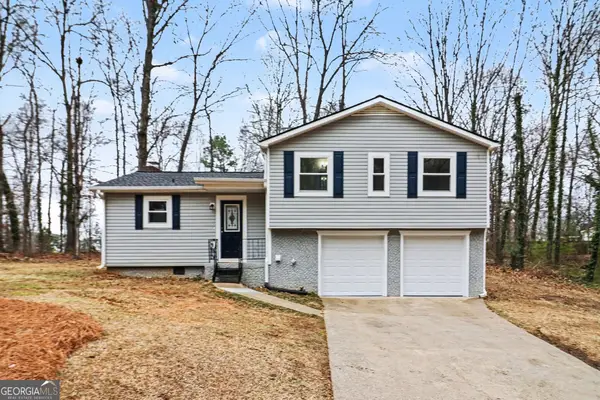 $254,900Active3 beds 2 baths
3864 Yeager Road, Douglasville, GA 30135
MLS# 10827096Listed by: Jeff Justice & Co. Realtors - New
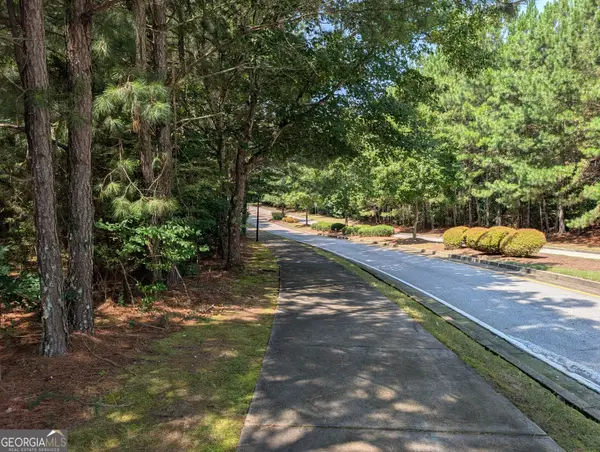 $279,900Active5.59 Acres
0 Brookmont Parkway, Douglasville, GA 30135
MLS# 10826953Listed by: Bailey Heritage Homes - Coming Soon
 $525,000Coming Soon4 beds 3 baths
4172 Kings Highway, Douglasville, GA 30135
MLS# 10826852Listed by: SD - Sharon Dover & Associates - New
 $349,900Active4 beds 3 baths1,960 sq. ft.
9569 Lakeview Court, Douglasville, GA 30135
MLS# 7822063Listed by: ATLANTIC REAL ESTATE BROKERS, LLC - New
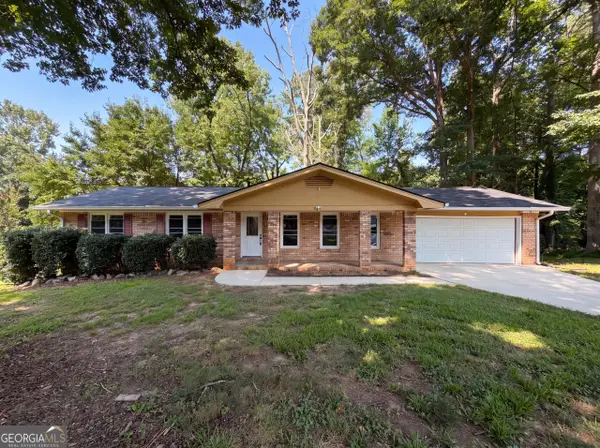 $245,000Active3 beds 2 baths1,426 sq. ft.
1653 E Kellogg Circle, Douglasville, GA 30134
MLS# 10826599Listed by: Opendoor Brokerage - New
 $400,000Active6.8 Acres
6997 N Baggett Road, Douglasville, GA 30134
MLS# 10826402Listed by: First United Realty - New
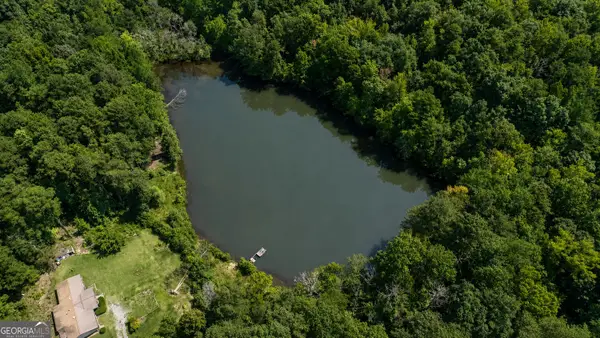 $349,000Active19.66 Acres
3044 Wallace Lake Road #30135, Douglasville, GA 30135
MLS# 10826484Listed by: Main Street Property Shoppe - New
 $599,000Active4.7 Acres
1041 Dallas Highway, Douglasville, GA 30134
MLS# 10826515Listed by: Rollins Realty - New
 $525,000Active4 beds 2 baths3,340 sq. ft.
8671 Lake Forrest Drive, Douglasville, GA 30134
MLS# 10826539Listed by: Keller Williams Realty Atl. Partners - New
 $275,000Active4 beds 3 baths1,945 sq. ft.
6193 Pine Lane, Douglasville, GA 30135
MLS# 10826241Listed by: Skystone Acquisitions


Protect your home and budget from life's surprises with an Assurant Home Warranty, backed by a partner that supports you through every step of homeownership. Explore Plans.
© 2026 Better Homes and Gardens Real Estate LLC. An Anywhere Real Estate company. All rights reserved. Better Homes and Gardens® Real Estate is a registered trademark owned by Meredith Operations Corporation, licensed to Better Homes and Gardens Real Estate LLC and used with permission. Better Homes and Gardens Real Estate LLC fully supports the principles of the Fair Housing Act and the Equal Opportunity Act. Listing information is deemed reliable but is not guaranteed accurate.
Each office is independently owned and operated.
Any services or products provided by third parties are not provided by, affiliated with or related to Better Homes and Gardens Real Estate LLC, or its affiliated companies.