
4340 Anneewakee Road, Douglasville, GA 30135
Local realty services provided by:Better Homes and Gardens Real Estate Metro Brokers
4340 Anneewakee Road,Douglasville, GA 30135
$1,075,000
- 6 Beds
- 6 Baths
- 7,712 sq. ft.
- Single family
- Coming Soon
Listed by: jewelle myers
Office: exp realty, llc.
MLS#:7833660
Source:FIRSTMLS
Price summary
- Price:$1,075,000
- Price per sq. ft.:$139.39
About this home
Exceptional Custom-Built 4-sided brick estate on 10 private acres with 6 bedrooms, 5.5 baths, and a resort-style in-ground pool. Nearly every room has been completely renovated with thoughtful design, quality finishes, and modern updates.
The entry showcases porcelain checkerboard flooring, while original hardwoods, luxury LVP and designer lighting are found throughout the home.
The renovated gourmet kitchen is a true showpiece featuring Café Smart Wi-Fi-enabled appliances, gas double-oven range with convection/AirFryer, built-in microwave/convection oven, double-drawer dishwasher, beverage cooler, Zellige tile backsplash, custom eat-in island table, separate seating island, prep island with secondary Kohler workstation sink, custom open shelving, a pot filler and a hidden coffee station with a second pot filler. Wow!
The spacious living room features a custom black soapstone fireplace, floor-to-ceiling windows, and surround sound extending into the kitchen and onto the back porch.
Main-level primary suite offers a beautifully updated spa-style bath with soaking tub, double vanities, oversized separate shower, and marble flooring. Additional main-level features include arched passageways throughout, formal dining room, oversized laundry room, formal sitting area with built-in shelving, guest bath, and flexible office/exercise/studio space.
Upstairs features a second primary suite with private bath, four additional oversized bedrooms, and two additional bathrooms. The spacious layout provides excellent flexibility for family, guests, or multigenerational living.
Enjoy the outdoors with an oversized custom in-ground pool, patio and expansive landscaped grounds. The renovated pool bathroom features a custom soapstone freestanding vanity, rainfall showerhead, and porcelain checkerboard flooring.
The unfinished basement offers approximately 2,500 SF of additional potential for recreation, storage, media, gym, or future finished space.
A rare opportunity to own a renovated custom estate with 10 acres, a private pool, and room to accommodate a variety of lifestyles. Conveniently located approximately 45 minutes to Atlanta and 10 minutes to I-20....
Contact an agent
Home facts
- Year built:1979
- Subdivision & Development:10 Acres w/ Inground Pool
- Listing ID #:7833660
- Updated:September 29, 2026 at 02:42 PM
Rooms and interior
- Bedrooms:6
- Total bathrooms:6
- Full bathrooms:4
- Half bathrooms:2
- Flooring:Carpet, Hardwood
- Dining Description:Separate Dining Room
- Bathrooms Description:Double Vanity, Separate Tub/Shower
- Kitchen Description:Cabinets Stain, Dishwasher, Disposal, Eat-in Kitchen, Gas Range, Kitchen Island, Microwave, Range Hood, Refrigerator, Stone Counters, View to Family Room, Wine Rack
- Bedroom Description:Master on Main, Oversized Master
- Basement Description:Exterior Entry, Full, Unfinished
- Living area:7,712 sq. ft.
Heating and cooling
- Cooling:Ceiling Fan(s)
- Heating:Central, Natural Gas
Structure and exterior
- Roof:Shingle
- Year built:1979
- Building area:7,712 sq. ft.
- Lot area:10 Acres
- Lot Features:Back Yard, Front Yard, Landscaped, Private, Wooded
- Architectural Style:Colonial
- Construction Materials:Brick 4 Sides
- Exterior Features:Awning(s), Front Porch, Rain Gutters, Rear Porch, Rear Stairs
- Levels:2 Story
Schools
- High school:Chapel Hill
- Middle school:Chapel Hill - Douglas
- Elementary school:Holly Springs - Douglas
Utilities
- Water:Public, Water Available
- Sewer:Septic Tank, Sewer Available
Finances and disclosures
- Price:$1,075,000
- Price per sq. ft.:$139.39
- Tax amount:$8,632 (2025)
Features and amenities
- Appliances:Dehumidifier
- Laundry features:Dryer, Laundry Room, Main Level, Washer
- Amenities:Bookcases, Disappearing Attic Stairs, Entrance Foyer, Gas Water Heater, High Speed Internet, His and Hers Closets, Smart Home, Walk-In Closet(s)
- Pool features:In Ground, Private Pool
Parking
- Total parking spaces:9
- Parking description:Assigned, Attached, Driveway, Kitchen Level, Level Driveway
 Listings identified with the FMLS IDX logo come from FMLS and are held by brokerage firms other than the owner of this website. The listing brokerage is identified in any listing details. Information is deemed reliable but is not guaranteed. If you believe any FMLS listing contains material that infringes your copyrighted work please click here (https://www.fmls.com/dmca) to review our DMCA policy and learn how to submit a takedown request. ©2026 First Multiple Listing Service, Inc.
New listings near 4340 Anneewakee Road
- Coming Soon
 $319,000Coming Soon3 beds 2 baths1,904 sq. ft.
114 Blake Cove, Douglasville, GA 30134
MLS# 7826612Listed by: KELLER KNAPP - Coming Soon
 $600,000Coming Soon4 beds 4 baths3,346 sq. ft.
7121 Rand Drive, Douglasville, GA 30135
MLS# 10851756Listed by: Mark Spain Real Estate - Coming Soon
 $285,000Coming Soon3 beds 3 baths1,900 sq. ft.
3071 Carmel Drive, Douglasville, GA 30135
MLS# 10837731Listed by: Batten-Taylor Real Estate - New
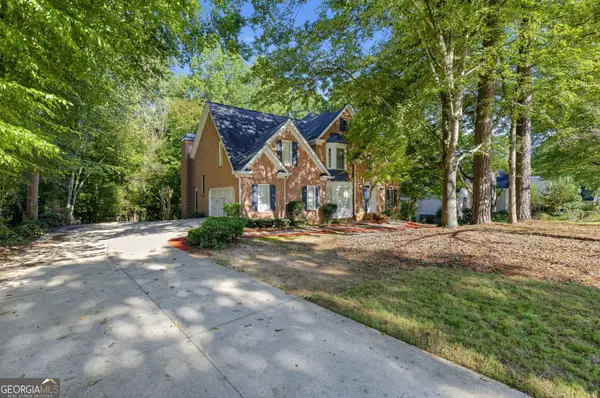 $449,900Active6 beds 5 baths5,094 sq. ft.
3535 Greenshire Court, Douglasville, GA 30135
MLS# 10854834Listed by: eXp Realty - New
 $455,000Active4 beds 3 baths3,210 sq. ft.
7080 Roselake Circle, Douglasville, GA 30134
MLS# 7845804Listed by: 14TH & LUXE REALTY - New
 $752,806Active4 beds 4 baths3,611 sq. ft.
7499 Waterview Cove, Douglasville, GA 30135
MLS# 7845694Listed by: KFH REALTY, LLC - New
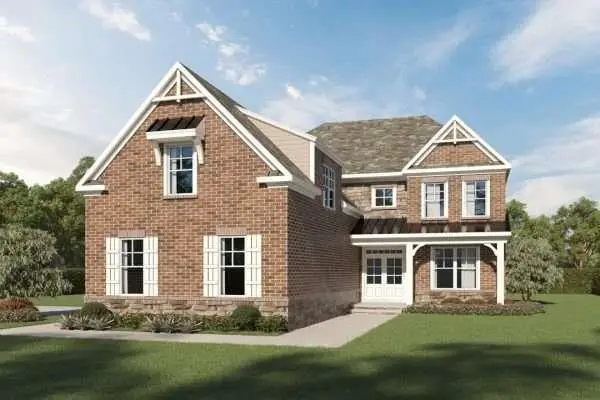 $747,044Active4 beds 4 baths
7681 Capps Ridge Lane, Douglasville, GA 30135
MLS# 7845708Listed by: KFH REALTY, LLC - New
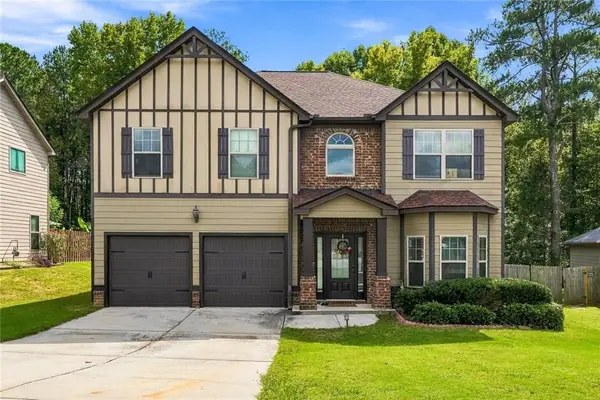 $380,000Active4 beds 3 baths2,532 sq. ft.
1235 Joslin Path, Douglasville, GA 30134
MLS# 7845514Listed by: YOUR HOME SOLD GUARANTEED REALTY CROWN GROUP  $274,999Pending3 beds 3 baths2,404 sq. ft.
2955 Flowers Drive, Douglasville, GA 30135
MLS# 7845473Listed by: SOUTHERN REALTY


Protect your home and budget from life's surprises with an Assurant Home Warranty, backed by a partner that supports you through every step of homeownership. Explore Plans.
© 2026 Better Homes and Gardens Real Estate LLC. An Anywhere Real Estate company. All rights reserved. Better Homes and Gardens® Real Estate is a registered trademark owned by Meredith Operations Corporation, licensed to Better Homes and Gardens Real Estate LLC and used with permission. Better Homes and Gardens Real Estate LLC fully supports the principles of the Fair Housing Act and the Equal Opportunity Act. Listing information is deemed reliable but is not guaranteed accurate.
Each office is independently owned and operated.
Any services or products provided by third parties are not provided by, affiliated with or related to Better Homes and Gardens Real Estate LLC, or its affiliated companies.