
4380 Huntcliff Trace, Douglasville, GA 30135
Local realty services provided by:Better Homes and Gardens Real Estate Metro Brokers
4380 Huntcliff Trace,Douglasville, GA 30135
$425,000
- 4 Beds
- 3 Baths
- 2,450 sq. ft.
- Single family
- Active
Listed by: robert bogino
Office: drake realty of greater atlanta
MLS#:7851792
Source:FIRSTMLS
Price summary
- Price:$425,000
- Price per sq. ft.:$173.47
About this home
Brand new construction in well the highly desirable Plantation At Dorsett Shoals subdivision. Located in the Chapel Hill School District. Acclaimed local builder with custom designs. Brick front and James Hardi plank siding on exterior. Chefs kitchen with maple soft close cabinets, quartz countertops, kitchen island with waterfall top, stainless steel appliances and tile backsplash. Massive oversized master suite with high ceilings. Master bath with tile shower and double vanity. Upgraded lighting package though whole house. Extra piece of mind with 30 year architectural roof and seamless 6 inch gutters. Great back yard and deck for grilling out. Conveniently located near shopping, dining, schools, major commuter routes, and Atlanta Hartsfield Airport
Contact an agent
Home facts
- Year built:2026
- Subdivision & Development:Plantation at Dorsett Shoals
- Listing ID #:7851792
- Updated:October 10, 2026 at 04:49 PM
Rooms and interior
- Bedrooms:4
- Total bathrooms:3
- Full bathrooms:3
- Flooring:Laminate
- Dining Description:Separate Dining Room
- Bathrooms Description:Double Vanity, Separate Tub/Shower
- Kitchen Description:Cabinets White, Dishwasher, Gas Oven, Kitchen Island, Microwave, Range Hood, Stone Counters
- Bedroom Description:Oversized Master
- Living area:2,450 sq. ft.
Heating and cooling
- Cooling:Ceiling Fan(s), Central Air
- Heating:Central
- Central air:Yes
Structure and exterior
- Roof:Composition
- Year built:2026
- Building area:2,450 sq. ft.
- Lot area:0.35 Acres
- Lot Features:Back Yard
- Architectural Style:Craftsman, Farmhouse
- Construction Materials:Brick Front, Cement Siding
- Levels:2 Story
Schools
- High school:Chapel Hill
- Middle school:Chapel Hill - Douglas
- Elementary school:Chapel Hill - Douglas
Utilities
- Water:Public
- Sewer:Public Sewer
Finances and disclosures
- Price:$425,000
- Price per sq. ft.:$173.47
- Tax amount:$568 (2025)
Features and amenities
- Laundry features:Common Area
- Amenities:High Ceilings 10 ft Main
Parking
- Parking description:Garage
- Garage spaces:2
 Listings identified with the FMLS IDX logo come from FMLS and are held by brokerage firms other than the owner of this website. The listing brokerage is identified in any listing details. Information is deemed reliable but is not guaranteed. If you believe any FMLS listing contains material that infringes your copyrighted work please click here (https://www.fmls.com/dmca) to review our DMCA policy and learn how to submit a takedown request. ©2026 First Multiple Listing Service, Inc.
New listings near 4380 Huntcliff Trace
- Coming Soon
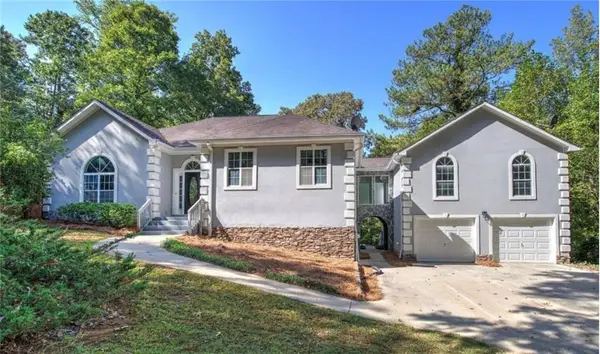 $625,000Coming Soon5 beds 4 baths4,580 sq. ft.
6383 Georgia 5, Douglasville, GA 30135
MLS# 7850041Listed by: MARK SPAIN REAL ESTATE - Coming Soon
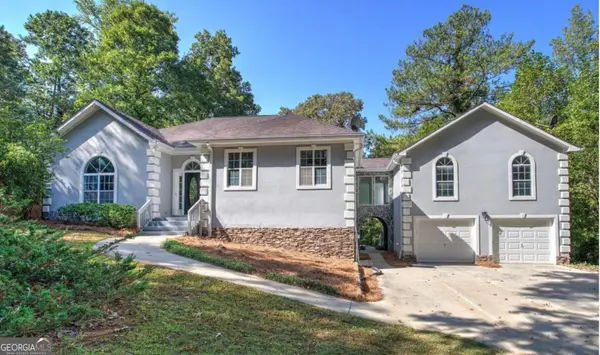 $625,000Coming Soon5 beds 4 baths4,580 sq. ft.
6383 Georgia 5, Douglasville, GA 30135
MLS# 10867859Listed by: Mark Spain Real Estate - Coming Soon
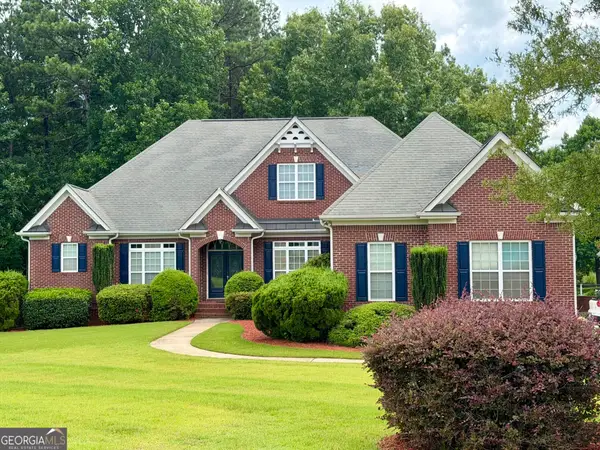 $900,000Coming Soon5 beds 5 baths5,461 sq. ft.
5655 Toccoa Drive, Douglasville, GA 30135
MLS# 10867581Listed by: Keller Williams Realty Atl. Partners - New
 $189,900Active3 beds 2 baths1,395 sq. ft.
3354 Cheoah Drive, Douglasville, GA 30135
MLS# 7852360Listed by: ACC REALTY - New
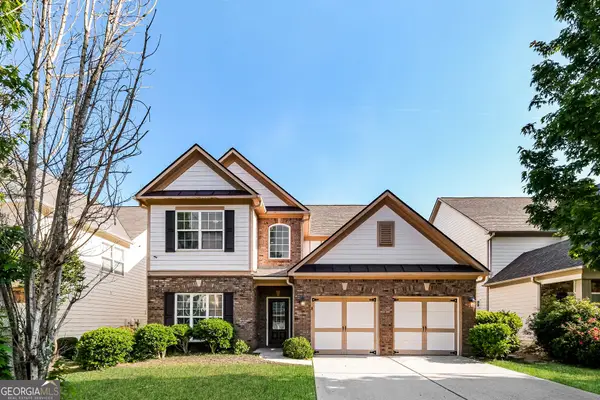 $379,000Active4 beds 3 baths3,105 sq. ft.
5071 Irvine Drive, Douglasville, GA 30135
MLS# 10870550Listed by: EveryState - New
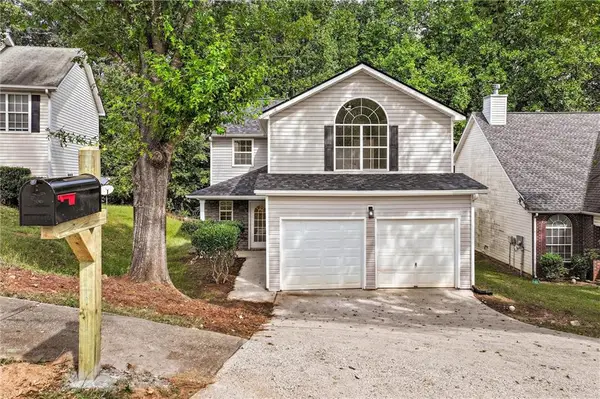 $285,000Active4 beds 3 baths1,970 sq. ft.
4370 Pipestone Place, Douglasville, GA 30135
MLS# 7851109Listed by: EVERYSTATE, INC. - New
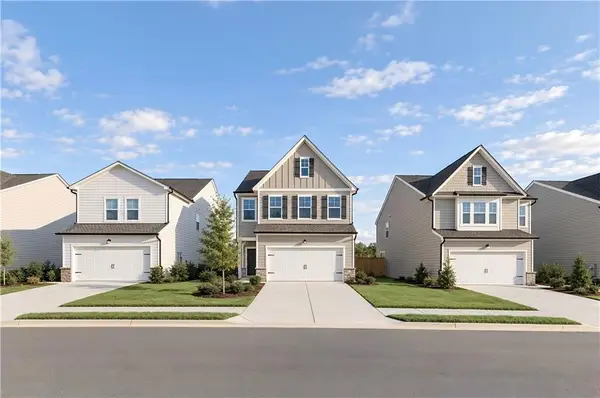 $334,940Active4 beds 3 baths1,892 sq. ft.
2265 Linden Pass, Douglasville, GA 30135
MLS# 7852045Listed by: LENNAR REALTY INC. 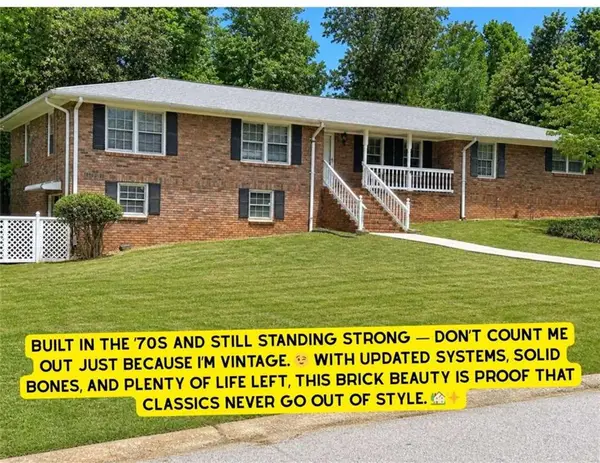 $299,900Active3 beds 2 baths3,762 sq. ft.
3750 Briarcliff Drive, Douglasville, GA 30135
MLS# 7766324Listed by: TRIBUTARY REAL ESTATE GROUP, LLC- New
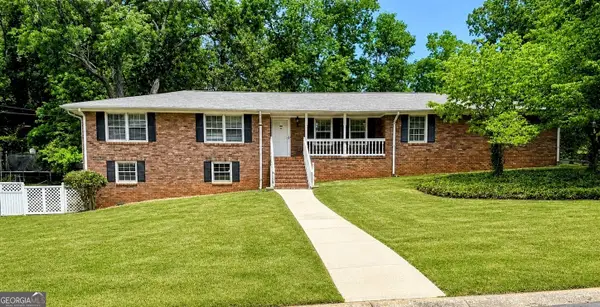 $299,900Active3 beds 2 baths2,648 sq. ft.
3750 Briarcliff Drive, Douglasville, GA 30135
MLS# 10870453Listed by: Tributary Real Estate Group


Protect your home and budget from life's surprises with an Assurant Home Warranty, backed by a partner that supports you through every step of homeownership. Explore Plans.
© 2026 Better Homes and Gardens Real Estate LLC. An Anywhere Real Estate company. All rights reserved. Better Homes and Gardens® Real Estate is a registered trademark owned by Meredith Operations Corporation, licensed to Better Homes and Gardens Real Estate LLC and used with permission. Better Homes and Gardens Real Estate LLC fully supports the principles of the Fair Housing Act and the Equal Opportunity Act. Listing information is deemed reliable but is not guaranteed accurate.
Each office is independently owned and operated.
Any services or products provided by third parties are not provided by, affiliated with or related to Better Homes and Gardens Real Estate LLC, or its affiliated companies.