
5071 Irvine Drive, Douglasville, GA 30135
Local realty services provided by:Better Homes and Gardens Real Estate Jackson Realty
5071 Irvine Drive,Douglasville, GA 30135
$379,000
- 4 Beds
- 3 Baths
- 3,105 sq. ft.
- Single family
- Active
Listed by: arthur chung
Office: everystate
MLS#:10870550
Source:METROMLS
Price summary
- Price:$379,000
- Price per sq. ft.:$122.06
- Monthly HOA dues:$49.5
About this home
THIS HOME OFFERS A GREAT FLOOR PLAN! FORMAL DINING ROOM,EAT-IN KITCHEN WITH BREAKFAST BAR. LARGE BEDROOMS!
Contact an agent
Home facts
- Year built:2006
- Subdivision & Development:Villages at Brookmont
- Listing ID #:10870550
- Updated:October 10, 2026 at 11:18 AM
Rooms and interior
- Bedrooms:4
- Total bathrooms:3
- Full bathrooms:2
- Half bathrooms:1
- Flooring:Carpet, Laminate
- Bathrooms Description:Double Vanity, Separate Shower, Soaking Tub
- Kitchen Description:Dishwasher, Microwave, Oven/Range (Combo), Refrigerator
- Bedroom Description:Master On Main Level, Walk-In Closet(s)
- Living area:3,105 sq. ft.
Heating and cooling
- Cooling:Central Air, Electric
- Heating:Central
- Central air:Yes
Structure and exterior
- Year built:2006
- Building area:3,105 sq. ft.
- Architectural Style:Traditional
- Levels:2 Story
Schools
- High school:Chapel Hill
- Middle school:Chestnut Log
- Elementary school:Mount Carmel
Utilities
- Water:Public, Water Available
- Sewer:Public Sewer, Sewer Connected
Finances and disclosures
- Price:$379,000
- Price per sq. ft.:$122.06
- Tax amount:$6,854 (2024)
Features and amenities
- Appliances:Dishwasher, Microwave, Oven/Range (Combo), Refrigerator
- Laundry features:In Mud Room, Laundry
- Amenities:High Ceilings
Parking
- Parking description:Attached, Garage
- Garage:Yes
 2026 Georgia MLS. All rights reserved. Information Deem Reliable But Not Guaranteed October 10, 2026
New listings near 5071 Irvine Drive
- Coming Soon
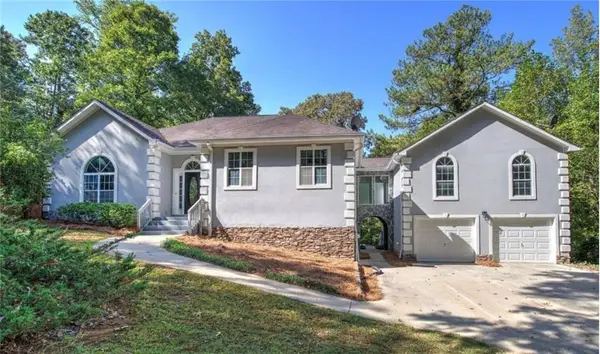 $625,000Coming Soon5 beds 4 baths4,580 sq. ft.
6383 Georgia 5, Douglasville, GA 30135
MLS# 7850041Listed by: MARK SPAIN REAL ESTATE - Coming Soon
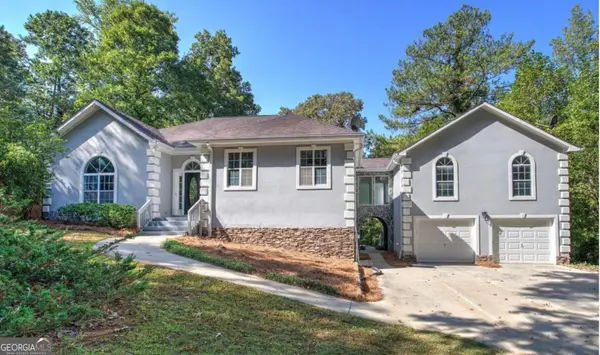 $625,000Coming Soon5 beds 4 baths4,580 sq. ft.
6383 Georgia 5, Douglasville, GA 30135
MLS# 10867859Listed by: Mark Spain Real Estate - Coming Soon
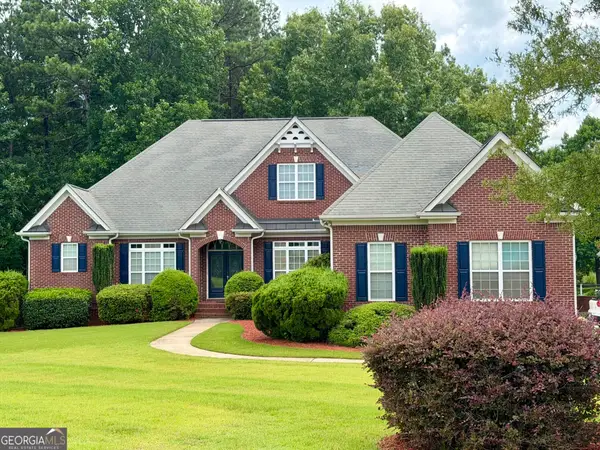 $900,000Coming Soon5 beds 5 baths5,461 sq. ft.
5655 Toccoa Drive, Douglasville, GA 30135
MLS# 10867581Listed by: Keller Williams Realty Atl. Partners - New
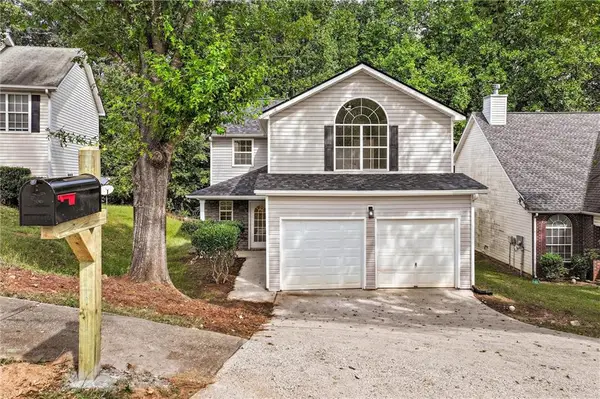 $285,000Active4 beds 3 baths1,970 sq. ft.
4370 Pipestone Place, Douglasville, GA 30135
MLS# 7851109Listed by: EVERYSTATE, INC. - New
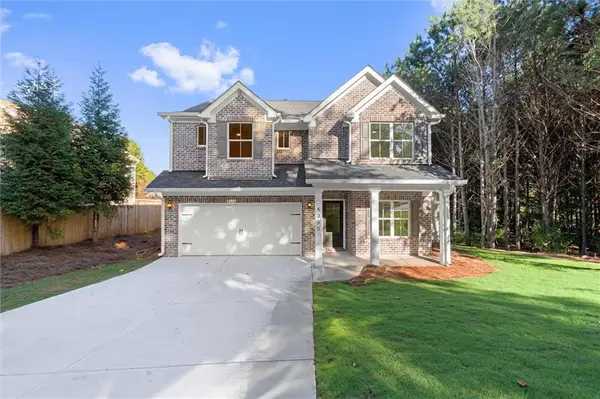 $425,000Active4 beds 3 baths2,450 sq. ft.
4380 Huntcliff Trace, Douglasville, GA 30135
MLS# 7851792Listed by: DRAKE REALTY OF GREATER ATLANTA - New
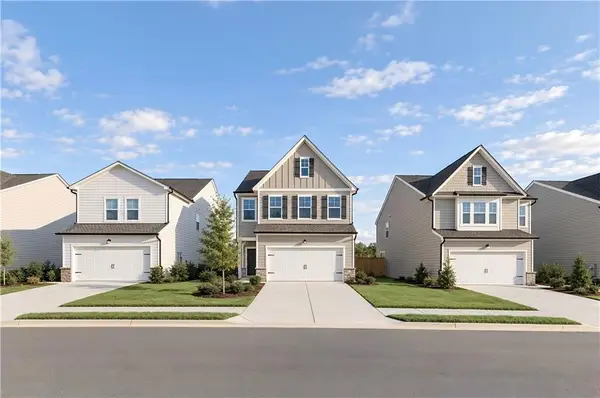 $334,940Active4 beds 3 baths1,892 sq. ft.
2265 Linden Pass, Douglasville, GA 30135
MLS# 7852045Listed by: LENNAR REALTY INC. 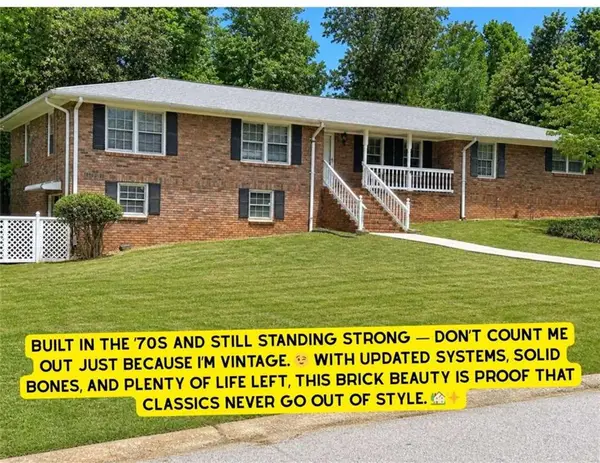 $299,900Active3 beds 2 baths3,762 sq. ft.
3750 Briarcliff Drive, Douglasville, GA 30135
MLS# 7766324Listed by: TRIBUTARY REAL ESTATE GROUP, LLC- New
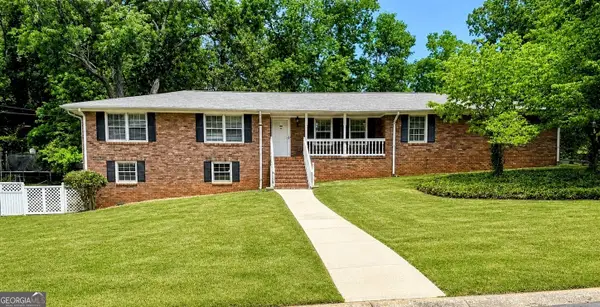 $299,900Active3 beds 2 baths2,648 sq. ft.
3750 Briarcliff Drive, Douglasville, GA 30135
MLS# 10870453Listed by: Tributary Real Estate Group - New
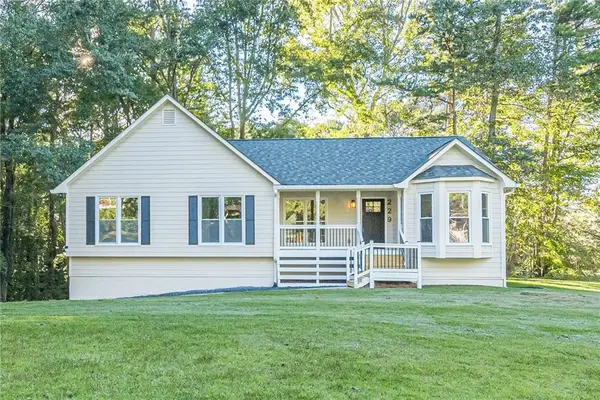 $369,999Active3 beds 2 baths2,957 sq. ft.
229 Oak Landing, Douglasville, GA 30134
MLS# 7851804Listed by: REALTY ONE GROUP EDGE


Protect your home and budget from life's surprises with an Assurant Home Warranty, backed by a partner that supports you through every step of homeownership. Explore Plans.
© 2026 Better Homes and Gardens Real Estate LLC. An Anywhere Real Estate company. All rights reserved. Better Homes and Gardens® Real Estate is a registered trademark owned by Meredith Operations Corporation, licensed to Better Homes and Gardens Real Estate LLC and used with permission. Better Homes and Gardens Real Estate LLC fully supports the principles of the Fair Housing Act and the Equal Opportunity Act. Listing information is deemed reliable but is not guaranteed accurate.
Each office is independently owned and operated.
Any services or products provided by third parties are not provided by, affiliated with or related to Better Homes and Gardens Real Estate LLC, or its affiliated companies.