
5795 Stewart Mill Road, Douglasville, GA 30135
Local realty services provided by:Better Homes and Gardens Real Estate Jackson Realty
5795 Stewart Mill Road,Douglasville, GA 30135
$241,000
- 3 Beds
- 2 Baths
- 1,397 sq. ft.
- Single family
- Active
Listed by: tanya pickens, lance stadler
Office: opendoor brokerage
MLS#:10793465
Source:METROMLS
Price summary
- Price:$241,000
- Price per sq. ft.:$172.51
About this home
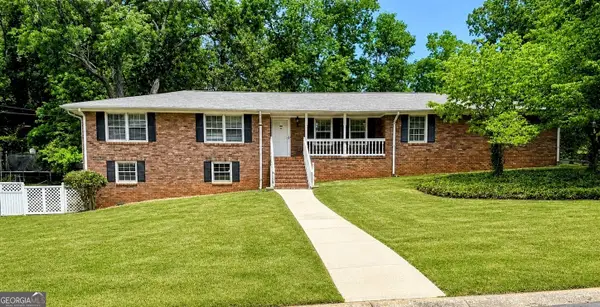
INCREDIBLE BUYER INCENTIVES: $4,000 MORTGAGE CONCESSION. Opendoor Home Loans will contribute up to $4,000 towards a permanent interest rate buy-down if you finance with Opendoor Home Loans LLC. 5795 Stewart Mill Rd is a 1-story Douglasville single- home built in 1974, set on a roughly 33,000-square-foot lot with three bedrooms and two bathrooms across 1,397 square feet. The kitchen combines butcher-block countertops with gray cabinetry, a dedicated pantry, and stainless steel appliances including a range, dishwasher, and refrigerator over hardwood flooring. An adjoining living area continues the hardwood floors beneath crown molding and exposed wood beams, with a fireplace that anchors the room for warmth and ceiling fans for air circulation. One bathroom pairs a vanity with a tub-and-shower combination, while a second full bathroom a vanity and a glass-enclosed walk-in shower. Carpeted bedrooms with ceiling fans, an enclosed sunroom lined with windows for additional living space, and a covered carport complete this single-level residence with practical amenities throughout every room.. Included 100-Day Home Warranty with buyer activation...
Contact an agent
Home facts
- Year built:1974
- Subdivision & Development:WELL CREEK
- Listing ID #:10793465
- Updated:October 12, 2026 at 11:10 AM
Rooms and interior
- Bedrooms:3
- Total bathrooms:2
- Full bathrooms:2
- Flooring:Hardwood
- Kitchen Description:Dishwasher
- Living area:1,397 sq. ft.
Heating and cooling
- Cooling:Central Air
- Heating:Central
- Central air:Yes
Structure and exterior
- Roof:Composition
- Year built:1974
- Building area:1,397 sq. ft.
- Lot area:0.76 Acres
- Construction Materials:Brick
- Levels:1 Story
Schools
- High school:Chapel Hill
- Middle school:Yeager
- Elementary school:Dorsett Shoals
Utilities
- Water:Public, Water Available
- Sewer:Septic Tank
Finances and disclosures
- Price:$241,000
- Price per sq. ft.:$172.51
- Tax amount:$1,827 (24)
Features and amenities
- Appliances:Dishwasher
- Laundry features:In Garage, Laundry
Parking
- Total parking spaces:1
- Parking description:Attached, Carport
 2026 Georgia MLS. All rights reserved. Information Deem Reliable But Not Guaranteed October 12, 2026
New listings near 5795 Stewart Mill Road
- Coming Soon
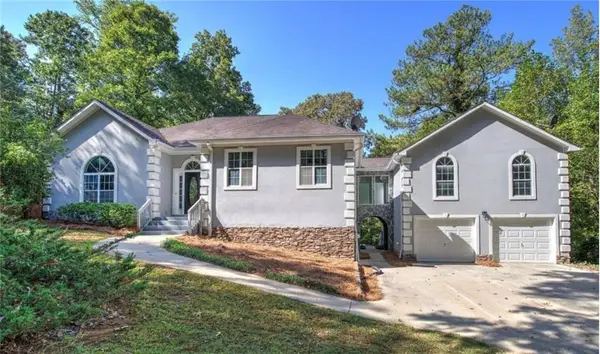 $625,000Coming Soon5 beds 4 baths4,580 sq. ft.
6383 Georgia 5, Douglasville, GA 30135
MLS# 7850041Listed by: MARK SPAIN REAL ESTATE - Coming Soon
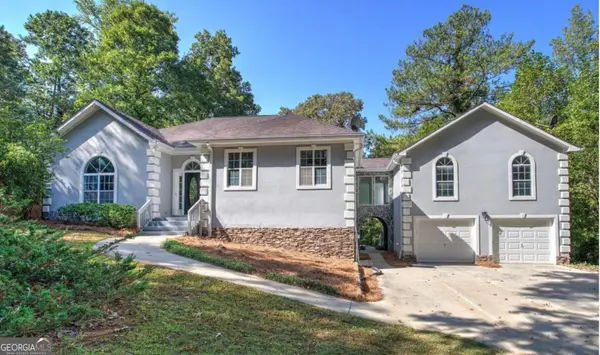 $625,000Coming Soon5 beds 4 baths4,580 sq. ft.
6383 Georgia 5, Douglasville, GA 30135
MLS# 10867859Listed by: Mark Spain Real Estate - New
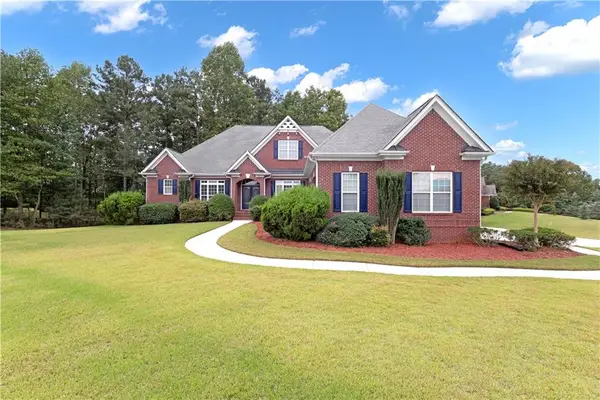 $900,000Active5 beds 5 baths5,461 sq. ft.
5655 Toccoa Drive, Douglasville, GA 30135
MLS# 7852678Listed by: KELLER WILLIAMS REALTY ATL PARTNERS - New
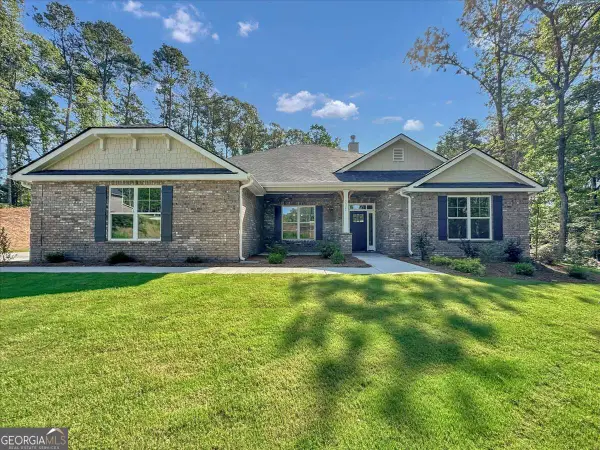 $569,289Active4 beds 3 baths2,620 sq. ft.
5372 Tuscany Drive, Douglasville, GA 30135
MLS# 10870794Listed by: Adams Homes Realty Inc. - New
 $189,900Active3 beds 2 baths1,395 sq. ft.
3354 Cheoah Drive, Douglasville, GA 30135
MLS# 7852360Listed by: ACC REALTY - New
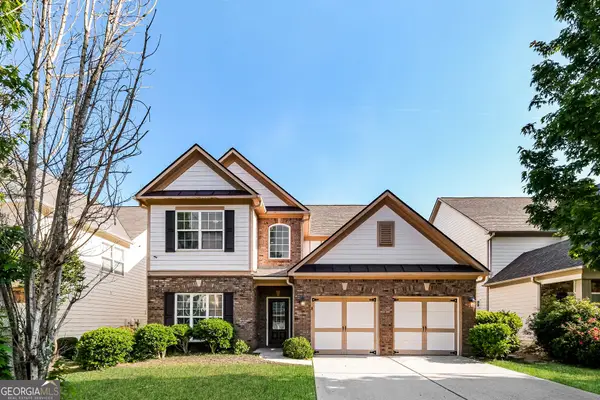 $379,000Active4 beds 3 baths3,105 sq. ft.
5071 Irvine Drive, Douglasville, GA 30135
MLS# 10870550Listed by: EveryState - New
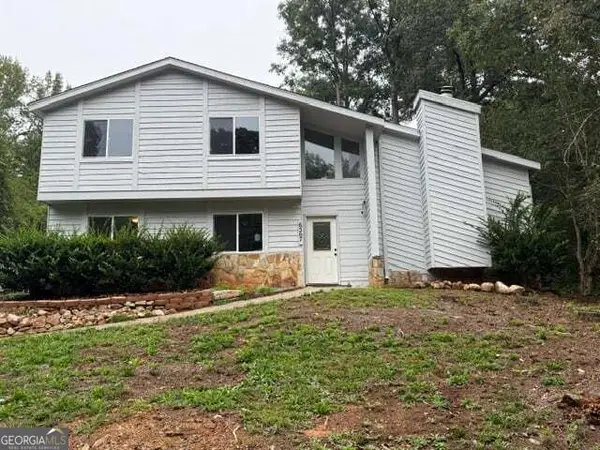 Listed by BHGRE$339,000Active6 beds 4 baths2,745 sq. ft.
6567 Oakwood Drive, Douglasville, GA 30135
MLS# 10870555Listed by: BHGRE Metro Brokers - New
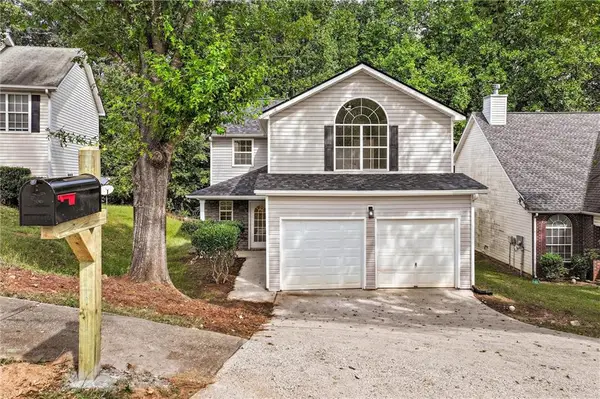 $285,000Active4 beds 3 baths1,970 sq. ft.
4370 Pipestone Place, Douglasville, GA 30135
MLS# 7851109Listed by: EVERYSTATE, INC. 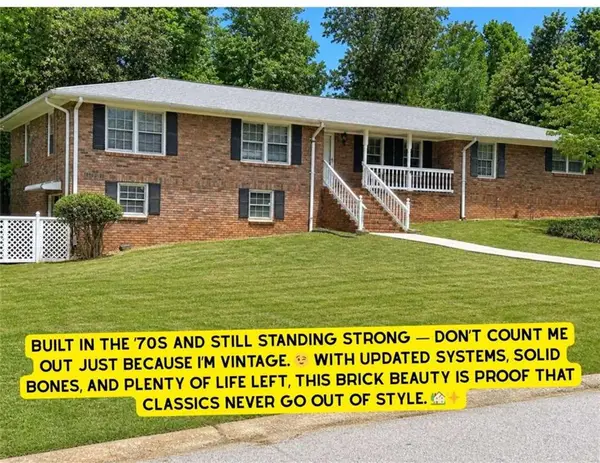 $299,900Active3 beds 2 baths3,762 sq. ft.
3750 Briarcliff Drive, Douglasville, GA 30135
MLS# 7766324Listed by: TRIBUTARY REAL ESTATE GROUP, LLC- New
 $299,900Active3 beds 2 baths2,648 sq. ft.
3750 Briarcliff Drive, Douglasville, GA 30135
MLS# 10870453Listed by: Tributary Real Estate Group


Protect your home and budget from life's surprises with an Assurant Home Warranty, backed by a partner that supports you through every step of homeownership. Explore Plans.
© 2026 Better Homes and Gardens Real Estate LLC. An Anywhere Real Estate company. All rights reserved. Better Homes and Gardens® Real Estate is a registered trademark owned by Meredith Operations Corporation, licensed to Better Homes and Gardens Real Estate LLC and used with permission. Better Homes and Gardens Real Estate LLC fully supports the principles of the Fair Housing Act and the Equal Opportunity Act. Listing information is deemed reliable but is not guaranteed accurate.
Each office is independently owned and operated.
Any services or products provided by third parties are not provided by, affiliated with or related to Better Homes and Gardens Real Estate LLC, or its affiliated companies.