
5935 Double Birch, Douglasville, GA 30135
Local realty services provided by:Better Homes and Gardens Real Estate Jackson Realty
5935 Double Birch,Douglasville, GA 30135
$739,000
- 4 Beds
- 3 Baths
- 2,490 sq. ft.
- Single family
- Active
Listed by: clay dalton
Office: remax around atlanta
MLS#:10856522
Source:METROMLS
Price summary
- Price:$739,000
- Price per sq. ft.:$296.79
About this home
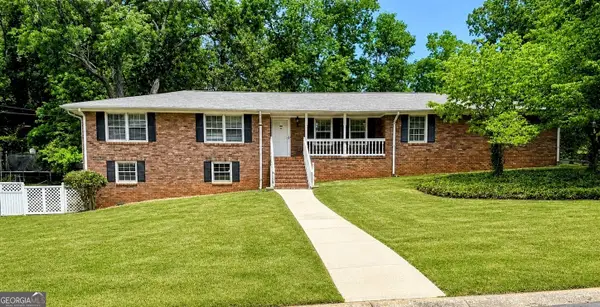
Absolutely SPECTACULAR Estate home in Chestatee Farms Complete with Primary Suite on main with Quaint front porch, rear Deck, sitting on a comfortable and Private 2.57 acre lot! This 4 bedroom 3 full bath home is ready for a new owner and the Seller Says to get it SOLD! Hardwood Floors, built-in bookcases, double french doors in the home office Plus an adjacent full bath makes working at home a breeze or a great feature for guests! Trey ceilings in the main floor Primary Suite plus an ensuite bath with tiled floors, Jetted tub and walk-in shower! Double vanities, attached laundry room in Master closet for convenience. Main floor is a Split bedroom plan with 2 Guest bedrooms and upstairs you'll find a 4th bedroom with a full bath! Spacious unfinished basement for storage or future expansion! Gently Sloping lot with level driveway. Convenient to Shopping, restaurants, and highways. Home comes with an irrigation system and a gently sloping yard. Call today and let's get started on your dreams of owning this luxurious estate home!...
Contact an agent
Home facts
- Year built:2002
- Subdivision & Development:Chestatee Farms
- Listing ID #:10856522
- Updated:October 12, 2026 at 11:10 AM
Rooms and interior
- Bedrooms:4
- Total bathrooms:3
- Full bathrooms:3
- Flooring:Carpet, Hardwood
- Dining Description:Seats 12+
- Bathrooms Description:Double Vanity, Separate Shower, Soaking Tub
- Kitchen Description:Breakfast Bar, Convection Oven, Cooktop, Dishwasher, Disposal, Ice Maker, Microwave, Pantry, Refrigerator, Solid Surface Counters, Stainless Steel Appliance(s)
- Bedroom Description:Master On Main Level, Split Bedroom Plan
- Basement Description:Concrete, Daylight, Full
- Living area:2,490 sq. ft.
Heating and cooling
- Cooling:Ceiling Fan(s), Electric, Heat Pump
- Heating:Heat Pump
Structure and exterior
- Roof:Composition
- Year built:2002
- Building area:2,490 sq. ft.
- Lot area:2.57 Acres
- Lot Features:Private, Sloped
- Architectural Style:Country/Rustic, Ranch, Traditional
- Construction Materials:Stone
- Exterior Features:Deck
- Levels:3+ Story
Schools
- High school:Chapel Hill
- Middle school:Fairplay
- Elementary school:Dorsett Shoals
Utilities
- Water:Public
- Sewer:Septic Tank
Finances and disclosures
- Price:$739,000
- Price per sq. ft.:$296.79
- Tax amount:$7,250 (2024)
Features and amenities
- Appliances:Convection Oven, Cooktop, Dishwasher, Disposal, Microwave, Refrigerator, Stainless Steel Appliance(s)
- Amenities:Bookcases, Carbon Monoxide Detector(s), Double Pane Windows, High Ceilings, Tray Ceiling(s)
Parking
- Total parking spaces:4
- Parking description:Garage
- Garage:Yes
 2026 Georgia MLS. All rights reserved. Information Deem Reliable But Not Guaranteed October 12, 2026
New listings near 5935 Double Birch
- Coming Soon
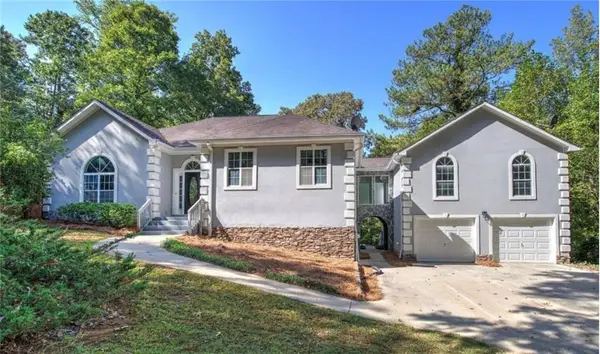 $625,000Coming Soon5 beds 4 baths4,580 sq. ft.
6383 Georgia 5, Douglasville, GA 30135
MLS# 7850041Listed by: MARK SPAIN REAL ESTATE - Coming Soon
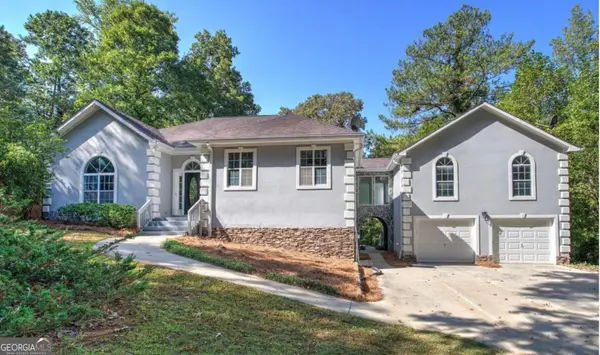 $625,000Coming Soon5 beds 4 baths4,580 sq. ft.
6383 Georgia 5, Douglasville, GA 30135
MLS# 10867859Listed by: Mark Spain Real Estate - New
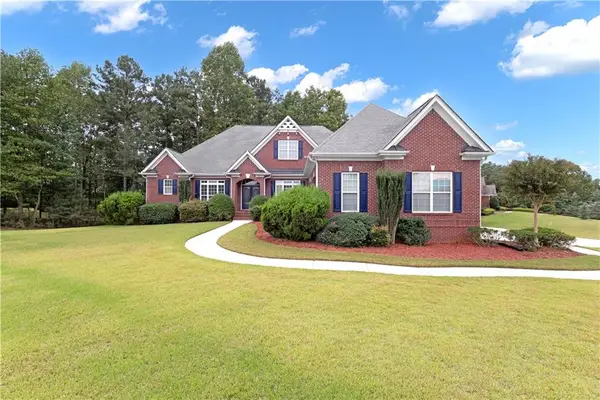 $900,000Active5 beds 5 baths5,461 sq. ft.
5655 Toccoa Drive, Douglasville, GA 30135
MLS# 7852678Listed by: KELLER WILLIAMS REALTY ATL PARTNERS - New
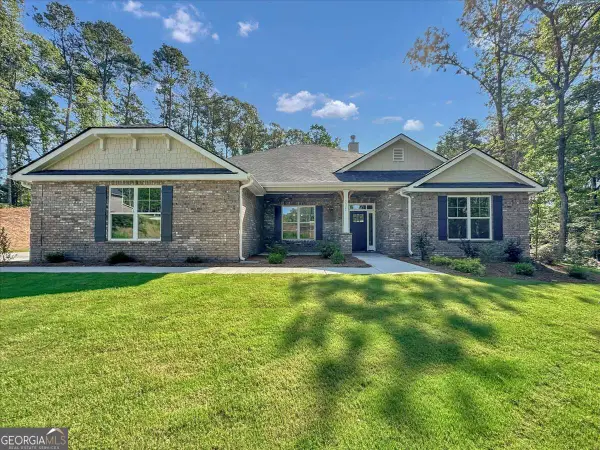 $569,289Active4 beds 3 baths2,620 sq. ft.
5372 Tuscany Drive, Douglasville, GA 30135
MLS# 10870794Listed by: Adams Homes Realty Inc. - New
 $189,900Active3 beds 2 baths1,395 sq. ft.
3354 Cheoah Drive, Douglasville, GA 30135
MLS# 7852360Listed by: ACC REALTY - New
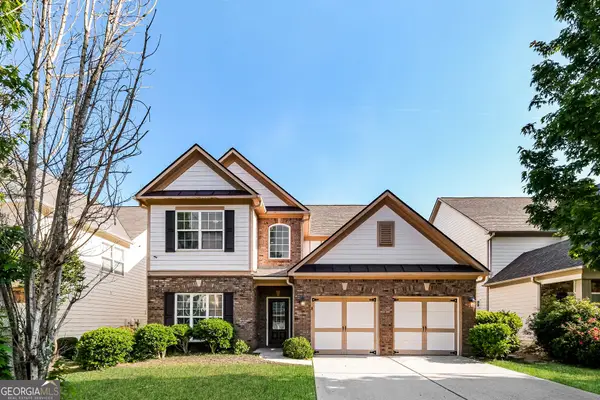 $379,000Active4 beds 3 baths3,105 sq. ft.
5071 Irvine Drive, Douglasville, GA 30135
MLS# 10870550Listed by: EveryState - New
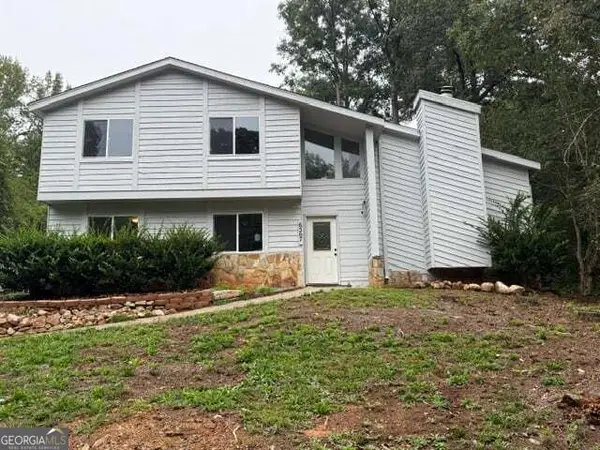 Listed by BHGRE$339,000Active6 beds 4 baths2,745 sq. ft.
6567 Oakwood Drive, Douglasville, GA 30135
MLS# 10870555Listed by: BHGRE Metro Brokers - New
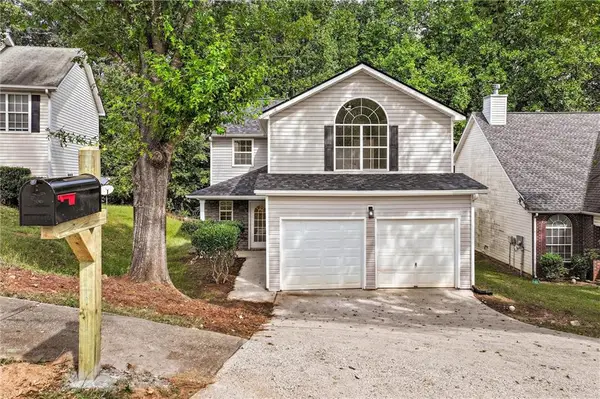 $285,000Active4 beds 3 baths1,970 sq. ft.
4370 Pipestone Place, Douglasville, GA 30135
MLS# 7851109Listed by: EVERYSTATE, INC. 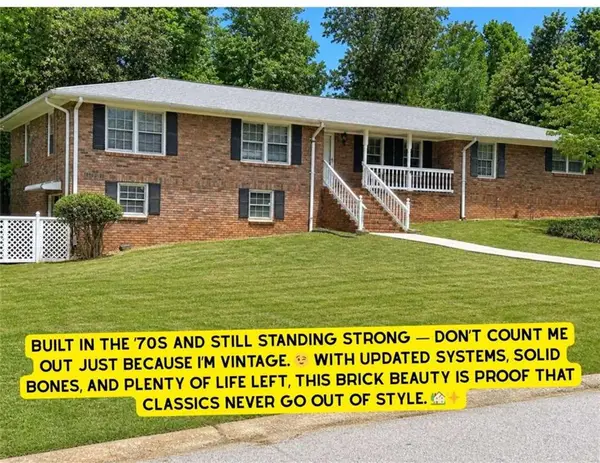 $299,900Active3 beds 2 baths3,762 sq. ft.
3750 Briarcliff Drive, Douglasville, GA 30135
MLS# 7766324Listed by: TRIBUTARY REAL ESTATE GROUP, LLC- New
 $299,900Active3 beds 2 baths2,648 sq. ft.
3750 Briarcliff Drive, Douglasville, GA 30135
MLS# 10870453Listed by: Tributary Real Estate Group


Protect your home and budget from life's surprises with an Assurant Home Warranty, backed by a partner that supports you through every step of homeownership. Explore Plans.
© 2026 Better Homes and Gardens Real Estate LLC. An Anywhere Real Estate company. All rights reserved. Better Homes and Gardens® Real Estate is a registered trademark owned by Meredith Operations Corporation, licensed to Better Homes and Gardens Real Estate LLC and used with permission. Better Homes and Gardens Real Estate LLC fully supports the principles of the Fair Housing Act and the Equal Opportunity Act. Listing information is deemed reliable but is not guaranteed accurate.
Each office is independently owned and operated.
Any services or products provided by third parties are not provided by, affiliated with or related to Better Homes and Gardens Real Estate LLC, or its affiliated companies.