
6629 Windwood Circle, Douglasville, GA 30135
Local realty services provided by:Better Homes and Gardens Real Estate Metro Brokers
6629 Windwood Circle,Douglasville, GA 30135
$334,700
- 4 Beds
- 3 Baths
- 1,908 sq. ft.
- Single family
- Active
Listed by: blake keathley
Office: everystate
MLS#:10834356
Source:METROMLS
Price summary
- Price:$334,700
- Price per sq. ft.:$175.42
- Monthly HOA dues:$33.33
About this home
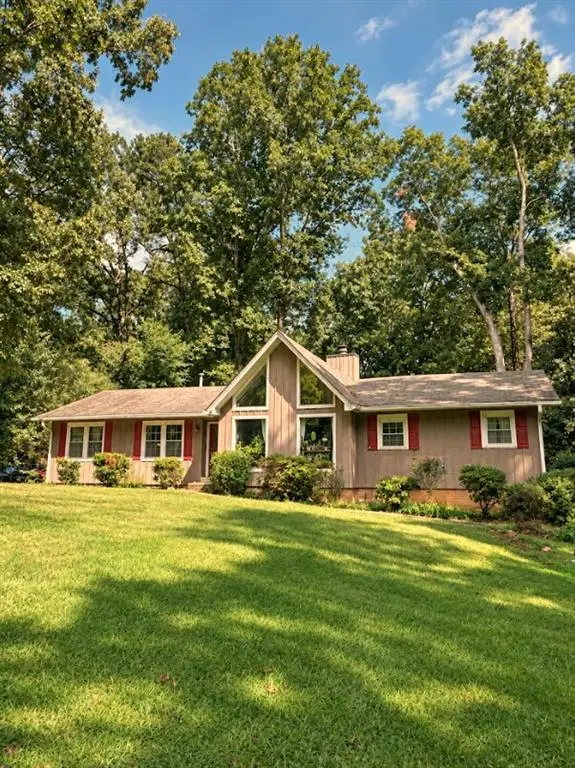
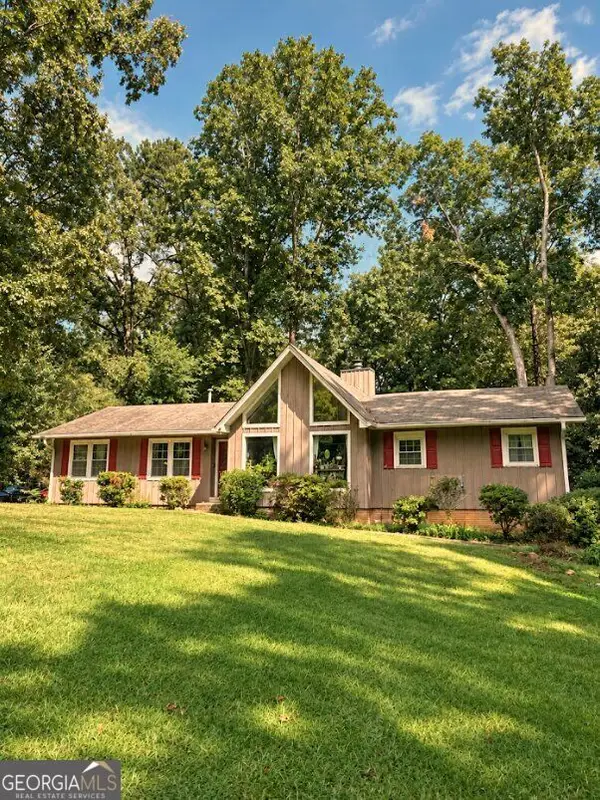
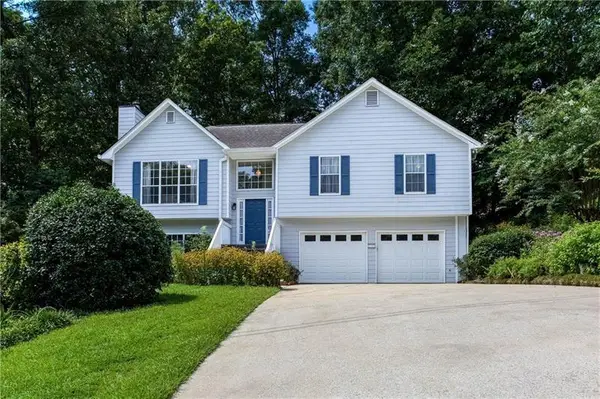
Charm and curb appeal abound for this Douglasville home! Step inside the inviting foyer and into the well-appointed living room, which features a fireplace. Through the dining room you'll find the kitchen, which boasts stainless steel appliances, hard surface countertops, and ample storage. The family room and a half bathroom round out the main floor. On the second story you'll find the primary suite and three secondary bedrooms. Come and see for yourself the possibilities that this home has to offer!
Contact an agent
Home facts
- Year built:1982
- Subdivision & Development:Windwood Village
- Listing ID #:10834356
- Updated:October 16, 2026 at 11:08 AM
Rooms and interior
- Bedrooms:4
- Total bathrooms:3
- Full bathrooms:2
- Half bathrooms:1
- Kitchen Description:Dishwasher, Oven/Range (Combo), Refrigerator, Stainless Steel Appliance(s)
- Living area:1,908 sq. ft.
Heating and cooling
- Cooling:Central Air
- Heating:Central
- Central air:Yes
Structure and exterior
- Roof:Composition
- Year built:1982
- Building area:1,908 sq. ft.
- Levels:2 Story
Schools
- High school:Chapel Hill
- Middle school:Chapel Hill
- Elementary school:Arbor Station
Utilities
- Water:Public, Water Available
- Sewer:Public Sewer
Finances and disclosures
- Price:$334,700
- Price per sq. ft.:$175.42
- Tax amount:$5,283 (2025)
Features and amenities
- Appliances:Dishwasher, Oven/Range (Combo), Refrigerator, Stainless Steel Appliance(s)
Parking
- Total parking spaces:2
- Parking description:Attached
 2026 Georgia MLS. All rights reserved. Information Deem Reliable But Not Guaranteed October 16, 2026
New listings near 6629 Windwood Circle
- Coming Soon
 $255,000Coming Soon3 beds 2 baths1,800 sq. ft.
4032 Kings Highway, Douglasville, GA 30135
MLS# 7853056Listed by: MARK SPAIN REAL ESTATE - Coming Soon
 $255,000Coming Soon3 beds 2 baths1,800 sq. ft.
4032 Kings Highway, Douglasville, GA 30135
MLS# 10871540Listed by: Mark Spain Real Estate - Coming Soon
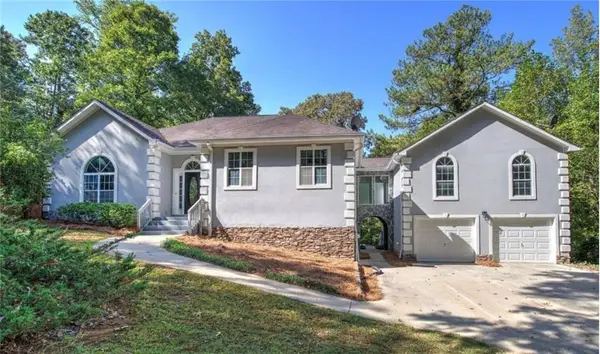 $625,000Coming Soon5 beds 4 baths4,580 sq. ft.
6383 Georgia 5, Douglasville, GA 30135
MLS# 7850041Listed by: MARK SPAIN REAL ESTATE - Coming Soon
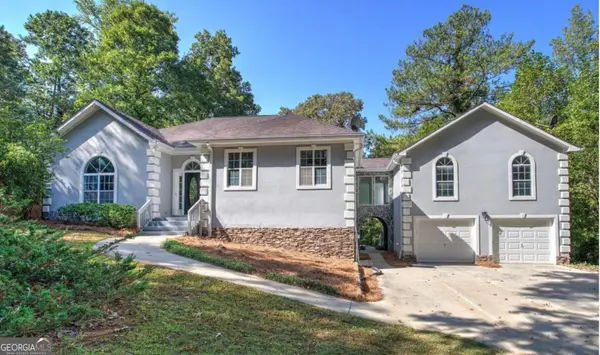 $625,000Coming Soon5 beds 4 baths4,580 sq. ft.
6383 Georgia 5, Douglasville, GA 30135
MLS# 10867859Listed by: Mark Spain Real Estate - New
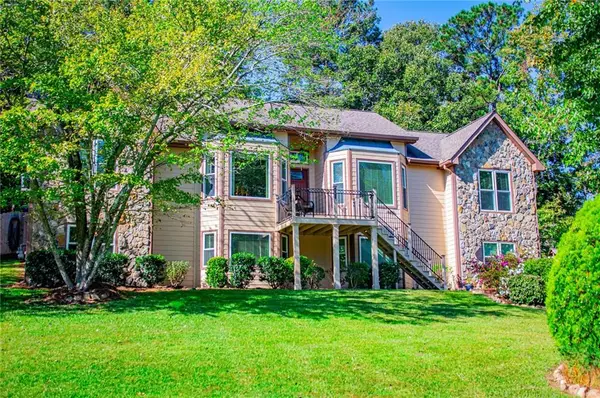 $415,000Active3 beds 3 baths3,166 sq. ft.
4373 Turnberry Court, Douglasville, GA 30135
MLS# 7855007Listed by: LOCAL REALTY - New
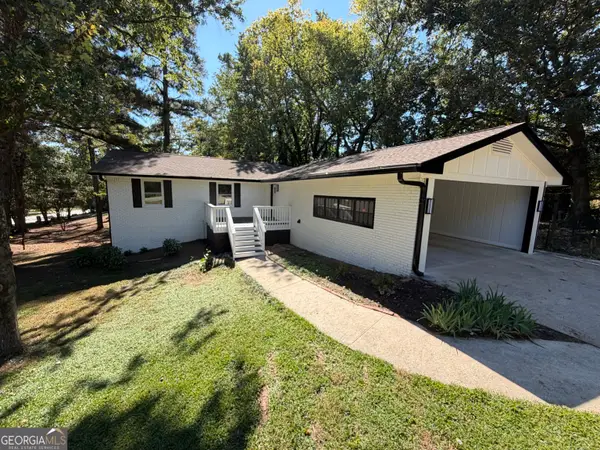 $350,000Active4 beds 3 baths1,778 sq. ft.
1617 W Kellogg Cir, Douglasville, GA 30134
MLS# 10873802Listed by: Keller Williams Realty Cityside  $1,200,000Active4 beds 4 baths2,925 sq. ft.
00Lot1 N Helton Road, Douglasville, GA 30187
MLS# 7733072Listed by: TRIBUTARY REAL ESTATE GROUP, LLC- New
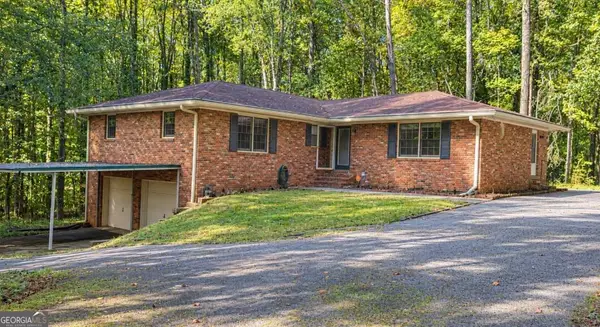 $385,000Active3 beds 3 baths2,841 sq. ft.
6464 Westerly Way, Douglasville, GA 30135
MLS# 10873611Listed by: Keller Williams Realty Atl. Partners - New
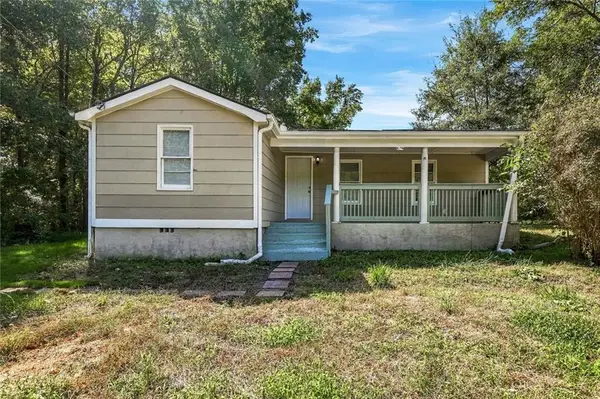 $229,500Active4 beds 3 baths1,598 sq. ft.
1095 S Burnt Hickory Road, Douglasville, GA 30134
MLS# 7854758Listed by: ATLAS REAL ESTATE, INC - Open Sat, 12 to 3pmNew
 $305,000Active3 beds 3 baths1,958 sq. ft.
3705 Winding Trail Court, Douglasville, GA 30135
MLS# 7854841Listed by: ATLANTA COMMUNITIES


Protect your home and budget from life's surprises with an Assurant Home Warranty, backed by a partner that supports you through every step of homeownership. Explore Plans.
© 2026 Better Homes and Gardens Real Estate LLC. An Anywhere Real Estate company. All rights reserved. Better Homes and Gardens® Real Estate is a registered trademark owned by Meredith Operations Corporation, licensed to Better Homes and Gardens Real Estate LLC and used with permission. Better Homes and Gardens Real Estate LLC fully supports the principles of the Fair Housing Act and the Equal Opportunity Act. Listing information is deemed reliable but is not guaranteed accurate.
Each office is independently owned and operated.
Any services or products provided by third parties are not provided by, affiliated with or related to Better Homes and Gardens Real Estate LLC, or its affiliated companies.