
7305 Battle Point, Douglasville, GA 30134
Local realty services provided by:Better Homes and Gardens Real Estate Jackson Realty
7305 Battle Point,Douglasville, GA 30134
$345,000
- 3 Beds
- 2 Baths
- - sq. ft.
- Single family
- Coming Soon
Listed by: simone tulloch, darshon herbert
Office: exp realty
MLS#:10833774
Source:METROMLS
Price summary
- Price:$345,000
- Monthly HOA dues:$28.92
About this home
If you've been waiting for a beautifully renovated home with extra living space and convenient access to Atlanta, this could be the one! HOME HIGHLIGHTS: 3 Bedrooms 2 Bathrooms, open-concept living with vaulted ceilings, spacious kitchen with island + breakfast bar, finished basement for extra living/entertaining space, large Owner's Suite with soaking tub + separate shower, updated bathrooms with granite countertops, refreshed flooring, fresh paint & updated lighting throughout, stainless-steel appliances, modern hardware & fixtures. This home is move-in ready with the updates you've been waiting for! WHY DOUGLASVILLE?? Enjoy the feel of a welcoming suburban community while staying connected to everything Metro Atlanta has to offer. Douglasville is approximately 20 miles west of Downtown Atlanta, with convenient access to I-20, and the city notes that Six Flags Over Georgia is about 10 minutes east of Douglasville. You'll also be near some of West Georgia's favorite destinations, including: Arbor Place Mall (the largest shopping mall in West Georgia) Sweetwater Creek State Park (hiking, beautiful scenery, water activities & historic mill ruins) West Pines Golf Club, Shopping, restaurants & entertainment throughout Douglasville Historic Downtown Douglasville with local restaurants, shops and community events Hartsfield-Jackson Atlanta International Airport is approximately 30 minutes from Douglasville. * Seller is offering up to $5,000 seller concessions with an acceptable offer, subject to the terms of the purchase agreement and any applicable lender guidelines. **Preferred Lender is offering waived appraisal fees and $500 credit!...
Contact an agent
Home facts
- Year built:2002
- Subdivision & Development:Hunters Ridge
- Listing ID #:10833774
- Updated:September 08, 2026 at 11:06 AM
Rooms and interior
- Bedrooms:3
- Total bathrooms:2
- Full bathrooms:2
- Flooring:Carpet, Laminate
- Bathrooms Description:Double Vanity
- Kitchen Description:Breakfast Area, Dishwasher, Disposal, Kitchen Island, Microwave, Pantry, Refrigerator
- Basement Description:Exterior Entry, Finished, Full, Interior Entry
Heating and cooling
- Cooling:Ceiling Fan(s), Central Air
- Heating:Central
- Central air:Yes
Structure and exterior
- Roof:Composition
- Year built:2002
- Lot area:0.26 Acres
- Lot Features:Cul-De-Sac, Private
- Architectural Style:Traditional
- Construction Materials:Aluminum Siding, Vinyl Siding
- Exterior Features:Balcony, Deck
- Foundation Description:Slab
- Levels:Multi/Split
Schools
- High school:Lithia Springs
- Middle school:Stewart
- Elementary school:Eastside
Utilities
- Water:Public, Water Available
- Sewer:Public Sewer
Finances and disclosures
- Price:$345,000
- Tax amount:$4,685 (2025)
Features and amenities
- Appliances:Dishwasher, Disposal, Dryer, Microwave, Refrigerator, Washer
- Laundry features:Dryer, In Basement, Washer
- Amenities:Bay Window(s), Tray Ceiling(s)
- Pool features:In Ground
Parking
- Total parking spaces:2
- Parking description:Garage, Garage Door Opener
- Garage:Yes
 2026 Georgia MLS. All rights reserved. Information Deem Reliable But Not Guaranteed September 8, 2026
New listings near 7305 Battle Point
- Coming Soon
 $285,000Coming Soon3 beds 3 baths1,900 sq. ft.
3071 Carmel Drive, Douglasville, GA 30135
MLS# 10837731Listed by: Batten-Taylor Real Estate - Coming Soon
 $389,900Coming Soon3 beds 3 baths
9140 Dover Street, Lithia Springs, GA 30122
MLS# 10827377Listed by: Keller Williams Realty Cityside - Coming Soon
 $389,900Coming Soon3 beds 3 baths2,653 sq. ft.
9140 Dover Street, Lithia Springs, GA 30122
MLS# 7822619Listed by: KELLER WILLIAMS REALTY CITYSIDE - New
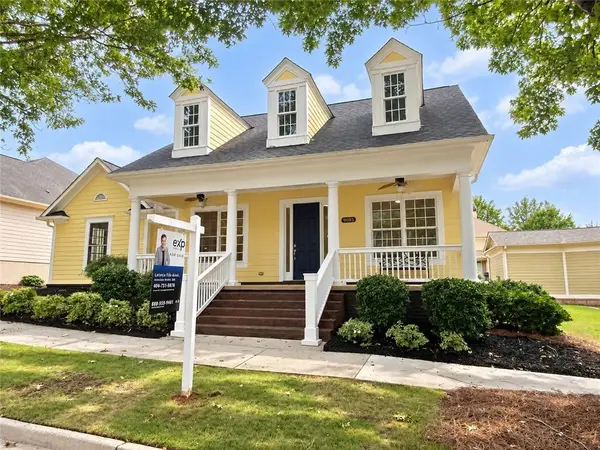 $399,999Active3 beds 3 baths2,377 sq. ft.
9985 Ashford Green Way, Douglasville, GA 30135
MLS# 7834007Listed by: EXP REALTY, LLC. - New
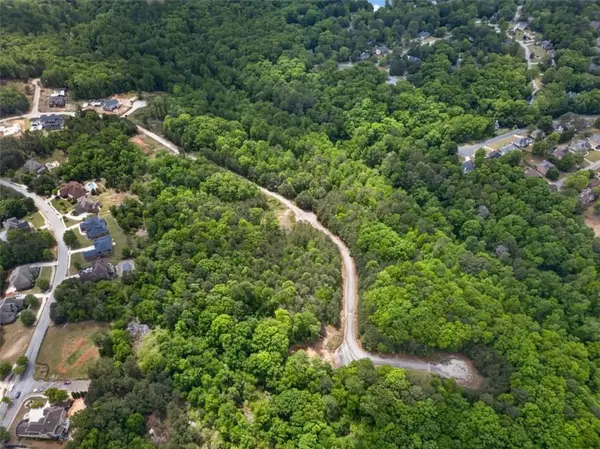 $3,675,000Active0 Acres
0 Castona Lane, Douglasville, GA 30135
MLS# 7833895Listed by: YOUR HOME SOLD GUARANTEED REALTY HERITAGE OAKS - New
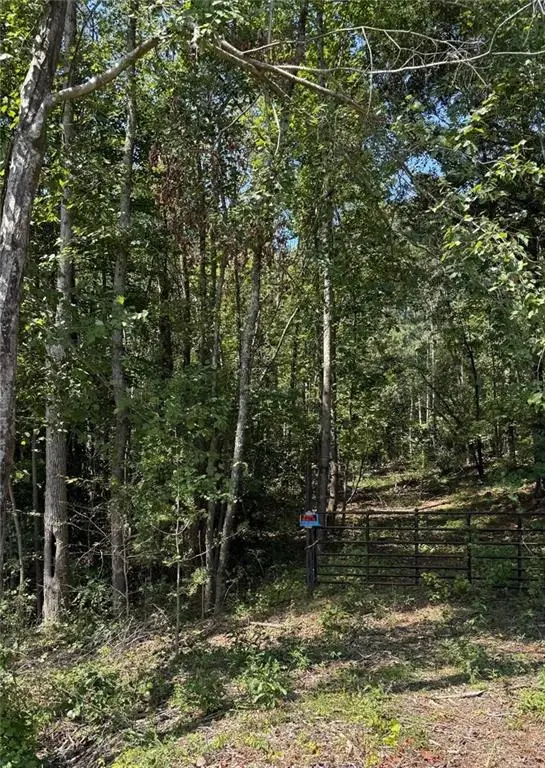 $275,000Active5 Acres
0 Ga-hwy 92 & 166, Douglasville, GA 30135
MLS# 7833846Listed by: AYRES REALTY COMPANY - New
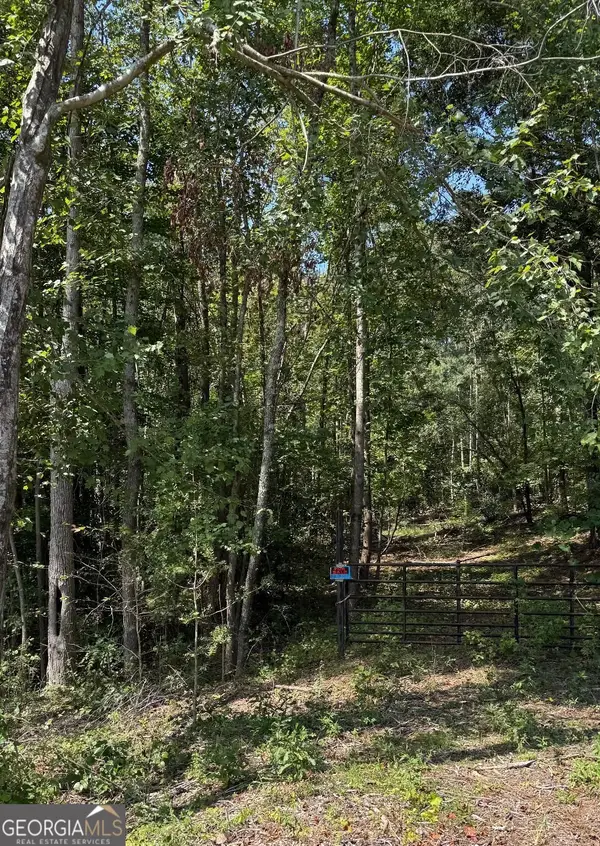 $275,000Active5 Acres
0 Highway 92 & 166, Douglasville, GA 30135
MLS# 10841339Listed by: Ayres Realty Company - New
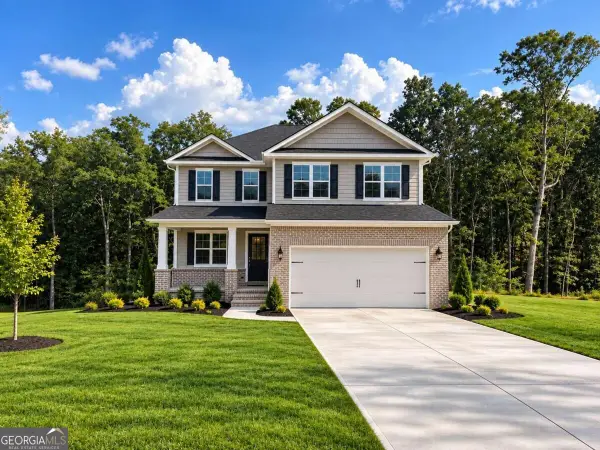 $522,078Active5 beds 4 baths2,628 sq. ft.
3335 Trevi Trail, Douglasville, GA 30135
MLS# 10841195Listed by: Adams Homes Realty Inc. - New
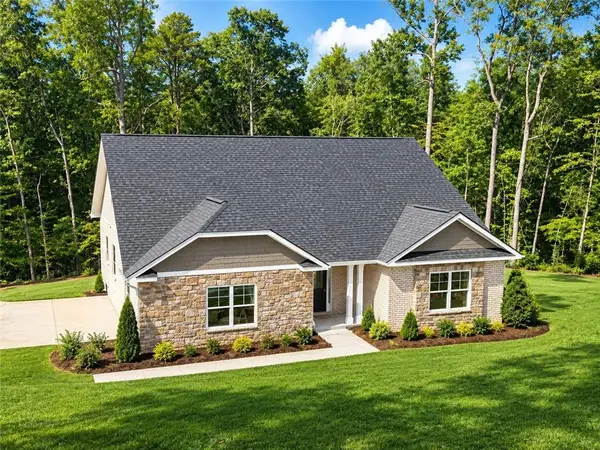 $528,324Active4 beds 3 baths2,604 sq. ft.
3310 Trevi Trail, Douglasville, GA 30135
MLS# 7833683Listed by: ADAMS HOMES REALTY INC.


Protect your home and budget from life's surprises with an Assurant Home Warranty, backed by a partner that supports you through every step of homeownership. Explore Plans.
© 2026 Better Homes and Gardens Real Estate LLC. An Anywhere Real Estate company. All rights reserved. Better Homes and Gardens® Real Estate is a registered trademark owned by Meredith Operations Corporation, licensed to Better Homes and Gardens Real Estate LLC and used with permission. Better Homes and Gardens Real Estate LLC fully supports the principles of the Fair Housing Act and the Equal Opportunity Act. Listing information is deemed reliable but is not guaranteed accurate.
Each office is independently owned and operated.
Any services or products provided by third parties are not provided by, affiliated with or related to Better Homes and Gardens Real Estate LLC, or its affiliated companies.