
9985 Ashford Green Way, Douglasville, GA 30135
Local realty services provided by:Better Homes and Gardens Real Estate Metro Brokers
9985 Ashford Green Way,Douglasville, GA 30135
$399,999
- 3 Beds
- 3 Baths
- 2,377 sq. ft.
- Single family
- Active
Listed by: latonia filsaime
Office: exp realty, llc.
MLS#:7834007
Source:FIRSTMLS
Price summary
- Price:$399,999
- Price per sq. ft.:$168.28
- Monthly HOA dues:$270
About this home
Welcome home to this beautifully maintained 3-bedroom, 3-bath residence in the sought-after Tributary community. Designed for comfortable main-level living, this home features two spacious primary suites on the main level, hardwood floors, a separate dining room, and a private office with elegant glass doors. The inviting courtyard opens to a private, fenced backyard—perfect for relaxing or entertaining. A two-car garage provides convenient parking and additional storage. This home shows beautifully and is move-in ready!
Seller is offering $15,000 in buyer incentives with an acceptable offer! Use the incentive toward closing costs, a mortgage interest-rate buydown, or other allowable expenses. Schedule your private showing today.
Contact an agent
Home facts
- Year built:2006
- Subdivision & Development:Tributary
- Listing ID #:7834007
- Updated:September 08, 2026 at 08:48 PM
Rooms and interior
- Bedrooms:3
- Total bathrooms:3
- Full bathrooms:3
- Flooring:Carpet, Hardwood
- Dining Description:Open Concept, Separate Dining Room
- Bathrooms Description:Double Vanity, Separate Tub/Shower, Soaking Tub, Vaulted Ceiling(s)
- Kitchen Description:Breakfast Bar, Breakfast Room, Cabinets Stain, Dishwasher, Eat-in Kitchen, Gas Cooktop, Kitchen Island, Microwave, Pantry, Refrigerator, Solid Surface Counters, View to Family Room
- Bedroom Description:Master on Main
- Living area:2,377 sq. ft.
Heating and cooling
- Cooling:Ceiling Fan(s), Central Air
- Heating:Central, Forced Air, Natural Gas, Zoned
- Central air:Yes
Structure and exterior
- Roof:Composition
- Year built:2006
- Building area:2,377 sq. ft.
- Lot area:0.15 Acres
- Lot Features:Back Yard, Level, Private
- Architectural Style:Cape Cod, Craftsman
- Construction Materials:Cement Siding
- Exterior Features:Courtyard, Covered, Front Porch, Private Yard, Rear Porch
- Levels:1 Story
Schools
- High school:New Manchester
- Middle school:Factory Shoals
- Elementary school:New Manchester
Utilities
- Water:Public, Water Available
- Sewer:Public Sewer, Sewer Available
Finances and disclosures
- Price:$399,999
- Price per sq. ft.:$168.28
- Tax amount:$2,788 (2025)
Features and amenities
- Appliances:Intercom
- Laundry features:Laundry Room, Main Level
- Amenities:Entrance Foyer, Gas Water Heater, High Ceilings 10 ft Main
Parking
- Parking description:Covered, Detached, Driveway, Garage, Garage Door Opener
- Garage spaces:2
 Listings identified with the FMLS IDX logo come from FMLS and are held by brokerage firms other than the owner of this website. The listing brokerage is identified in any listing details. Information is deemed reliable but is not guaranteed. If you believe any FMLS listing contains material that infringes your copyrighted work please click here (https://www.fmls.com/dmca) to review our DMCA policy and learn how to submit a takedown request. ©2026 First Multiple Listing Service, Inc.
New listings near 9985 Ashford Green Way
- Coming Soon
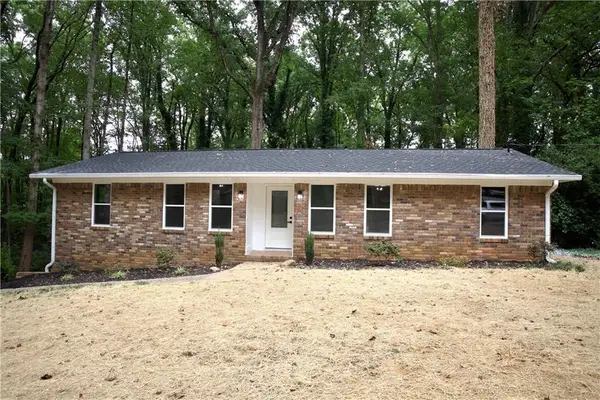 $299,999Coming Soon3 beds 2 baths1,315 sq. ft.
3941 Canterbury Walk, Douglasville, GA 30135
MLS# 7834222Listed by: SOUTHERN REALTY - Coming Soon
 $285,000Coming Soon3 beds 3 baths1,900 sq. ft.
3071 Carmel Drive, Douglasville, GA 30135
MLS# 10837731Listed by: Batten-Taylor Real Estate - Coming Soon
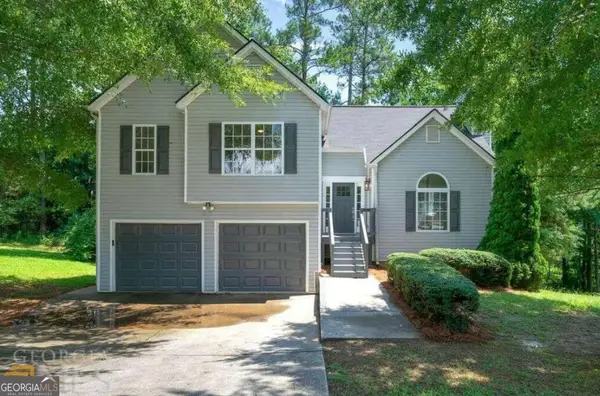 $345,000Coming Soon3 beds 2 baths
7305 Battle Point, Douglasville, GA 30134
MLS# 10833774Listed by: eXp Realty - Coming Soon
 $389,900Coming Soon3 beds 3 baths
9140 Dover Street, Lithia Springs, GA 30122
MLS# 10827377Listed by: Keller Williams Realty Cityside - Coming Soon
 $389,900Coming Soon3 beds 3 baths2,653 sq. ft.
9140 Dover Street, Lithia Springs, GA 30122
MLS# 7822619Listed by: KELLER WILLIAMS REALTY CITYSIDE - New
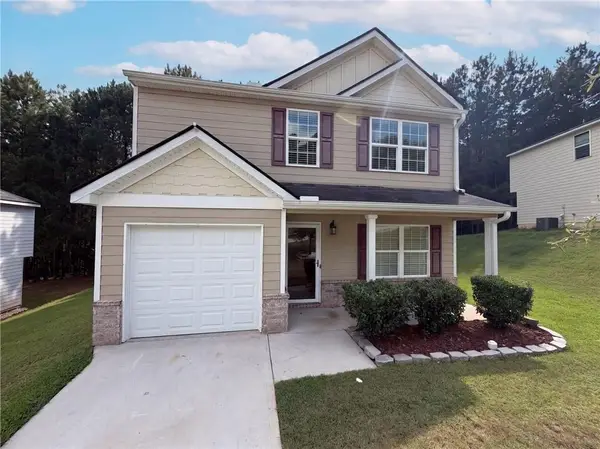 $267,000Active4 beds 3 baths1,813 sq. ft.
3267 Talkeetna Road, Douglasville, GA 30135
MLS# 7834448Listed by: OPENDOOR BROKERAGE, LLC - New
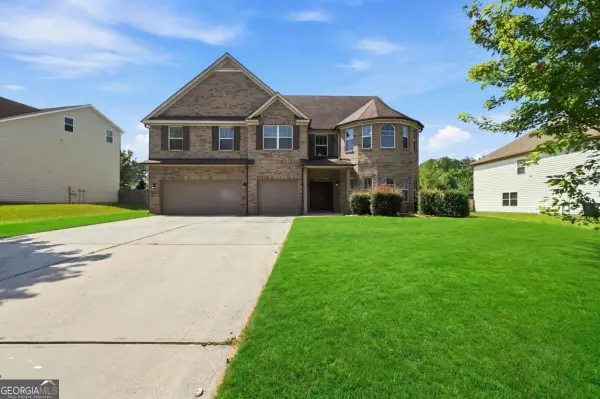 $549,900Active6 beds 6 baths
3681 Guinevere Trace, Douglasville, GA 30135
MLS# 10841955Listed by: Stewart Brokers - New
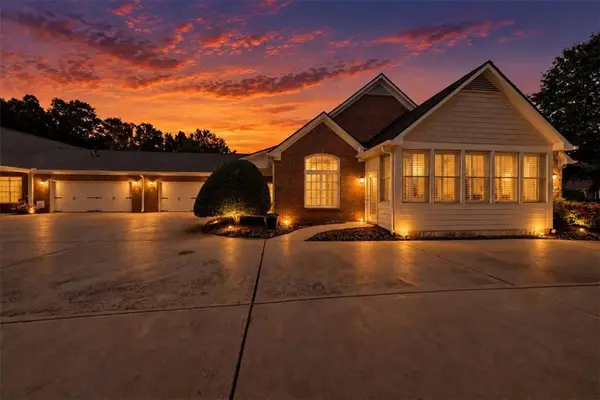 $330,000Active3 beds 2 baths1,927 sq. ft.
1001 Haven Circle, Douglasville, GA 30135
MLS# 7834148Listed by: YOUR HOME SOLD GUARANTEED REALTY HERITAGE OAKS - New
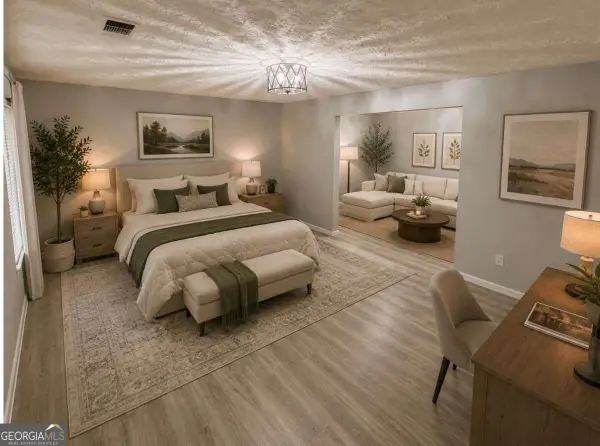 $330,000Active4 beds 3 baths
280 Bridgestone Lane, Douglasville, GA 30134
MLS# 10841715Listed by: eXp Realty - New
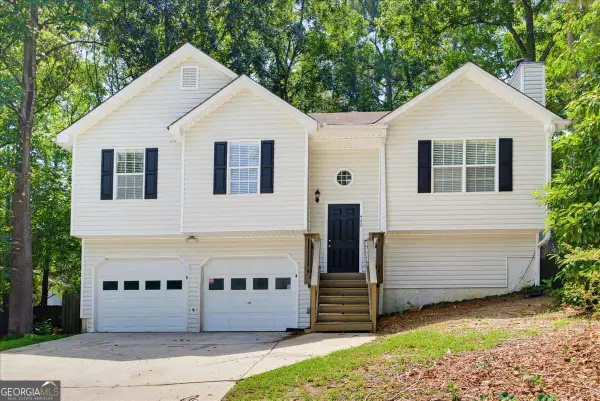 $299,900Active3 beds 2 baths1,776 sq. ft.
420 Blake Drive, Douglasville, GA 30134
MLS# 10841682Listed by: Chambers Select Realty


Protect your home and budget from life's surprises with an Assurant Home Warranty, backed by a partner that supports you through every step of homeownership. Explore Plans.
© 2026 Better Homes and Gardens Real Estate LLC. An Anywhere Real Estate company. All rights reserved. Better Homes and Gardens® Real Estate is a registered trademark owned by Meredith Operations Corporation, licensed to Better Homes and Gardens Real Estate LLC and used with permission. Better Homes and Gardens Real Estate LLC fully supports the principles of the Fair Housing Act and the Equal Opportunity Act. Listing information is deemed reliable but is not guaranteed accurate.
Each office is independently owned and operated.
Any services or products provided by third parties are not provided by, affiliated with or related to Better Homes and Gardens Real Estate LLC, or its affiliated companies.