
7473 Elderberry Drive, Douglasville, GA 30135
Local realty services provided by:Better Homes and Gardens Real Estate Metro Brokers
7473 Elderberry Drive,Douglasville, GA 30135
$699,900
- 5 Beds
- 6 Baths
- 4,888 sq. ft.
- Single family
- Active
Listed by: kristin walker
Office: ga classic realty
MLS#:10831482
Source:METROMLS
Price summary
- Price:$699,900
- Price per sq. ft.:$143.19
- Monthly HOA dues:$58.33
About this home
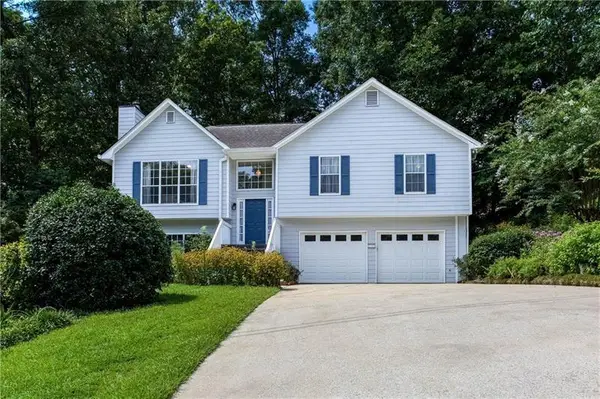
Need a home with room for everybody-and then some? This Riverwalk beauty delivers over 4,000 square feet of flexible living space, 4 bedrooms, 3 full bathrooms upstairs, a main-level office/guest room with its own attached bath, AND a finished basement with a second kitchen. Built in 2018 by DKB Homes, the home combines space with thoughtful upgrades, including three-sided brick construction, hardwood flooring throughout the main living areas, granite countertops, stainless steel appliances, a gas fireplace, Low-E windows, advanced framing and air sealing, and a high-efficiency Carrier HVAC system. The main-level office with attached full bath gives you options-home office, guest suite, hobby room, or whatever life calls for. Downstairs, the finished basement takes flexibility even further with a second kitchen, full bath, plus an additional flex room ideal for a home gym, office, media room, playroom, or extra sleeping space. And when you're ready to get out of the house, you don't have to go far. Riverwalk offers swim and tennis amenities right in the community. 5 bedrooms. 5 full baths. 4,000+ square feet. Second kitchen. Multiple flex spaces. Swim/tennis community. This is the kind of house that gives you options-and plenty of room to actually use them....
Contact an agent
Home facts
- Year built:2018
- Subdivision & Development:RIVER WALK U-5
- Listing ID #:10831482
- Updated:October 16, 2026 at 11:07 AM
Rooms and interior
- Bedrooms:5
- Total bathrooms:6
- Full bathrooms:5
- Half bathrooms:1
- Flooring:Carpet, Tile, Vinyl
- Dining Description:Living Room/Dining Room Combo, Seats 12+
- Bathrooms Description:Double Vanity, Separate Shower, Soaking Tub, Tile Bath
- Kitchen Description:Dishwasher, Kitchen Island, Microwave, Oven/Range (Combo), Pantry, Refrigerator, Second Kitchen, Solid Surface Counters, Stainless Steel Appliance(s)
- Bedroom Description:Walk-In Closet(s)
- Basement Description:Daylight, Exterior Entry, Finished, Interior Entry
- Living area:4,888 sq. ft.
Heating and cooling
- Cooling:Central Air
- Heating:Natural Gas
- Central air:Yes
Structure and exterior
- Roof:Composition
- Year built:2018
- Building area:4,888 sq. ft.
- Lot area:0.62 Acres
- Architectural Style:Traditional
- Construction Materials:Brick, Press Board
- Exterior Features:Deck, Deck/Patio, Screened, Sprinkler System
- Levels:3+ Story
Schools
- High school:Alexander
- Middle school:Fairplay
- Elementary school:South Douglas
Utilities
- Water:Public
- Sewer:Septic Tank
Finances and disclosures
- Price:$699,900
- Price per sq. ft.:$143.19
- Tax amount:$1,918 (2025)
Features and amenities
- Appliances:Dishwasher, Dryer, Electric Air Filter, Electric Water Heater, Microwave, Oven/Range (Combo), Refrigerator, Stainless Steel Appliance(s), Washer
- Laundry features:Dryer, Laundry Closet, Washer
- Amenities:Double Pane Windows, Electric Air Filter, Electric Water Heater, Home Theater, Smoke Detector(s), Window Treatments
Parking
- Total parking spaces:4
- Parking description:Garage
- Garage:Yes
 2026 Georgia MLS. All rights reserved. Information Deem Reliable But Not Guaranteed October 16, 2026
New listings near 7473 Elderberry Drive
- Coming Soon
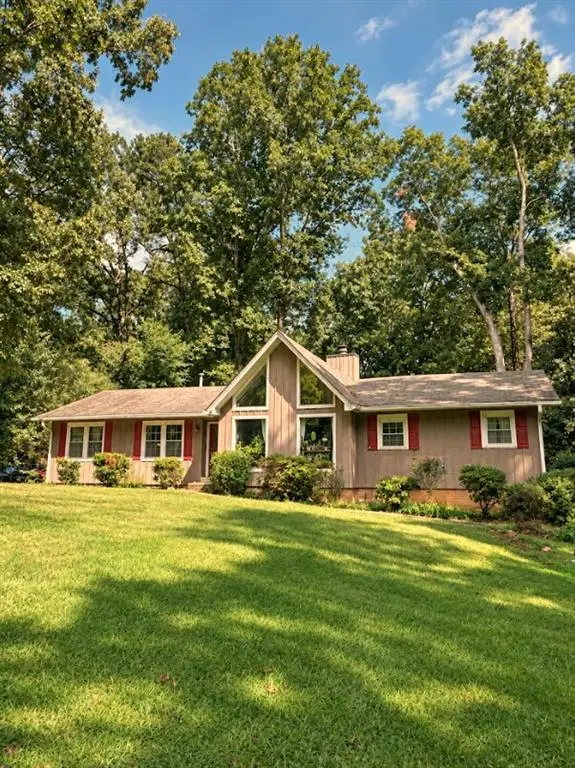 $255,000Coming Soon3 beds 2 baths1,800 sq. ft.
4032 Kings Highway, Douglasville, GA 30135
MLS# 7853056Listed by: MARK SPAIN REAL ESTATE - Coming Soon
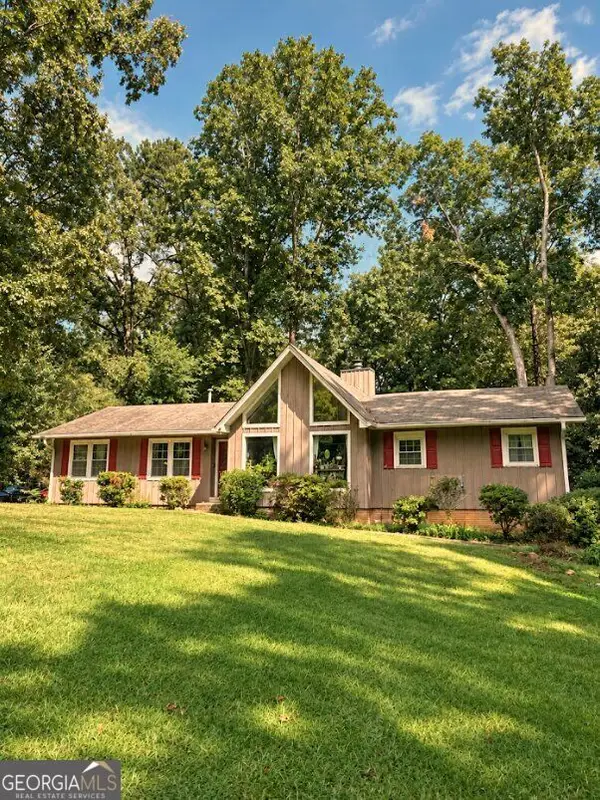 $255,000Coming Soon3 beds 2 baths1,800 sq. ft.
4032 Kings Highway, Douglasville, GA 30135
MLS# 10871540Listed by: Mark Spain Real Estate - Coming Soon
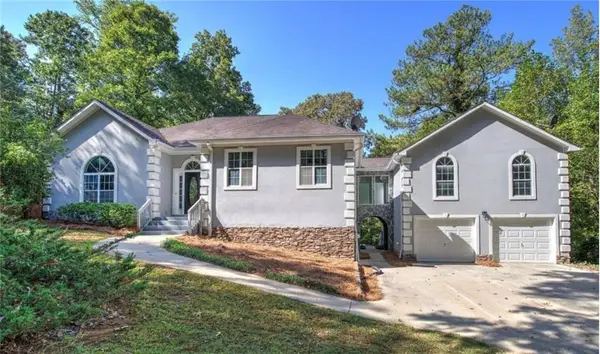 $625,000Coming Soon5 beds 4 baths4,580 sq. ft.
6383 Georgia 5, Douglasville, GA 30135
MLS# 7850041Listed by: MARK SPAIN REAL ESTATE - Coming Soon
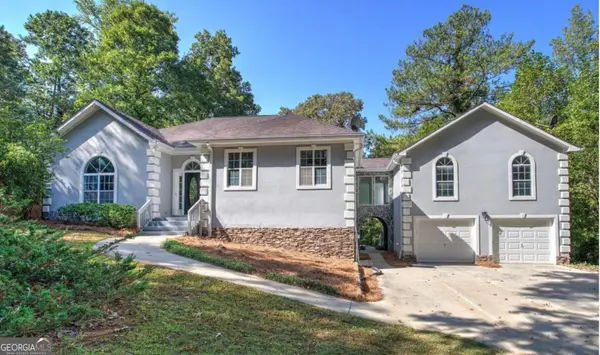 $625,000Coming Soon5 beds 4 baths4,580 sq. ft.
6383 Georgia 5, Douglasville, GA 30135
MLS# 10867859Listed by: Mark Spain Real Estate - New
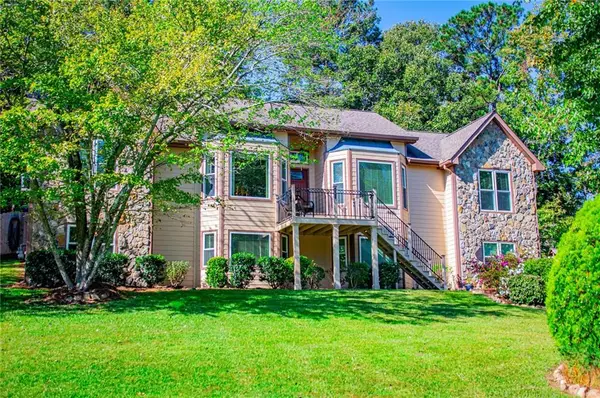 $415,000Active3 beds 3 baths3,166 sq. ft.
4373 Turnberry Court, Douglasville, GA 30135
MLS# 7855007Listed by: LOCAL REALTY - New
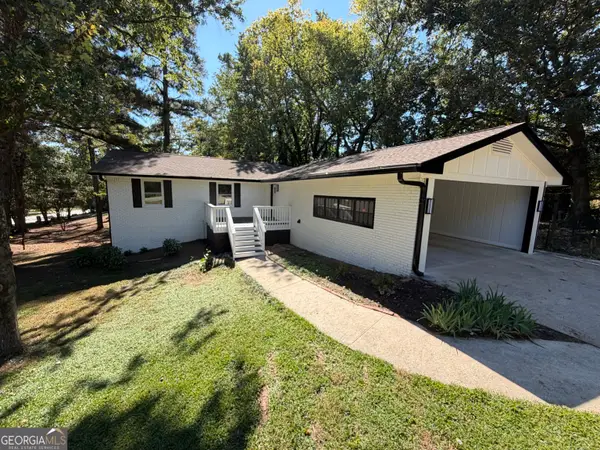 $350,000Active4 beds 3 baths1,778 sq. ft.
1617 W Kellogg Cir, Douglasville, GA 30134
MLS# 10873802Listed by: Keller Williams Realty Cityside  $1,200,000Active4 beds 4 baths2,925 sq. ft.
00Lot1 N Helton Road, Douglasville, GA 30187
MLS# 7733072Listed by: TRIBUTARY REAL ESTATE GROUP, LLC- New
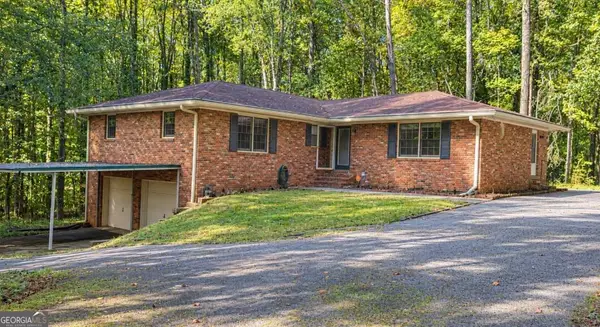 $385,000Active3 beds 3 baths2,841 sq. ft.
6464 Westerly Way, Douglasville, GA 30135
MLS# 10873611Listed by: Keller Williams Realty Atl. Partners - New
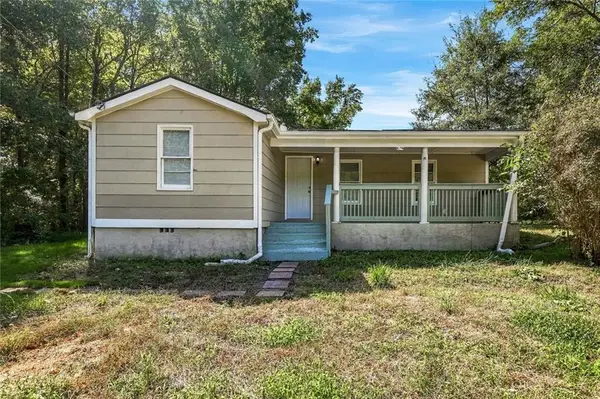 $229,500Active4 beds 3 baths1,598 sq. ft.
1095 S Burnt Hickory Road, Douglasville, GA 30134
MLS# 7854758Listed by: ATLAS REAL ESTATE, INC - Open Sat, 12 to 3pmNew
 $305,000Active3 beds 3 baths1,958 sq. ft.
3705 Winding Trail Court, Douglasville, GA 30135
MLS# 7854841Listed by: ATLANTA COMMUNITIES


Protect your home and budget from life's surprises with an Assurant Home Warranty, backed by a partner that supports you through every step of homeownership. Explore Plans.
© 2026 Better Homes and Gardens Real Estate LLC. An Anywhere Real Estate company. All rights reserved. Better Homes and Gardens® Real Estate is a registered trademark owned by Meredith Operations Corporation, licensed to Better Homes and Gardens Real Estate LLC and used with permission. Better Homes and Gardens Real Estate LLC fully supports the principles of the Fair Housing Act and the Equal Opportunity Act. Listing information is deemed reliable but is not guaranteed accurate.
Each office is independently owned and operated.
Any services or products provided by third parties are not provided by, affiliated with or related to Better Homes and Gardens Real Estate LLC, or its affiliated companies.