
7503 Elderberry Drive, Douglasville, GA 30135
Local realty services provided by:Better Homes and Gardens Real Estate Metro Brokers
7503 Elderberry Drive,Douglasville, GA 30135
$750,000
- 5 Beds
- 5 Baths
- 4,429 sq. ft.
- Single family
- Active
Listed by: rosemarie norton
Office: southern homes & land realty
MLS#:10798967
Source:METROMLS
Price summary
- Price:$750,000
- Price per sq. ft.:$169.34
- Monthly HOA dues:$58.33
About this home
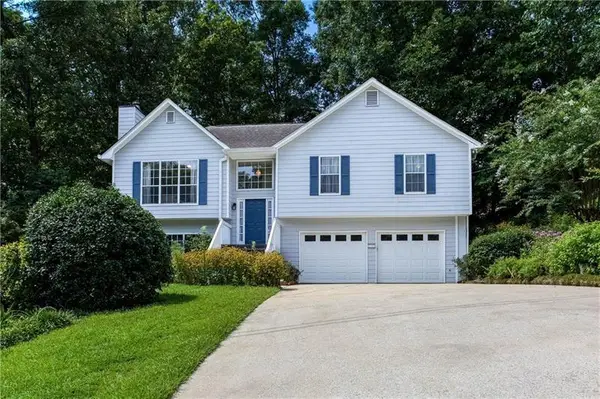
Nearly new custom-built luxury home on 1.32 private acres in desirable Riverwalk in South Douglas. Offering an exceptional combination of luxury, privacy, and finished living space, this home is designed for elegant entertaining and everyday living. The open floor plan features abundant natural light, beautiful white oak floors, soaring custom ceilings, and extensive custom millwork. The chef's kitchen boasts an enormous island, double ovens, shaker cabinetry, farmhouse sink, granite countertops, and walk-in pantry. The spacious primary suite is on the main level with a spa-like bath and massive walk-in closet/dressing room. A second main-level bedroom or study includes a full bath and walk-in closet. Upstairs are two additional bedrooms with walk-in closets, a Jack-and-Jill bath, huge bonus room, and extensive walk-in attic storage. The newly finished walkout basement dramatically expands the living space with three separate living areas, including a theater room, plus a fifth bedroom, custom full bath with walk-in shower, covered patio, and abundant storage-ideal for guests or an in-law suite. Enjoy peaceful wooded views and abundant wildlife from the private covered back deck. The beautifully manicured lawn and professional landscaping give way to a wooded portion of the property that extends deep into the acreage, while subdivision-owned acreage along the right side provides exceptional privacy and tranquility. Located on a quiet street with no through traffic, the home is an easy walk to the neighborhood pool and tennis courts, while Dog River Library and hiking trails are accessible on foot through the neighborhood. Convenient to I-20, Atlanta, and the University of West Georgia, with an approximately 35-minute drive to Hartsfield-Jackson Atlanta International Airport via back roads....
Contact an agent
Home facts
- Year built:2020
- Subdivision & Development:River Walk
- Listing ID #:10798967
- Updated:October 16, 2026 at 11:07 AM
Rooms and interior
- Bedrooms:5
- Total bathrooms:5
- Full bathrooms:4
- Half bathrooms:1
- Flooring:Carpet, Hardwood, Tile
- Dining Description:Seats 12+, Separate Room
- Bathrooms Description:Double Vanity, Separate Shower, Tile Bath, Whirlpool Bath
- Kitchen Description:Breakfast Area, Breakfast Bar, Breakfast Room, Convection Oven, Cooktop, Dishwasher, Disposal, Double Oven, Kitchen Island, Pantry, Solid Surface Counters, Walk-in Pantry
- Bedroom Description:Master On Main Level, Split Bedroom Plan, Walk-In Closet(s)
- Basement Description:Bath Finished, Concrete, Daylight, Exterior Entry, Finished, Full, Interior Entry
- Living area:4,429 sq. ft.
Heating and cooling
- Cooling:Ceiling Fan(s), Central Air, Electric, Zoned
- Heating:Central, Forced Air, Natural Gas, Zoned
- Central air:Yes
Structure and exterior
- Roof:Composition
- Year built:2020
- Building area:4,429 sq. ft.
- Lot area:1.3 Acres
- Lot Features:Open Lot, Private
- Architectural Style:Brick 3 Side, Craftsman, Traditional
- Construction Materials:Brick, Concrete
- Exterior Features:Deck, Deck/Patio
- Foundation Description:Pillar/Post/Pier
- Levels:2 Story
Schools
- High school:Alexander
- Middle school:Fairplay
- Elementary school:South Douglas
Utilities
- Water:Public, Water Available
- Sewer:Septic Tank
Finances and disclosures
- Price:$750,000
- Price per sq. ft.:$169.34
- Tax amount:$7,074 (2025)
Features and amenities
- Appliances:Convection Oven, Cooktop, Dishwasher, Disposal, Double Oven, Electric Water Heater
- Laundry features:In Mud Room, Laundry
- Amenities:Bay Window(s), Beamed Ceilings, Carbon Monoxide Detector(s), Double Pane Windows, Electric Water Heater, High Ceilings, Home Theater, Smoke Detector(s), Tray Ceiling(s), Vaulted Ceiling(s)
Parking
- Total parking spaces:2
- Parking description:Garage, Garage Door Opener, Kitchen Level, Side/Rear Entrance
- Garage:Yes
 2026 Georgia MLS. All rights reserved. Information Deem Reliable But Not Guaranteed October 16, 2026
New listings near 7503 Elderberry Drive
- Coming Soon
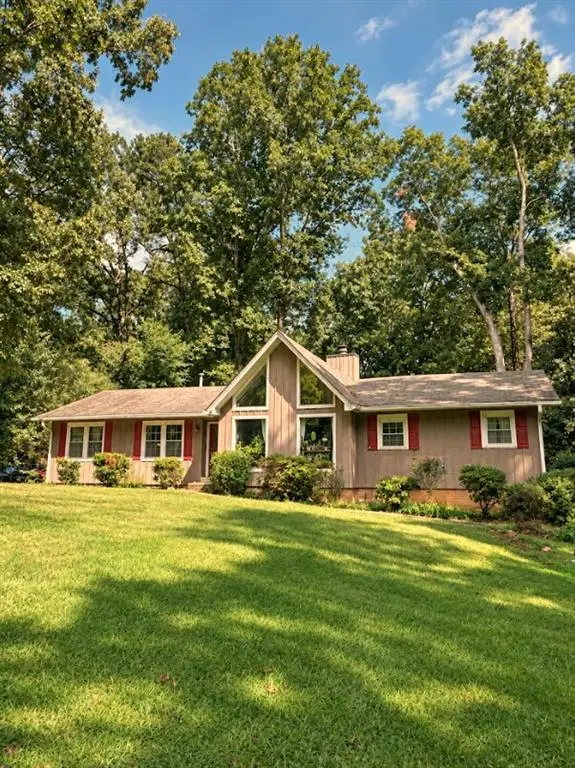 $255,000Coming Soon3 beds 2 baths1,800 sq. ft.
4032 Kings Highway, Douglasville, GA 30135
MLS# 7853056Listed by: MARK SPAIN REAL ESTATE - Coming Soon
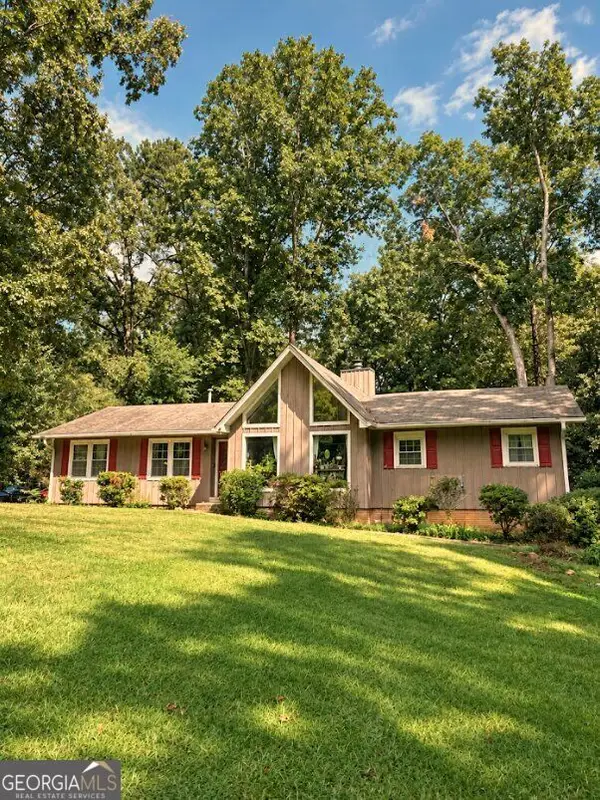 $255,000Coming Soon3 beds 2 baths1,800 sq. ft.
4032 Kings Highway, Douglasville, GA 30135
MLS# 10871540Listed by: Mark Spain Real Estate - Coming Soon
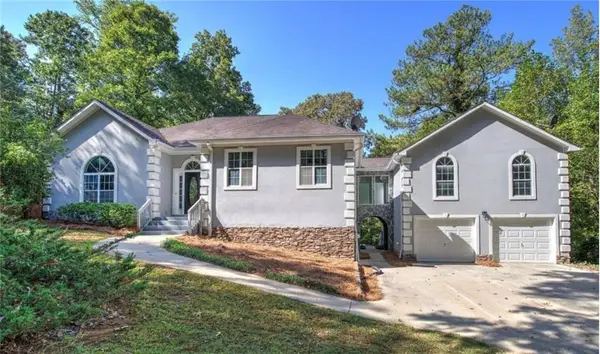 $625,000Coming Soon5 beds 4 baths4,580 sq. ft.
6383 Georgia 5, Douglasville, GA 30135
MLS# 7850041Listed by: MARK SPAIN REAL ESTATE - Coming Soon
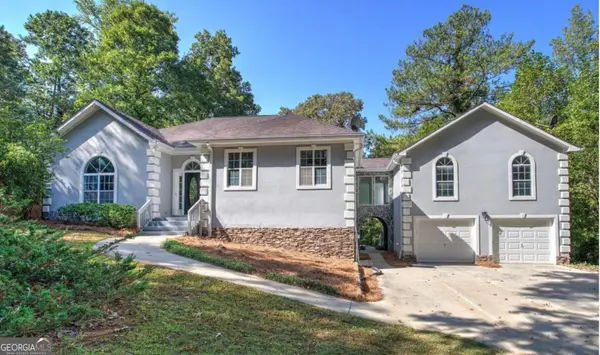 $625,000Coming Soon5 beds 4 baths4,580 sq. ft.
6383 Georgia 5, Douglasville, GA 30135
MLS# 10867859Listed by: Mark Spain Real Estate - New
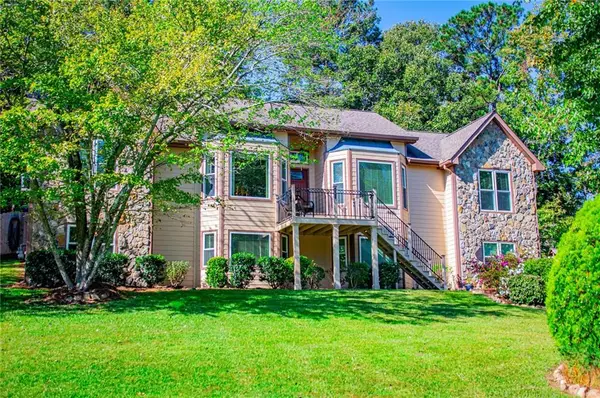 $415,000Active3 beds 3 baths3,166 sq. ft.
4373 Turnberry Court, Douglasville, GA 30135
MLS# 7855007Listed by: LOCAL REALTY - New
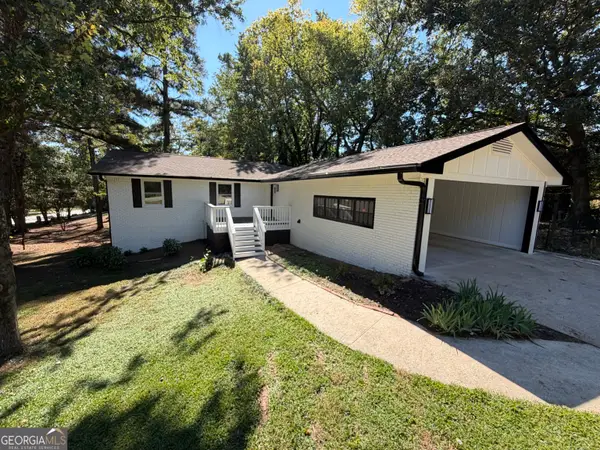 $350,000Active4 beds 3 baths1,778 sq. ft.
1617 W Kellogg Cir, Douglasville, GA 30134
MLS# 10873802Listed by: Keller Williams Realty Cityside  $1,200,000Active4 beds 4 baths2,925 sq. ft.
00Lot1 N Helton Road, Douglasville, GA 30187
MLS# 7733072Listed by: TRIBUTARY REAL ESTATE GROUP, LLC- New
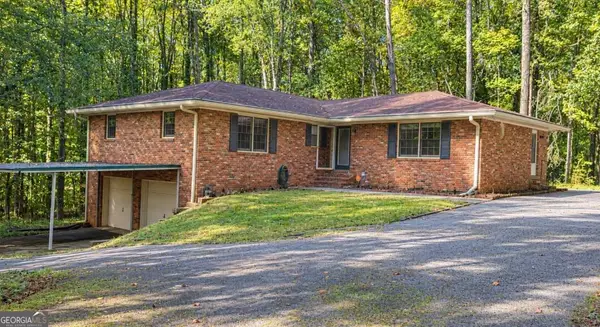 $385,000Active3 beds 3 baths2,841 sq. ft.
6464 Westerly Way, Douglasville, GA 30135
MLS# 10873611Listed by: Keller Williams Realty Atl. Partners - New
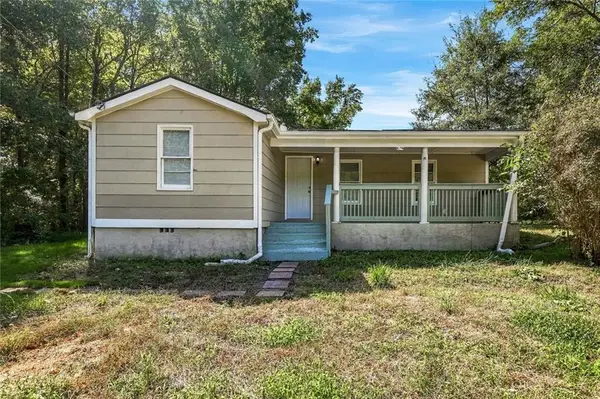 $229,500Active4 beds 3 baths1,598 sq. ft.
1095 S Burnt Hickory Road, Douglasville, GA 30134
MLS# 7854758Listed by: ATLAS REAL ESTATE, INC - Open Sat, 12 to 3pmNew
 $305,000Active3 beds 3 baths1,958 sq. ft.
3705 Winding Trail Court, Douglasville, GA 30135
MLS# 7854841Listed by: ATLANTA COMMUNITIES


Protect your home and budget from life's surprises with an Assurant Home Warranty, backed by a partner that supports you through every step of homeownership. Explore Plans.
© 2026 Better Homes and Gardens Real Estate LLC. An Anywhere Real Estate company. All rights reserved. Better Homes and Gardens® Real Estate is a registered trademark owned by Meredith Operations Corporation, licensed to Better Homes and Gardens Real Estate LLC and used with permission. Better Homes and Gardens Real Estate LLC fully supports the principles of the Fair Housing Act and the Equal Opportunity Act. Listing information is deemed reliable but is not guaranteed accurate.
Each office is independently owned and operated.
Any services or products provided by third parties are not provided by, affiliated with or related to Better Homes and Gardens Real Estate LLC, or its affiliated companies.