
7503 Elderberry Drive, Douglasville, GA 30135
Local realty services provided by:Better Homes and Gardens Real Estate Metro Brokers
7503 Elderberry Drive,Douglasville, GA 30135
$730,000
- 5 Beds
- 5 Baths
- 4,685 sq. ft.
- Single family
- Active
Listed by: reponzell morris
Office: remax around atlanta
MLS#:7868282
Source:FIRSTMLS
Price summary
- Price:$730,000
- Price per sq. ft.:$155.82
- Monthly HOA dues:$58.33
About this home
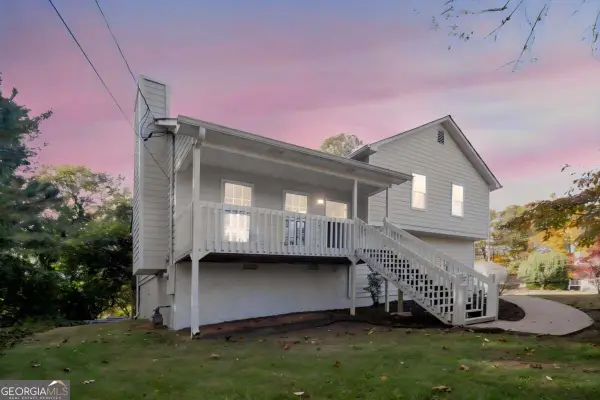
EXQUISITE CUSTOM-BUILT LUXURY HOME ON 1.32 PRIVATE ACRES IN DESIRABLE RIVERWALK OF SOUTH DOUGLAS! Experience the perfect blend of luxury, elegance, and exceptional living space in this nearly new custom-built home. This residence offers sophisticated design, exquisite craftsmanship, and an impressive floor plan ideal for entertaining and comfortable everyday living. It offers an abundance of natural light, gorgeous white oak hardwood floors, soaring custom ceilings, and extensive custom millwork throughout. The stunning open-concept design creates an inviting atmosphere with seamless transitions between living and entertaining spaces. At the heart of the home is a GOURMET CHEF'S KITCHEN featuring an oversized island, double ovens, beautiful shaker-style cabinetry, farmhouse sink, granite countertops, and spacious walk-in pantry. Designed with both beauty and functionality in mind, this kitchen is perfect for intimate family gatherings and elegant entertaining. The luxurious MAIN-LEVEL PRIMARY SUITE offers a private retreat complete with a spa-inspired bathroom and an extraordinary walk-in closet/dressing room. An additional main-level bedroom with its own full bathroom (currently used as a library) and walk-in closet provides the perfect space for guests, a private office, or multigenerational living. Upstairs, you'll discover two generously sized bedrooms, each with walk-in closets, a Jack-and-Jill bathroom, an expansive bonus room offering endless possibilities, and abundant walk-in attic storage. The NEWLY FINISHED WALKOUT TERRACE LEVEL featuring three distinct living and entertaining areas, including a dedicated theater room, a fifth bedroom, a custom bathroom with walk-in shower, and extensive storage, this space offers flexibility for an in-law suite, guests, or entertainment retreat. Step outside to the covered patio and enjoy the peaceful natural surroundings. Outdoor living is equally impressive! Relax on the private covered back deck while taking in serene wooded views. The professionally landscaped grounds feature a meticulously maintained lawn that transitions into a beautiful wooded setting extending deep into the property. Additional subdivision-owned acreage along the right side enhances the home's exceptional privacy and tranquil atmosphere. Enjoy an easy stroll to the neighborhood swimming pool and tennis courts, while Dog River Library and scenic hiking trails are accessible on foot through the community. Conveniently located near I-20, Atlanta, and the University of West Georgia, with Hartsfield-Jackson Atlanta International Airport approximately 35 minutes away via back roads....
Contact an agent
Home facts
- Year built:2020
- Subdivision & Development:River Walk
- Listing ID #:7868282
- Updated:November 14, 2026 at 02:30 PM
Rooms and interior
- Bedrooms:5
- Total bathrooms:5
- Full bathrooms:4
- Half bathrooms:1
- Flooring:Carpet, Ceramic Tile, Concrete, Hardwood
- Dining Description:Separate Dining Room
- Bathrooms Description:Double Vanity, Separate Tub/Shower, Soaking Tub
- Kitchen Description:Cabinets Stain, Dishwasher, Disposal, Double Oven, Gas Oven, Kitchen Island, Pantry Walk-In, Range Hood, Refrigerator, Self Cleaning Oven, View to Family Room
- Bedroom Description:Master on Main
- Basement Description:Daylight, Exterior Entry, Finished, Finished Bath, Full
- Living area:4,685 sq. ft.
Heating and cooling
- Cooling:Central Air
- Heating:Central, Natural Gas
- Central air:Yes
Structure and exterior
- Roof:Shingle
- Year built:2020
- Building area:4,685 sq. ft.
- Lot area:1.3 Acres
- Lot Features:Back Yard
- Architectural Style:Traditional
- Construction Materials:Brick 3 Sides, Vinyl Siding
- Exterior Features:Balcony, Covered, Deck, Front Porch, Patio
- Levels:3+ Story
Schools
- High school:Alexander
- Middle school:Fairplay
- Elementary school:South Douglas
Utilities
- Water:Public, Water Available
- Sewer:Septic Tank, Sewer Available
Finances and disclosures
- Price:$730,000
- Price per sq. ft.:$155.82
- Tax amount:$7,119 (2026)
Features and amenities
- Laundry features:Laundry Room, Main Level, Mud Room
- Amenities:Beamed Ceilings, Bookcases, Coffered Ceiling(s), Disappearing Attic Stairs, Entrance Foyer, High Ceilings 10 ft Main, High Speed Internet, Tray Ceiling(s), Walk-In Closet(s)
Parking
- Parking description:Attached, Garage, Garage Door Opener, Garage Faces Side, Level Driveway
- Garage spaces:2
 Listings identified with the FMLS IDX logo come from FMLS and are held by brokerage firms other than the owner of this website. The listing brokerage is identified in any listing details. Information is deemed reliable but is not guaranteed. If you believe any FMLS listing contains material that infringes your copyrighted work please click here (https://www.fmls.com/dmca) to review our DMCA policy and learn how to submit a takedown request. ©2026 First Multiple Listing Service, Inc.
New listings near 7503 Elderberry Drive
- Coming Soon
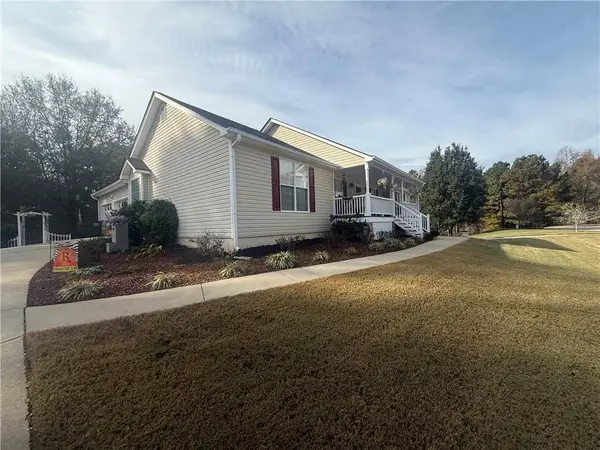 $430,000Coming Soon6 beds 4 baths2,012 sq. ft.
355 Oliver Court, Douglasville, GA 30134
MLS# 7867545Listed by: ATLANTA COMMUNITIES - Coming Soon
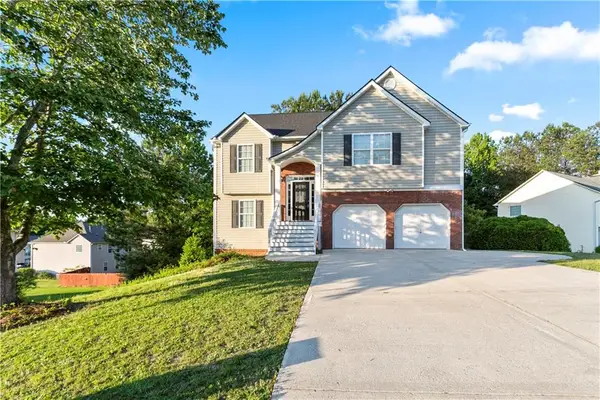 $355,000Coming Soon6 beds 4 baths2,340 sq. ft.
1460 Wynsong Court, Douglasville, GA 30134
MLS# 7863775Listed by: KELLER WILLIAMS REALTY ATL NORTH - Coming Soon
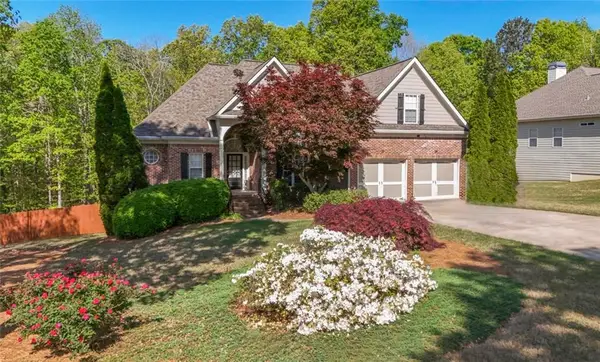 $449,000Coming Soon5 beds 3 baths3,100 sq. ft.
6015 Windsorcreek Drive, Douglasville, GA 30135
MLS# 7862814Listed by: REAL SOUTH REALTY, LLC - Coming Soon
 $449,000Coming Soon5 beds 3 baths3,100 sq. ft.
6015 Windsorcreek Drive, Douglasville, GA 30135
MLS# 10883668Listed by: Real South Realty - Coming Soon
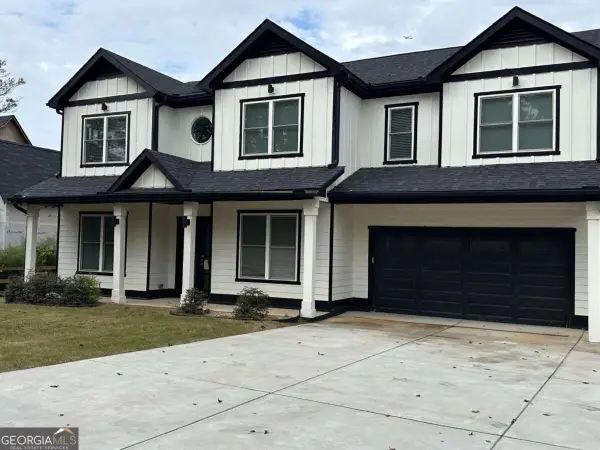 $459,900Coming Soon6 beds 5 baths4,178 sq. ft.
3664 Simon Road, Douglasville, GA 30135
MLS# 10882409Listed by: Southern REO Associates, LLC - Coming Soon
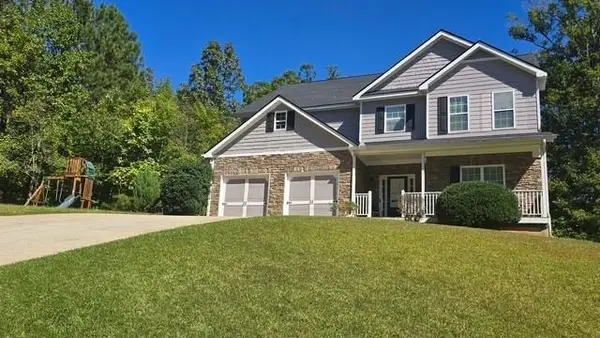 $440,000Coming Soon5 beds 4 baths3,214 sq. ft.
7692 Bremont Court, Douglasville, GA 30135
MLS# 7858469Listed by: COLDWELL BANKER REALTY - Coming Soon
 $525,000Coming Soon5 beds 4 baths3,880 sq. ft.
5965 Azalea Ridge Drive, Douglasville, GA 30135
MLS# 7845055Listed by: ATLANTA FINE HOMES SOTHEBY'S INTERNATIONAL - New
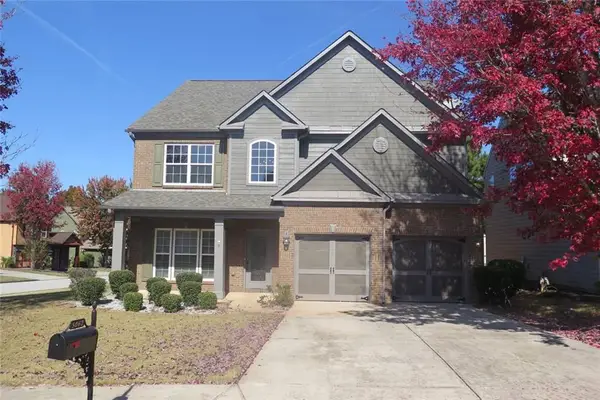 $379,900Active4 beds 3 baths2,843 sq. ft.
5062 Irvine Drive, Douglasville, GA 30135
MLS# 7868413Listed by: EXP REALTY, LLC. - Open Sat, 9am to 7pmNew
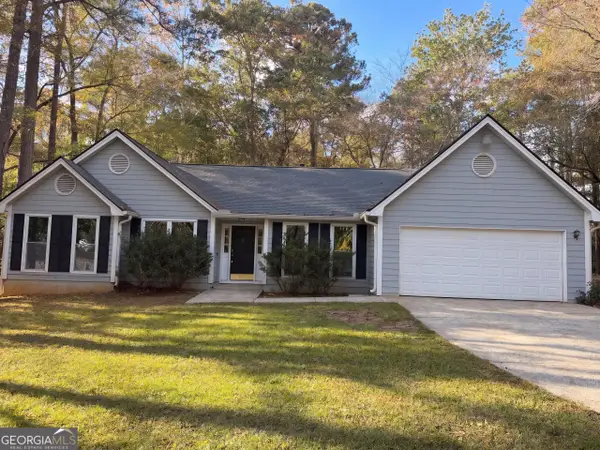 $325,000Active3 beds 2 baths1,950 sq. ft.
4643 Yeager Road, Douglasville, GA 30135
MLS# 10890669Listed by: Opendoor Brokerage - New
 $265,000Active3 beds 2 baths1,104 sq. ft.
186 Grapevine Drive, Douglasville, GA 30134
MLS# 10890637Listed by: Excalibur Homes, LLC


Protect your home and budget from life's surprises with an Assurant Home Warranty, backed by a partner that supports you through every step of homeownership. Explore Plans.
© 2026 Better Homes and Gardens Real Estate LLC. An Anywhere Real Estate company. All rights reserved. Better Homes and Gardens® Real Estate is a registered trademark owned by Meredith Operations Corporation, licensed to Better Homes and Gardens Real Estate LLC and used with permission. Better Homes and Gardens Real Estate LLC fully supports the principles of the Fair Housing Act and the Equal Opportunity Act. Listing information is deemed reliable but is not guaranteed accurate.
Each office is independently owned and operated.
Any services or products provided by third parties are not provided by, affiliated with or related to Better Homes and Gardens Real Estate LLC, or its affiliated companies.