
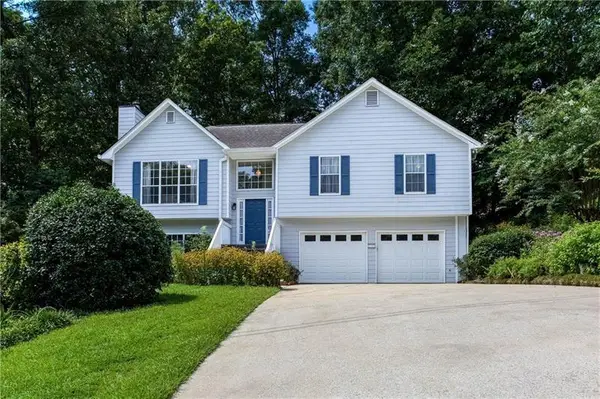
8804 Willow Creek Court, Douglasville, GA 30135
Local realty services provided by:Better Homes and Gardens Real Estate Jackson Realty
8804 Willow Creek Court,Douglasville, GA 30135
$435,000
- 6 Beds
- 5 Baths
- 4,747 sq. ft.
- Single family
- Active
Listed by: laurence bonilla
Office: keller williams realty partners
MLS#:10802707
Source:METROMLS
Price summary
- Price:$435,000
- Price per sq. ft.:$91.64
- Monthly HOA dues:$29.17
About this home
OFFERING $5,000 TOWARD CLOSING COST! HOUSE-HACKING OPPORTUNITY WITH $2,300 IN COMBINED MONTHLY RENTAL INCOME! This fully remodeled, move-in-ready home offers 4,747 finished square feet, including a spacious main residence plus two occupied terrace-level suites with private entrances. The main home features 4 bedrooms, 2.5 bathrooms, generous living areas, hardwood and laminate flooring, modern lighting, updated finishes, and renovations completed in 2020. The finished terrace level includes two separate one-bedroom living spaces, each offering a private entrance, kitchen, living area, and bathroom. The existing tenants currently generate a combined $2,300 per month, creating an excellent opportunity for an owner-occupant seeking help offsetting the mortgage or a buyer looking for flexible multigenerational living. Lease information is available upon request. Enjoy a covered and enclosed deck, an additional open deck, an attached garage, and a 0.45-acre lot. Major improvements include a new HVAC system, a roof approximately three years old, and a water heater approximately four years old. Conveniently located near I-20, shopping, dining, and Atlanta. Schedule your showing today!...
Contact an agent
Home facts
- Year built:1981
- Subdivision & Development:Creekwood Village
- Listing ID #:10802707
- Updated:October 16, 2026 at 11:07 AM
Rooms and interior
- Bedrooms:6
- Total bathrooms:5
- Full bathrooms:4
- Half bathrooms:1
- Flooring:Hardwood, Laminate
- Dining Description:Separate Room
- Bathrooms Description:Double Vanity
- Kitchen Description:Dishwasher, Stainless Steel Appliance(s)
- Bedroom Description:Master On Main Level, Walk-In Closet(s)
- Basement Description:Bath Finished, Daylight, Exterior Entry, Finished, Full, Interior Entry
- Living area:4,747 sq. ft.
Heating and cooling
- Cooling:Central Air
- Heating:Central
- Central air:Yes
Structure and exterior
- Roof:Composition
- Year built:1981
- Building area:4,747 sq. ft.
- Lot area:0.45 Acres
- Architectural Style:Traditional
- Construction Materials:Vinyl Siding
- Exterior Features:Deck, Deck/Patio, Screened
- Levels:2 Story
Schools
- High school:Chapel Hill
- Middle school:Chapel Hill
- Elementary school:Arbor Station
Utilities
- Water:Public, Water Available
- Sewer:Public Sewer
Finances and disclosures
- Price:$435,000
- Price per sq. ft.:$91.64
- Tax amount:$5,954 (2025)
Features and amenities
- Appliances:Dishwasher, Electric Water Heater, Stainless Steel Appliance(s)
- Laundry features:Laundry Closet
- Amenities:Electric Water Heater
Parking
- Parking description:Basement
 2026 Georgia MLS. All rights reserved. Information Deem Reliable But Not Guaranteed October 16, 2026
New listings near 8804 Willow Creek Court
- Coming Soon
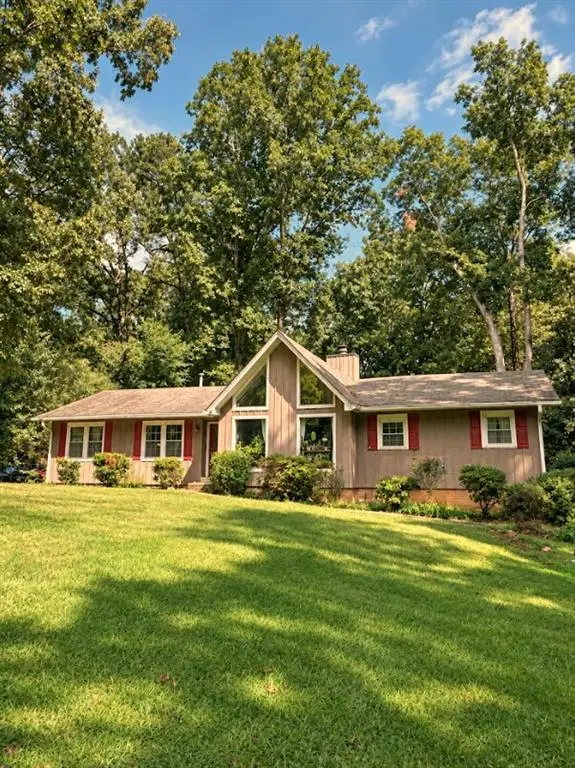 $255,000Coming Soon3 beds 2 baths1,800 sq. ft.
4032 Kings Highway, Douglasville, GA 30135
MLS# 7853056Listed by: MARK SPAIN REAL ESTATE - Coming Soon
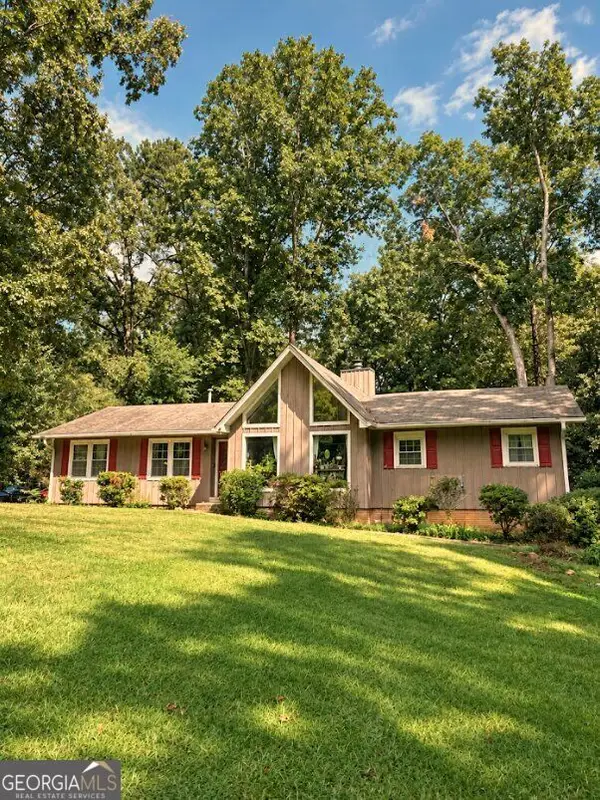 $255,000Coming Soon3 beds 2 baths1,800 sq. ft.
4032 Kings Highway, Douglasville, GA 30135
MLS# 10871540Listed by: Mark Spain Real Estate - Coming Soon
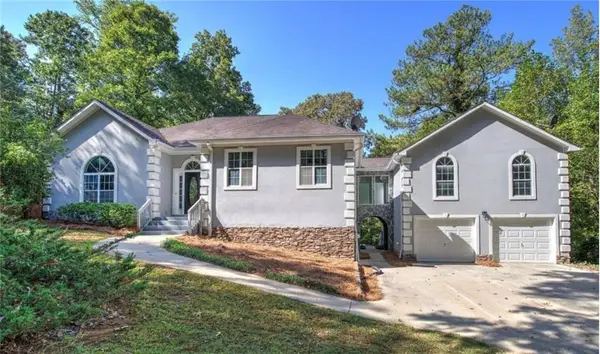 $625,000Coming Soon5 beds 4 baths4,580 sq. ft.
6383 Georgia 5, Douglasville, GA 30135
MLS# 7850041Listed by: MARK SPAIN REAL ESTATE - Coming Soon
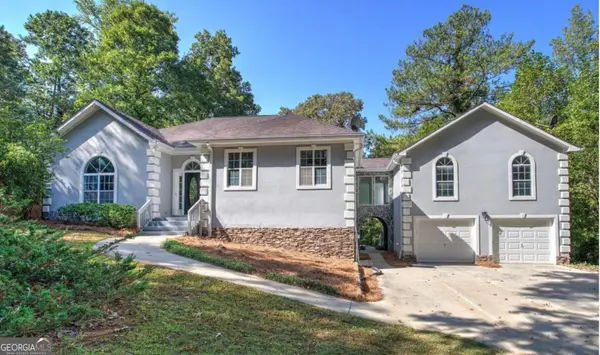 $625,000Coming Soon5 beds 4 baths4,580 sq. ft.
6383 Georgia 5, Douglasville, GA 30135
MLS# 10867859Listed by: Mark Spain Real Estate - New
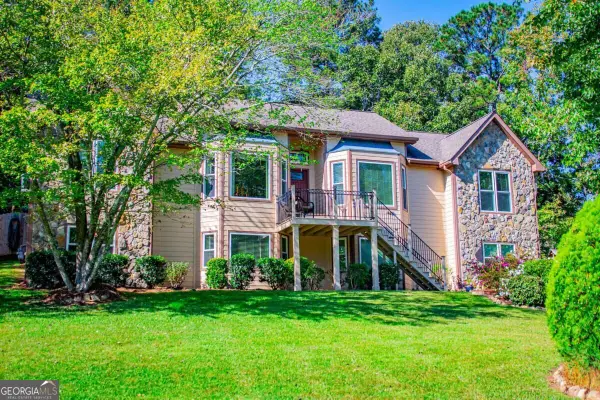 $415,000Active3 beds 3 baths3,166 sq. ft.
4373 Turnberry Court, Douglasville, GA 30135
MLS# 10873846Listed by: LOCAL Realty - New
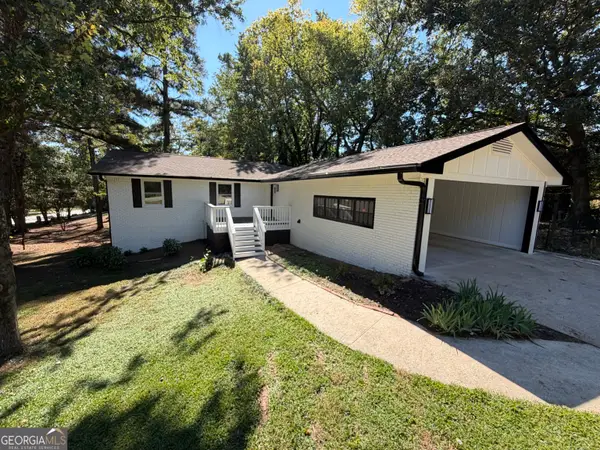 $350,000Active4 beds 3 baths1,778 sq. ft.
1617 W Kellogg Cir, Douglasville, GA 30134
MLS# 10873802Listed by: Keller Williams Realty Cityside  $1,200,000Active4 beds 4 baths2,925 sq. ft.
00Lot1 N Helton Road, Douglasville, GA 30187
MLS# 7733072Listed by: TRIBUTARY REAL ESTATE GROUP, LLC- New
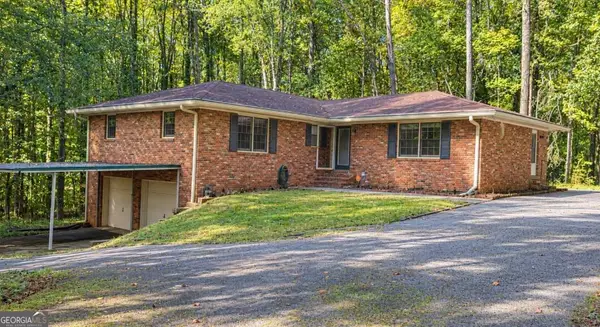 $385,000Active3 beds 3 baths2,841 sq. ft.
6464 Westerly Way, Douglasville, GA 30135
MLS# 10873611Listed by: Keller Williams Realty Atl. Partners - New
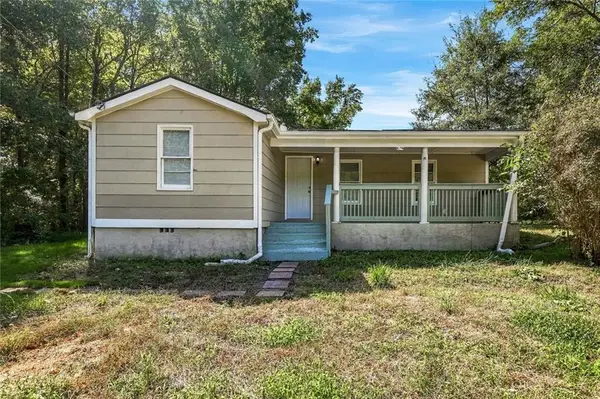 $229,500Active4 beds 3 baths1,598 sq. ft.
1095 S Burnt Hickory Road, Douglasville, GA 30134
MLS# 7854758Listed by: ATLAS REAL ESTATE, INC - Open Sat, 12 to 3pmNew
 $305,000Active3 beds 3 baths1,958 sq. ft.
3705 Winding Trail Court, Douglasville, GA 30135
MLS# 7854841Listed by: ATLANTA COMMUNITIES


Protect your home and budget from life's surprises with an Assurant Home Warranty, backed by a partner that supports you through every step of homeownership. Explore Plans.
© 2026 Better Homes and Gardens Real Estate LLC. An Anywhere Real Estate company. All rights reserved. Better Homes and Gardens® Real Estate is a registered trademark owned by Meredith Operations Corporation, licensed to Better Homes and Gardens Real Estate LLC and used with permission. Better Homes and Gardens Real Estate LLC fully supports the principles of the Fair Housing Act and the Equal Opportunity Act. Listing information is deemed reliable but is not guaranteed accurate.
Each office is independently owned and operated.
Any services or products provided by third parties are not provided by, affiliated with or related to Better Homes and Gardens Real Estate LLC, or its affiliated companies.