
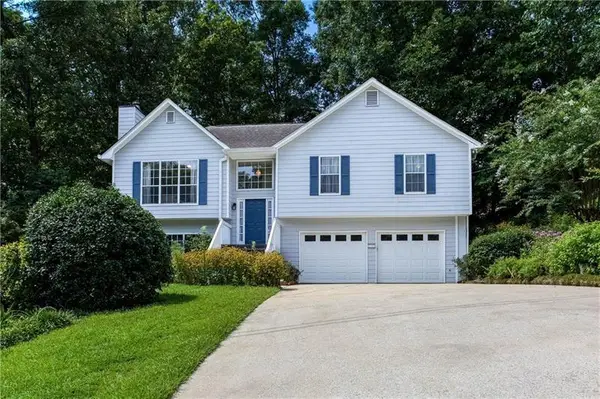
8922 Western Pines Drive, Douglasville, GA 30134
Local realty services provided by:Better Homes and Gardens Real Estate Jackson Realty
8922 Western Pines Drive,Douglasville, GA 30134
$338,990
- 3 Beds
- 3 Baths
- 2,072 sq. ft.
- Single family
- Active
Upcoming open houses
- Sun, Oct 1802:00 pm - 04:00 pm
Listed by: kisha key
Office: keller williams realty atl. partners
MLS#:10834504
Source:METROMLS
Price summary
- Price:$338,990
- Price per sq. ft.:$163.61
About this home
Welcome to your ultimate indoor-outdoor haven in Douglasville, nestled in a quiet cul-de-sac! Beautifully maintained and steps from the golf course, this 3-bedroom and 3-bathroom home features an elegant living room with a gas fireplace, formal dining room, cozy den, and a sun-drenched sunroom-perfect for everyday living and effortless entertaining. Additional highlights include a half basement with egress windows ready for an apartment conversion, along with major updates including a new AC system (2026), new windows (2024), new attic insulation (2023), and lifetime-warranted French drains. Outside, enjoy a backyard paradise featuring a new deck and extended porch with solar lights, a fire pit, garden boxes, and a private orchard of 10 peach trees, 1 pear tree, 3 blueberry bushes, and blackberry vines. Unbeatable location within walking distance to the high school (8 mins), Hunter Park, and the library, plus you are less than 4 miles from Wellstar Hospital and just 1 mile from vibrant downtown Douglasville's dining and concert amphitheater! This incredible feature-packed home is an absolute must-see!...
Contact an agent
Home facts
- Year built:1985
- Subdivision & Development:The Fairways
- Listing ID #:10834504
- Updated:October 16, 2026 at 11:08 AM
Rooms and interior
- Bedrooms:3
- Total bathrooms:3
- Full bathrooms:3
- Flooring:Carpet, Hardwood
- Dining Description:Seats 12+, Separate Room
- Bathrooms Description:Soaking Tub
- Kitchen Description:Breakfast Bar, Dishwasher, Refrigerator, Solid Surface Counters, Stainless Steel Appliance(s), Walk-in Pantry
- Basement Description:Full
- Living area:2,072 sq. ft.
Heating and cooling
- Cooling:Ceiling Fan(s), Central Air, Electric
- Heating:Central, Forced Air, Natural Gas
- Central air:Yes
Structure and exterior
- Roof:Composition
- Year built:1985
- Building area:2,072 sq. ft.
- Lot area:0.35 Acres
- Lot Features:Cul-De-Sac
- Architectural Style:Traditional
- Construction Materials:Aluminum Siding, Vinyl Siding
- Exterior Features:Deck, Deck/Patio, Garden, Screened
- Foundation Description:Block
- Levels:2 Story
Schools
- High school:Douglas
- Middle school:Chestnut Log
- Elementary school:Bright Star
Utilities
- Water:Public
- Sewer:Public Sewer, Sewer Connected
Finances and disclosures
- Price:$338,990
- Price per sq. ft.:$163.61
- Tax amount:$989 (2020)
Features and amenities
- Appliances:Dishwasher, Gas Water Heater, Refrigerator, Stainless Steel Appliance(s)
- Laundry features:In Hall
- Amenities:Double Pane Windows, Gas Water Heater, Pulldown Attic Stairs
Parking
- Total parking spaces:2
- Parking description:Basement
 2026 Georgia MLS. All rights reserved. Information Deem Reliable But Not Guaranteed October 16, 2026
New listings near 8922 Western Pines Drive
- Coming Soon
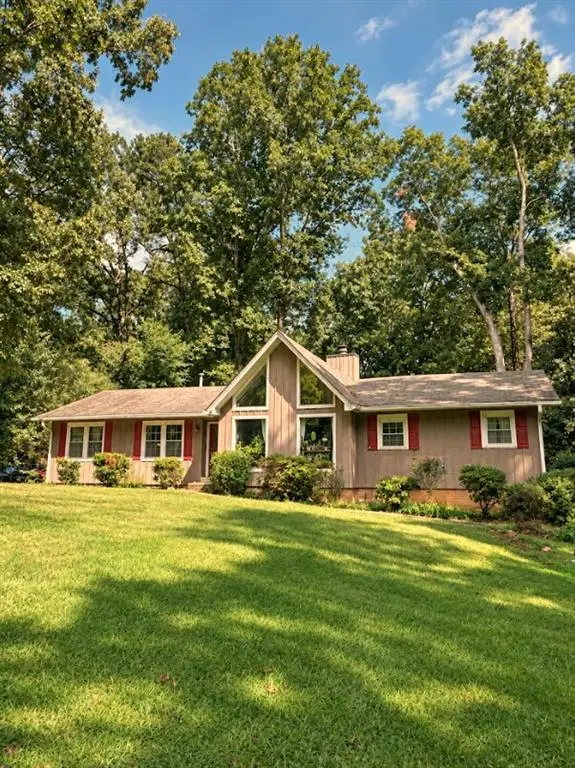 $255,000Coming Soon3 beds 2 baths1,800 sq. ft.
4032 Kings Highway, Douglasville, GA 30135
MLS# 7853056Listed by: MARK SPAIN REAL ESTATE - Coming Soon
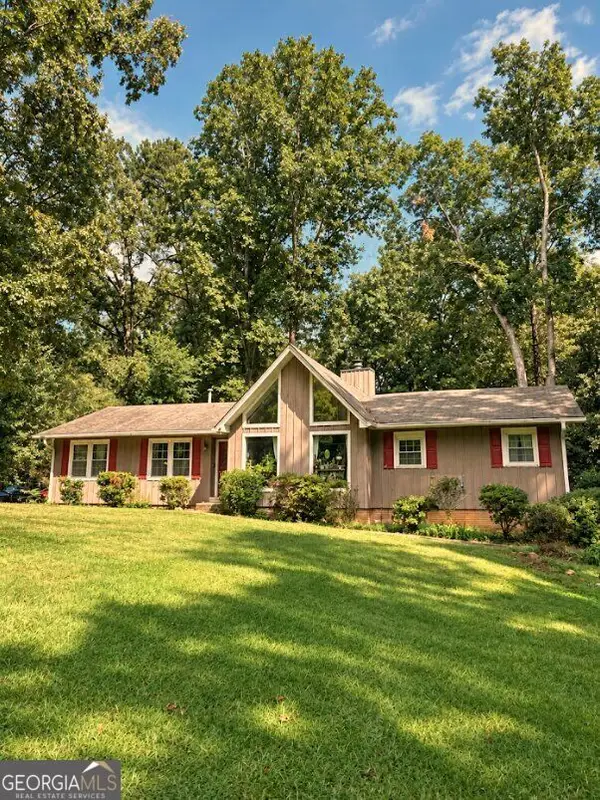 $255,000Coming Soon3 beds 2 baths1,800 sq. ft.
4032 Kings Highway, Douglasville, GA 30135
MLS# 10871540Listed by: Mark Spain Real Estate - Coming Soon
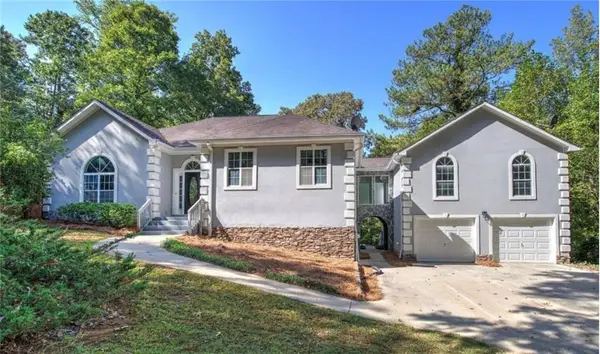 $625,000Coming Soon5 beds 4 baths4,580 sq. ft.
6383 Georgia 5, Douglasville, GA 30135
MLS# 7850041Listed by: MARK SPAIN REAL ESTATE - Coming Soon
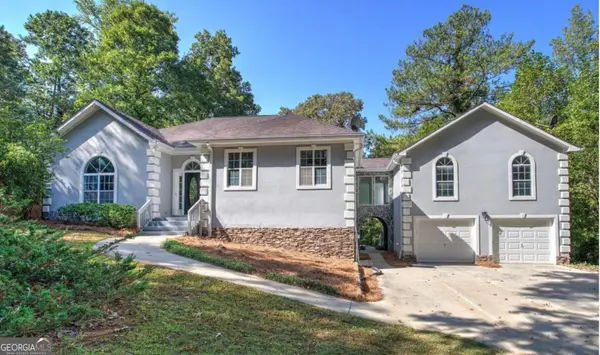 $625,000Coming Soon5 beds 4 baths4,580 sq. ft.
6383 Georgia 5, Douglasville, GA 30135
MLS# 10867859Listed by: Mark Spain Real Estate - New
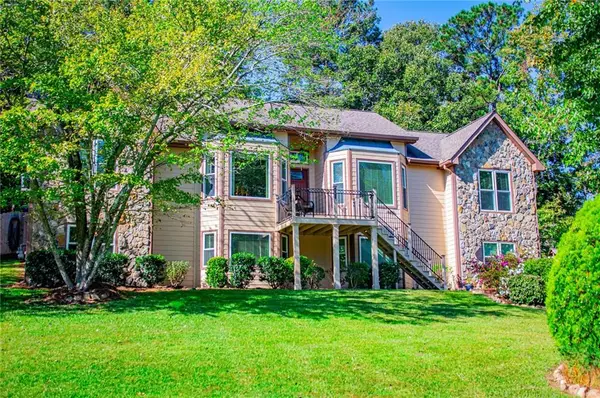 $415,000Active3 beds 3 baths3,166 sq. ft.
4373 Turnberry Court, Douglasville, GA 30135
MLS# 7855007Listed by: LOCAL REALTY - New
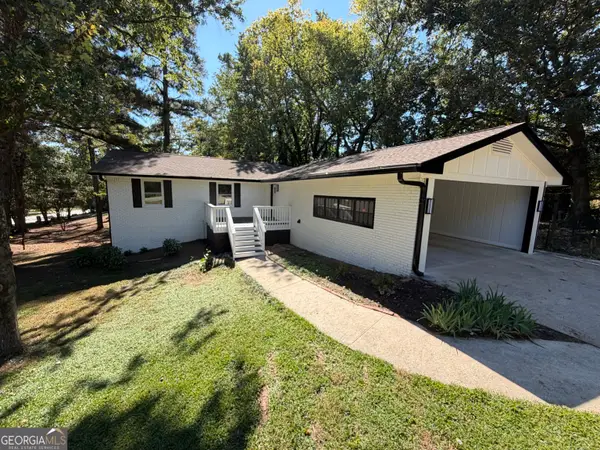 $350,000Active4 beds 3 baths1,778 sq. ft.
1617 W Kellogg Cir, Douglasville, GA 30134
MLS# 10873802Listed by: Keller Williams Realty Cityside  $1,200,000Active4 beds 4 baths2,925 sq. ft.
00Lot1 N Helton Road, Douglasville, GA 30187
MLS# 7733072Listed by: TRIBUTARY REAL ESTATE GROUP, LLC- New
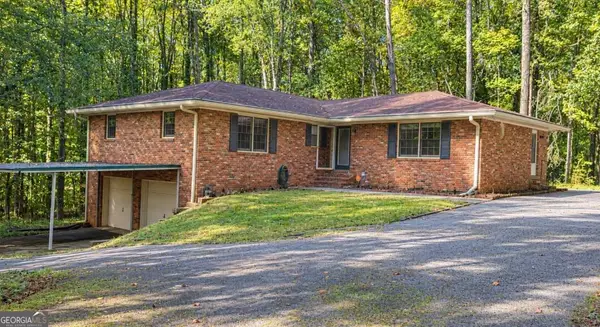 $385,000Active3 beds 3 baths2,841 sq. ft.
6464 Westerly Way, Douglasville, GA 30135
MLS# 10873611Listed by: Keller Williams Realty Atl. Partners - New
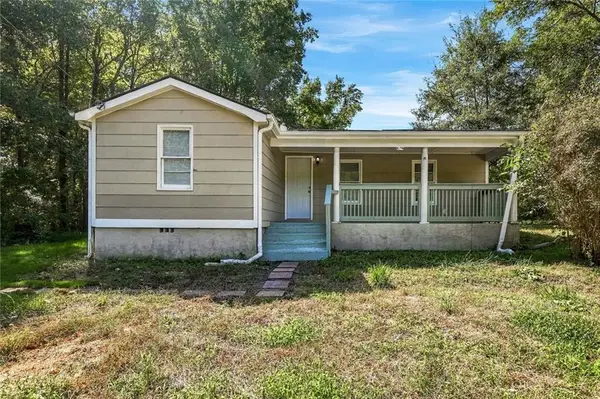 $229,500Active4 beds 3 baths1,598 sq. ft.
1095 S Burnt Hickory Road, Douglasville, GA 30134
MLS# 7854758Listed by: ATLAS REAL ESTATE, INC - Open Sat, 12 to 3pmNew
 $305,000Active3 beds 3 baths1,958 sq. ft.
3705 Winding Trail Court, Douglasville, GA 30135
MLS# 7854841Listed by: ATLANTA COMMUNITIES


Protect your home and budget from life's surprises with an Assurant Home Warranty, backed by a partner that supports you through every step of homeownership. Explore Plans.
© 2026 Better Homes and Gardens Real Estate LLC. An Anywhere Real Estate company. All rights reserved. Better Homes and Gardens® Real Estate is a registered trademark owned by Meredith Operations Corporation, licensed to Better Homes and Gardens Real Estate LLC and used with permission. Better Homes and Gardens Real Estate LLC fully supports the principles of the Fair Housing Act and the Equal Opportunity Act. Listing information is deemed reliable but is not guaranteed accurate.
Each office is independently owned and operated.
Any services or products provided by third parties are not provided by, affiliated with or related to Better Homes and Gardens Real Estate LLC, or its affiliated companies.