
896 Winn Road, Douglasville, GA 30134
Local realty services provided by:Better Homes and Gardens Real Estate Metro Brokers
896 Winn Road,Douglasville, GA 30134
$545,900
- 4 Beds
- 4 Baths
- 4,200 sq. ft.
- Single family
- Active
Listed by: sharon bradley, brad thornton
Office: heritage oaks realty westside
MLS#:10764609
Source:METROMLS
Price summary
- Price:$545,900
- Price per sq. ft.:$129.98
About this home
CHECK OUT THE 2ND PICTURE! SELLER MAY BE WILLING TO OFFER A PAINT ALLOWANCE WITH AN ACCEPTABLE OFFER! ALSO, THIS HOME HAS BRAND NEW ROOF & GUTTERS! Welcome to 896 Winn Rd in Douglasville, nestled in sought-after Paulding County! This stunning 4-sided brick estate offers the perfect blend of quality craftsmanship, privacy, and modern comfort on 5.44 beautiful acres. Featuring 4 bedrooms, multiple bonus rooms, and 3.5 bathrooms, this home provides the flexibility and space today's buyers are looking for. Inside, you'll find gorgeous hardwood floors, upscale finishes throughout, abundant closet space, and extensive attic storage. The thoughtfully designed floor plan includes spacious living areas, a formal dining room ideal for entertaining, and an inviting eat-in kitchen complete with solid surface countertops, quality finishes, and a cozy breakfast nook. The additional bonus spaces make this home incredibly versatile - perfect for a home office, media room, gym, playroom, or guest retreat. A dedicated safe room and smart thermostats add both convenience and peace of mind. Major updates have already been completed, including a NEW main HVAC system, a new beautifully finished tongue-and-groove basement room, plus a BRAND NEW deck. The screened-in porch and expansive new deck create the perfect setting to enjoy peaceful mornings, relaxing evenings, and the beauty of your private acreage....
Contact an agent
Home facts
- Year built:2007
- Subdivision & Development:Geo Neighborhood-03
- Listing ID #:10764609
- Updated:August 27, 2026 at 11:05 AM
Rooms and interior
- Bedrooms:4
- Total bathrooms:4
- Full bathrooms:3
- Half bathrooms:1
- Flooring:Carpet, Hardwood, Laminate
- Bathrooms Description:Separate Shower, Soaking Tub
- Kitchen Description:Cooktop, Dishwasher, Microwave, Oven/Range (Combo), Refrigerator
- Bedroom Description:Master On Main Level, Walk-In Closet(s)
- Basement Description:Finished, Full
- Living area:4,200 sq. ft.
Heating and cooling
- Cooling:Central Air
- Heating:Central
- Central air:Yes
Structure and exterior
- Roof:Composition
- Year built:2007
- Building area:4,200 sq. ft.
- Lot area:5.44 Acres
- Architectural Style:Brick 4 Side
- Construction Materials:Brick
- Levels:2 Story
Schools
- High school:South Paulding
- Middle school:Austin
- Elementary school:Dugan
Utilities
- Water:Public, Water Available
- Sewer:Septic Tank
Finances and disclosures
- Price:$545,900
- Price per sq. ft.:$129.98
- Tax amount:$4,322 (25)
Features and amenities
- Appliances:Cooktop, Dishwasher, Microwave, Oven/Range (Combo), Refrigerator
- Laundry features:Laundry Closet
- Amenities:Attic Expandable
Parking
- Parking description:Garage
- Garage:Yes
 2026 Georgia MLS. All rights reserved. Information Deem Reliable But Not Guaranteed August 27, 2026
New listings near 896 Winn Road
- Coming Soon
 $309,000Coming Soon4 beds 3 baths2,286 sq. ft.
3644 Bomar Road, Douglasville, GA 30135
MLS# 10833014Listed by: Atlanta Communities - Coming Soon
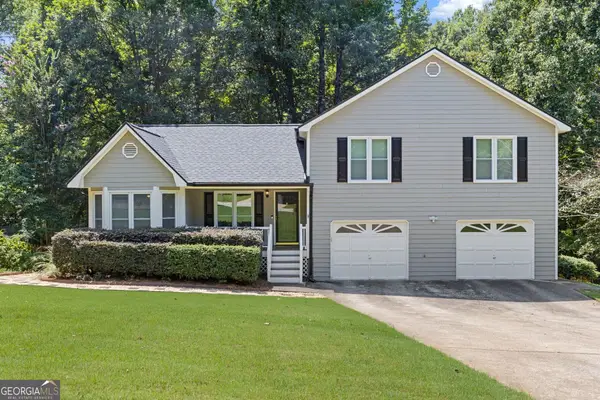 $279,900Coming Soon3 beds 2 baths1,482 sq. ft.
81 Shefield Place, Douglasville, GA 30134
MLS# 10833063Listed by: Bolst, Inc. - Coming Soon
 $389,900Coming Soon3 beds 3 baths
9140 Dover Street, Lithia Springs, GA 30122
MLS# 10827377Listed by: Keller Williams Realty Cityside - Coming Soon
 $389,900Coming Soon3 beds 3 baths2,653 sq. ft.
9140 Dover Street, Lithia Springs, GA 30122
MLS# 7822619Listed by: KELLER WILLIAMS REALTY CITYSIDE - New
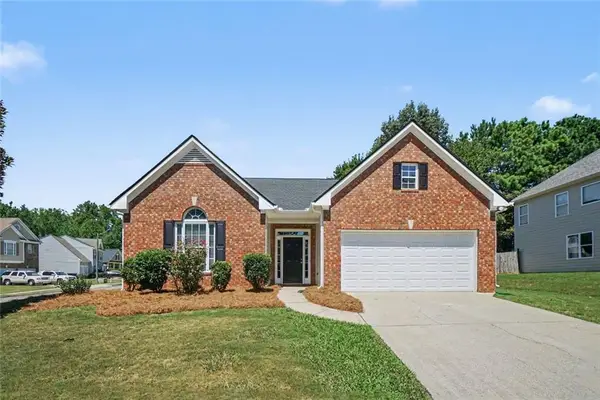 $324,900Active3 beds 2 baths1,885 sq. ft.
5474 Somer Mill Road, Douglasville, GA 30134
MLS# 7827939Listed by: ENTERA REALTY, LLC - New
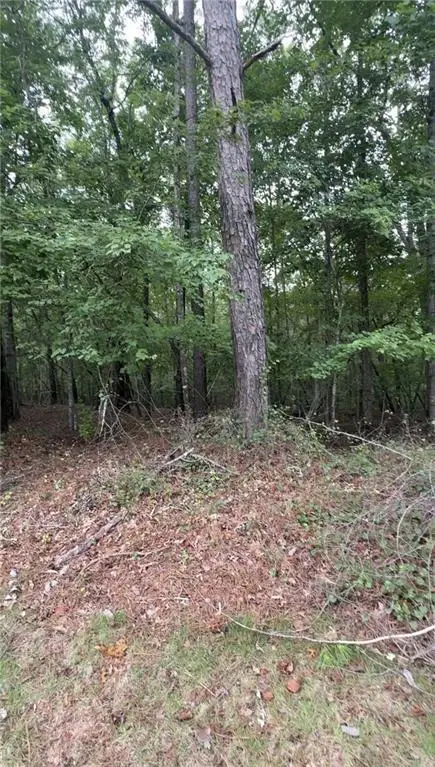 $114,000Active2.61 Acres
5850 Double Birch, Douglasville, GA 30135
MLS# 7827973Listed by: NORLUXE REALTY ATLANTA - New
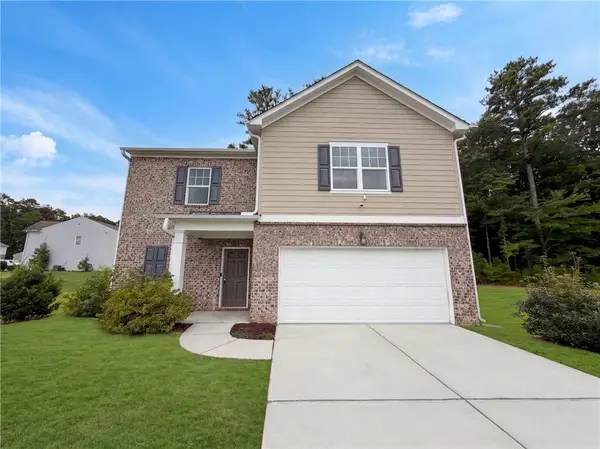 $315,000Active4 beds 3 baths1,986 sq. ft.
8618 Blair Court, Douglasville, GA 30134
MLS# 7826526Listed by: OPENDOOR BROKERAGE, LLC - New
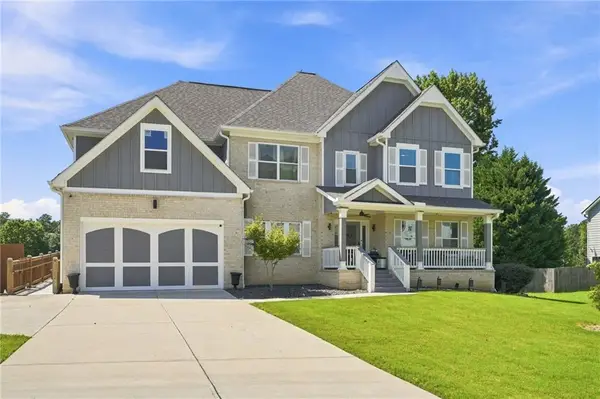 $643,000Active9 beds 7 baths5,499 sq. ft.
2575 Hamrick Road, Douglasville, GA 30134
MLS# 7827065Listed by: EPIQUE REALTY - New
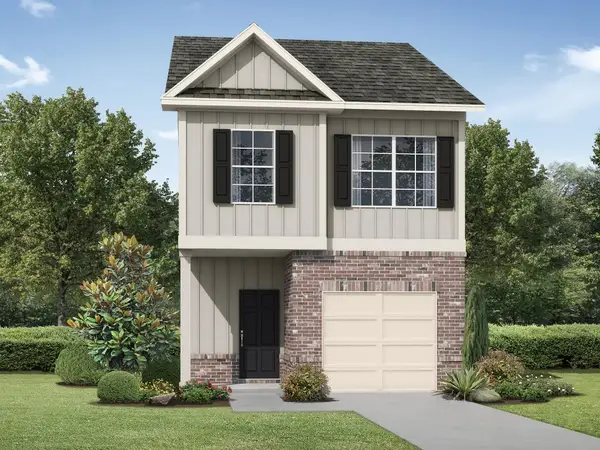 $284,490Active3 beds 3 baths1,547 sq. ft.
2872 Lillian Lane, Douglasville, GA 30135
MLS# 7827813Listed by: RE/MAX TRU - New
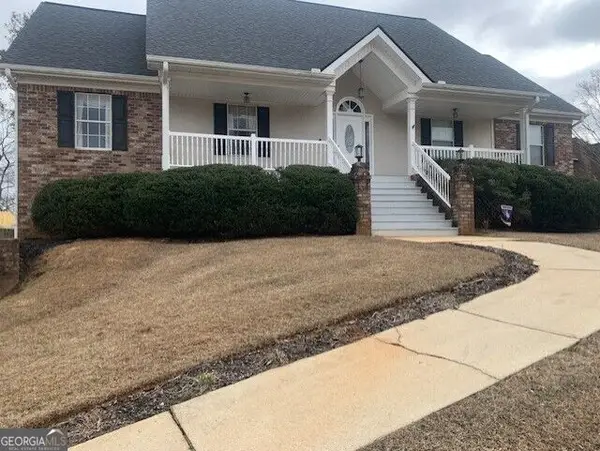 $430,000Active4 beds 3 baths3,659 sq. ft.
9226 Denmeade Trace, Douglasville, GA 30135
MLS# 10833652Listed by: Listed Simply


Protect your home and budget from life's surprises with an Assurant Home Warranty, backed by a partner that supports you through every step of homeownership. Explore Plans.
© 2026 Better Homes and Gardens Real Estate LLC. An Anywhere Real Estate company. All rights reserved. Better Homes and Gardens® Real Estate is a registered trademark owned by Meredith Operations Corporation, licensed to Better Homes and Gardens Real Estate LLC and used with permission. Better Homes and Gardens Real Estate LLC fully supports the principles of the Fair Housing Act and the Equal Opportunity Act. Listing information is deemed reliable but is not guaranteed accurate.
Each office is independently owned and operated.
Any services or products provided by third parties are not provided by, affiliated with or related to Better Homes and Gardens Real Estate LLC, or its affiliated companies.