
95 Haven Brook Way, Douglasville, GA 30134
Local realty services provided by:Better Homes and Gardens Real Estate Jackson Realty
95 Haven Brook Way,Douglasville, GA 30134
$385,000
- 4 Beds
- 3 Baths
- 2,250 sq. ft.
- Single family
- Active
Listed by: sydney cross
Office: keller williams west atlanta
MLS#:10725847
Source:METROMLS
Price summary
- Price:$385,000
- Price per sq. ft.:$171.11
- Monthly HOA dues:$63
About this home
Welcome to like-new living in the sought-after Bryson Lake community of Douglasville where modern design meets peaceful, tree-lined surroundings. Built in 2023, this beautifully maintained 4-bedroom, 2.5-bath home offers over 2,200 square feet of thoughtfully designed space all for under $400K. Step inside and be greeted by a stunning two-story foyer that fills the home with natural light and creates an unforgettable first impression. The open-concept layout is perfect for both everyday living and entertaining, featuring stainless steel appliances, spacious living areas, and a versatile flex space ideal for a home office, gym, or playroom. Upstairs, you'll find generously sized secondary bedrooms that provide comfort and flexibility for family or guests. Outside, enjoy your own private retreat with a large, tree-lined backyard and paved patio perfect for hosting, grilling, or unwinding after a long day. The expansive driveway accommodates up to six vehicles, making entertaining effortless. Tucked away in a quiet, picturesque setting, Bryson Lake offers scenic green space, a peaceful lake, and community events that bring neighbors together. Plus, you're just minutes from shopping, dining, nature trails, and major highways giving you the perfect balance of tranquility and convenience. Your dream home awaits, schedule your showing today!...
Contact an agent
Home facts
- Year built:2023
- Listing ID #:10725847
- Updated:July 12, 2026 at 11:05 AM
Rooms and interior
- Bedrooms:4
- Total bathrooms:3
- Full bathrooms:2
- Half bathrooms:1
- Flooring:Carpet, Vinyl
- Dining Description:Separate Room
- Bathrooms Description:Double Vanity, Separate Shower, Soaking Tub
- Kitchen Description:Breakfast Bar, Dishwasher, Microwave, Pantry, Refrigerator, Stainless Steel Appliance(s)
- Bedroom Description:Walk-In Closet(s)
- Living area:2,250 sq. ft.
Heating and cooling
- Cooling:Central Air
- Heating:Forced Air
- Central air:Yes
Structure and exterior
- Roof:Composition
- Year built:2023
- Building area:2,250 sq. ft.
- Lot area:0.47 Acres
- Architectural Style:Traditional
- Exterior Features:Deck/Patio
- Levels:2 Story
Schools
- High school:Hiram
- Middle school:Austin
- Elementary school:Hutchens
Utilities
- Water:Public
- Sewer:Septic Tank
Finances and disclosures
- Price:$385,000
- Price per sq. ft.:$171.11
- Tax amount:$3,668 (2025)
Features and amenities
- Appliances:Dishwasher, Electric Water Heater, Microwave, Refrigerator, Stainless Steel Appliance(s)
- Laundry features:In Hall, Laundry, Upper Level
- Amenities:Double Pane Windows, Electric Water Heater, Smoke Detector(s)
Parking
- Total parking spaces:2
- Parking description:Attached, Garage
- Garage:Yes
 2026 Georgia MLS. All rights reserved. Information Deem Reliable But Not Guaranteed July 12, 2026
New listings near 95 Haven Brook Way
- Coming Soon
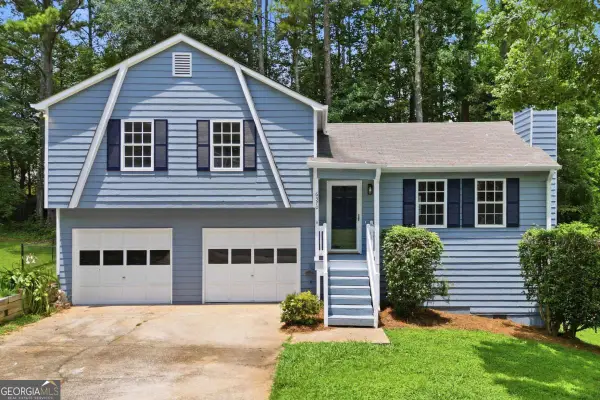 $275,000Coming Soon3 beds 2 baths
6370 Holborne Lane, Douglasville, GA 30134
MLS# 10804017Listed by: Keller Williams Northwest - New
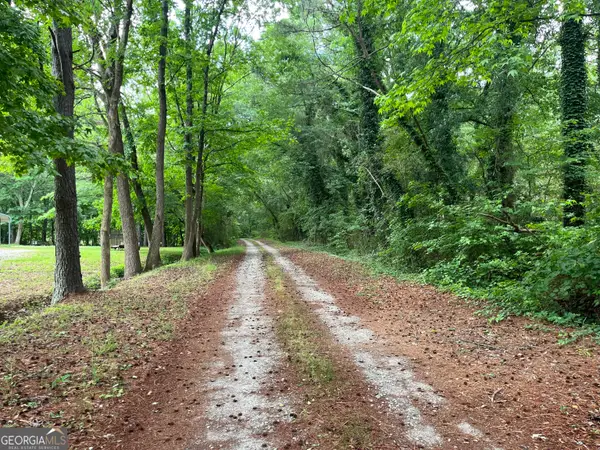 $465,000Active3 beds 2 baths1,488 sq. ft.
1108 Cave Springs Road, Douglasville, GA 30134
MLS# 10803924Listed by: Flat Rock Realty - New
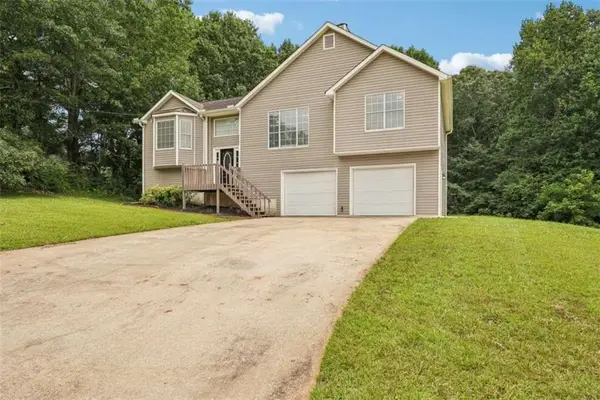 $300,000Active4 beds 3 baths1,952 sq. ft.
2791 Willow Tree Overlook, Douglasville, GA 30135
MLS# 7803512Listed by: DWELLI INC. - New
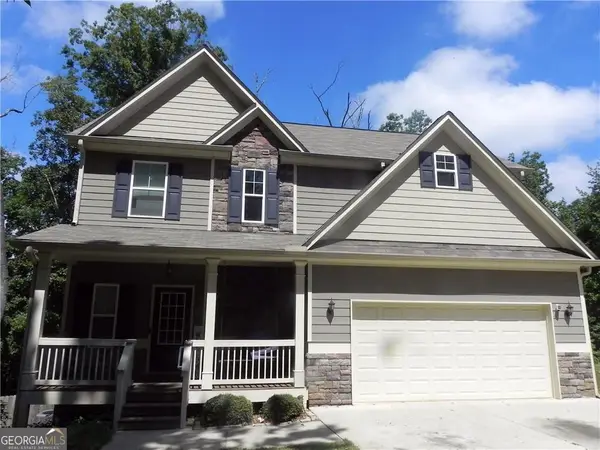 $349,000Active4 beds 3 baths1,956 sq. ft.
1101 Senator Road, Douglasville, GA 30134
MLS# 10803879Listed by: Virtual Properties Realty.com - Coming Soon
 $915,000Coming Soon5 beds 5 baths
5875 Pecan Grove Place, Douglasville, GA 30135
MLS# 10803697Listed by: SoldByJones Realty Inc. - New
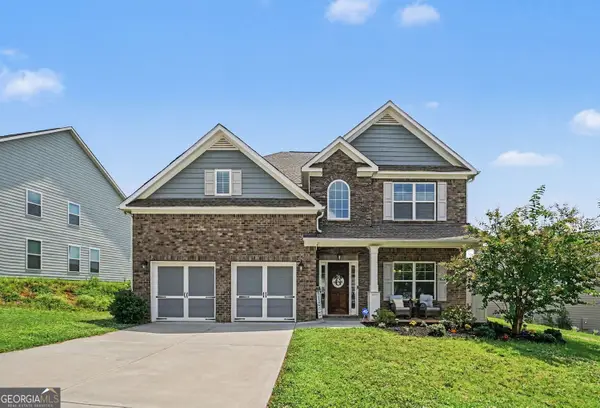 Listed by BHGRE$482,500Active4 beds 4 baths3,450 sq. ft.
4210 Wild Country Court, Douglasville, GA 30135
MLS# 10803589Listed by: BHGRE Metro Brokers - New
 $245,000Active3 beds 2 baths
108 Shadow Wood Drive, Douglasville, GA 30134
MLS# 10803168Listed by: Century 21 Results - New
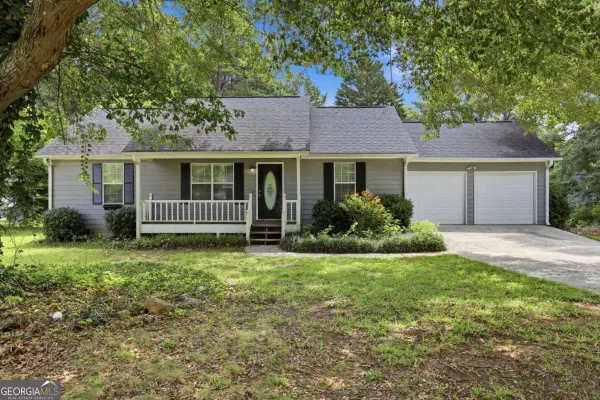 $279,999Active3 beds 2 baths1,118 sq. ft.
178 Peach Forest Place, Douglasville, GA 30134
MLS# 10803186Listed by: Mainstay Brokerage - New
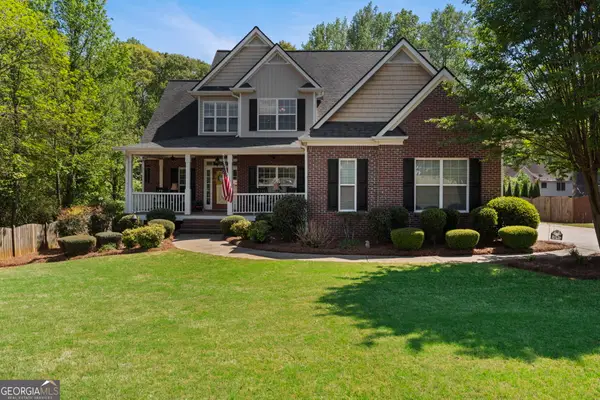 $510,000Active5 beds 5 baths4,609 sq. ft.
131 Bentonville Lane, Douglasville, GA 30134
MLS# 10803298Listed by: Your Home Sold Guaranteed Realty HOR - New
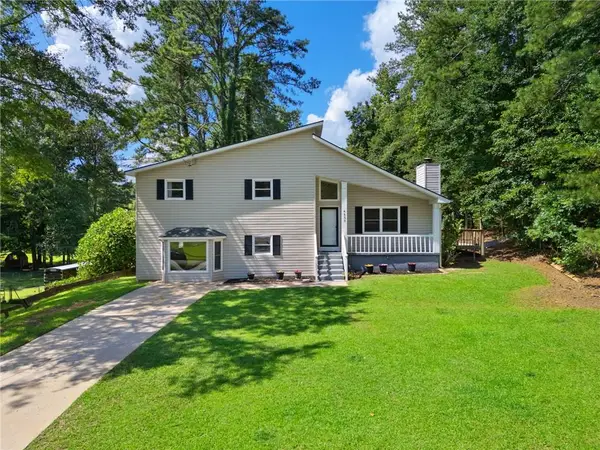 $275,000Active3 beds 2 baths1,994 sq. ft.
4533 Cresant Lane, Douglasville, GA 30135
MLS# 7800458Listed by: ATLANTA FINE HOMES SOTHEBY'S INTERNATIONAL


Protect your home and budget from life's surprises with an Assurant Home Warranty, backed by a partner that supports you through every step of homeownership. Explore Plans.
© 2026 Better Homes and Gardens Real Estate LLC. An Anywhere Real Estate company. All rights reserved. Better Homes and Gardens® Real Estate is a registered trademark owned by Meredith Operations Corporation, licensed to Better Homes and Gardens Real Estate LLC and used with permission. Better Homes and Gardens Real Estate LLC fully supports the principles of the Fair Housing Act and the Equal Opportunity Act. Listing information is deemed reliable but is not guaranteed accurate.
Each office is independently owned and operated.
Any services or products provided by third parties are not provided by, affiliated with or related to Better Homes and Gardens Real Estate LLC, or its affiliated companies.