
5098 Crescent Road, Dry Branch, GA 31020
Local realty services provided by:Better Homes and Gardens Real Estate Metro Brokers
5098 Crescent Road,Dry Branch, GA 31020
$749,000
- 3 Beds
- 3 Baths
- 4,092 sq. ft.
- Single family
- Active
Listed by: ruth chavez
Office: keller williams realty atlanta partners
MLS#:7805615
Source:FIRSTMLS
Price summary
- Price:$749,000
- Price per sq. ft.:$183.04
About this home
Over 92 Acres of Waterfront Living at its Finest! Escape to your own private retreat where breathtaking water views and peaceful surroundings create the perfect place to call home. Nestled on a private wooded surrounding, this charming property offers the ideal blend of comfort, privacy, and outdoor enjoyment. Whether you love hunting and fishing or want to use it for a lake retreat; this a one-of-a-kind investment property delivers an exceptional lifestyle where every day feels like a vacation!! Step outside to an incredible backyard oasis featuring a custom stone patio, sparkling in-ground pool, and multiple seating areas overlooking the water—perfect for entertaining, relaxing, or enjoying spectacular sunsets. Two detached garages with additional storage and living space offers endless possibilities for hobbies, vehicles, or even to store recreational equipment. Inside, you'll find a multiple finished bonus rooms complete with custom built-in bookshelves, making it an ideal media room, home office, library, playroom, or guest retreat!! Potentials can be a family campground, Airbnb, or to use for recreational/ spiritual retreats!...
Contact an agent
Home facts
- Year built:2003
- Subdivision & Development:None
- Listing ID #:7805615
- Updated:September 24, 2026 at 01:33 PM
Rooms and interior
- Bedrooms:3
- Total bathrooms:3
- Full bathrooms:3
- Flooring:Hardwood
- Bathrooms Description:Shower Only
- Kitchen Description:Cabinets Other, Double Oven, Electric Range, Microwave, Refrigerator
- Living area:4,092 sq. ft.
Heating and cooling
- Cooling:Window Unit(s)
- Heating:Heat Pump
Structure and exterior
- Roof:Composition, Shingle
- Year built:2003
- Building area:4,092 sq. ft.
- Lot area:92.32 Acres
- Lot Features:Landscaped, Pasture, Private, Wooded
- Architectural Style:Ranch
- Construction Materials:Cedar
- Exterior Features:Covered, Deck, Front Porch, Private Yard, Storage
- Levels:1.5 Story
Schools
- High school:Twiggs - Other
- Middle school:Twiggs - Other
- Elementary school:Twiggs - Other
Utilities
- Water:Well
- Sewer:Septic Tank
Finances and disclosures
- Price:$749,000
- Price per sq. ft.:$183.04
- Tax amount:$2,443 (2025)
Features and amenities
- Laundry features:In Bathroom, Main Level
- Amenities:Central Vacuum
- Pool features:Gunite, In Ground
Parking
- Total parking spaces:2
- Parking description:Driveway, Garage, Parking Pad
- Garage spaces:4
 Listings identified with the FMLS IDX logo come from FMLS and are held by brokerage firms other than the owner of this website. The listing brokerage is identified in any listing details. Information is deemed reliable but is not guaranteed. If you believe any FMLS listing contains material that infringes your copyrighted work please click here (https://www.fmls.com/dmca) to review our DMCA policy and learn how to submit a takedown request. ©2026 First Multiple Listing Service, Inc.
New listings near 5098 Crescent Road
- New
 $279,900Active5 beds 3 baths2,136 sq. ft.
97 Trinity Court, Royston, GA 30662
MLS# 10847593Listed by: Blue Sky Property Group - New
 $49,000Active3 Acres
0 Mark Wood Rd. Lot 1, Dexter, GA 31019
MLS# 10847486Listed by: Coldwell Banker Curry Residential  $40,000Active-- beds -- baths
0 Montpelier Springs Road, Forsyth, GA 31029
MLS# 10842676Listed by: Self Property Advisors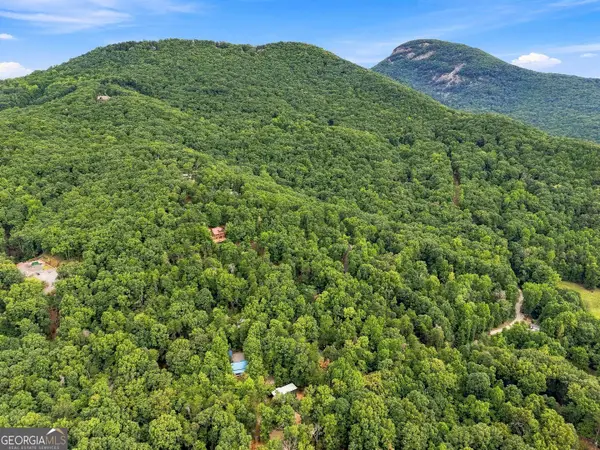 $27,000Active0.75 Acres
0 Shady Lane #LOT 5E, Cleveland, GA 30528
MLS# 10831997Listed by: Unlock Realty Group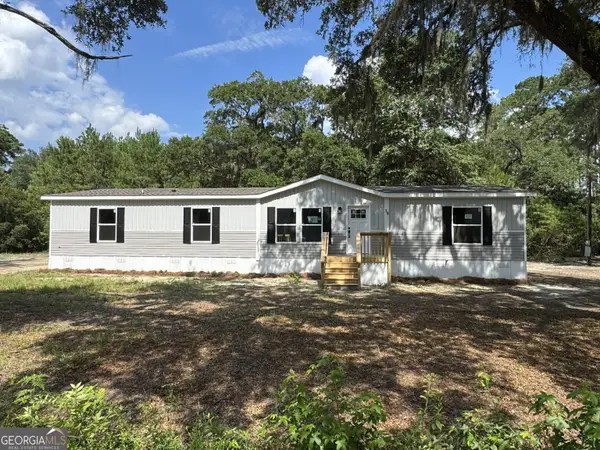 $268,720Active4 beds 2 baths1,791 sq. ft.
38 Jane Street, Midway, GA 31320
MLS# 10820471Listed by: RE/MAX Accent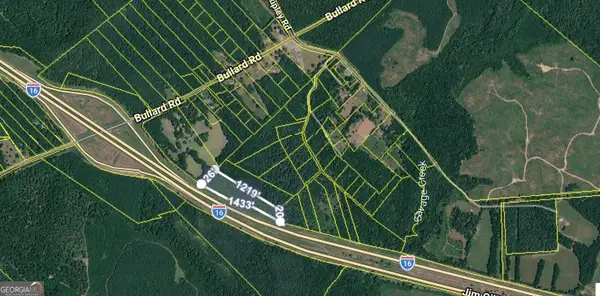 $55,000Active7.5 Acres
0 Noah Thomas Road, Dry Branch, GA 31020
MLS# 10813557Listed by: Harmon & Harmon Realtors, Inc. $235,000Active3 beds 2 baths1,475 sq. ft.
5 N Riverhill Trail, Brunswick, GA 31525
MLS# 10791866Listed by: South + East Properties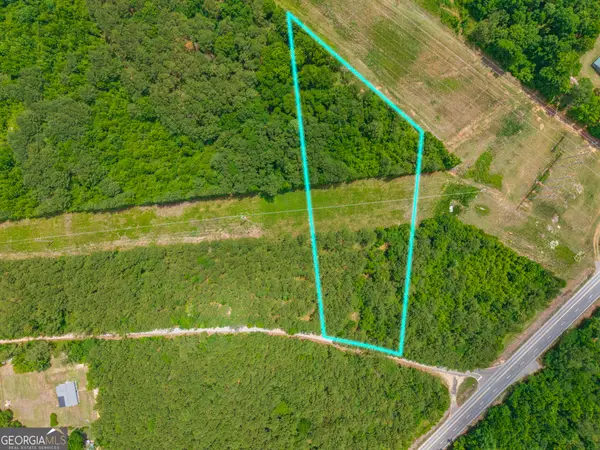 $36,005Active3.79 Acres
0 Old Haul Road, Dry Branch, GA 31020
MLS# 10760162Listed by: Hunt & Harvest Realty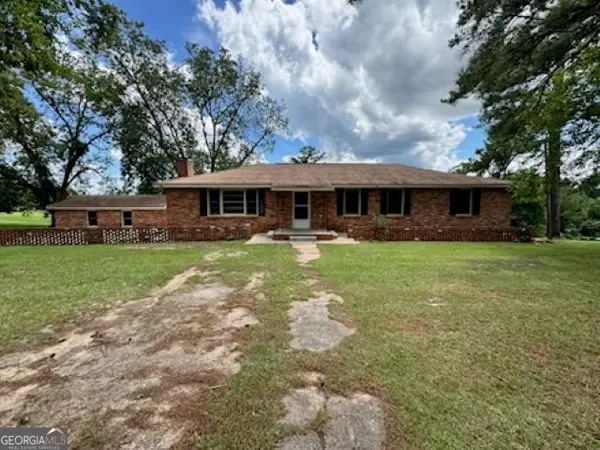 $200,000Active3 beds 2 baths3,250 sq. ft.
4912 Old Gordon Road, Dry Branch, GA 31020
MLS# 10584701Listed by: Golden Key Realty, Inc.


Protect your home and budget from life's surprises with an Assurant Home Warranty, backed by a partner that supports you through every step of homeownership. Explore Plans.
© 2026 Better Homes and Gardens Real Estate LLC. An Anywhere Real Estate company. All rights reserved. Better Homes and Gardens® Real Estate is a registered trademark owned by Meredith Operations Corporation, licensed to Better Homes and Gardens Real Estate LLC and used with permission. Better Homes and Gardens Real Estate LLC fully supports the principles of the Fair Housing Act and the Equal Opportunity Act. Listing information is deemed reliable but is not guaranteed accurate.
Each office is independently owned and operated.
Any services or products provided by third parties are not provided by, affiliated with or related to Better Homes and Gardens Real Estate LLC, or its affiliated companies.