
110 Walke Ridge Trail, Dublin, GA 31021
Local realty services provided by:Better Homes and Gardens Real Estate Jackson Realty
110 Walke Ridge Trail,Dublin, GA 31021
$418,000
- 3 Beds
- 3 Baths
- 2,508 sq. ft.
- Single family
- Active
Listed by: matthew surine
Office: chelle realty
MLS#:10802233
Source:METROMLS
Price summary
- Price:$418,000
- Price per sq. ft.:$166.67
About this home
Welcome to 110 Walke Ridge Trail! This beautifully maintained 3-bedroom, 2.5-bath home offers 2,508 square feet of thoughtfully designed living space. The spacious chef's kitchen is the heart of the home, featuring abundant counter space, ample cabinetry, and plenty of room for meal preparation and entertaining. The open layout flows seamlessly into the main living areas, creating a warm and inviting atmosphere. The primary suite provides a comfortable retreat, while the additional bedrooms offer flexibility for family, guests, or a home office. Step outside to enjoy the screened-in back porch, perfect for relaxing with your morning coffee or unwinding in the evenings while overlooking the beautifully manicured yard. The beautifully landscaped yard enhances the home's curb appeal and provides an inviting outdoor space to enjoy year-round. Conveniently located just minutes from shopping, dining, and everyday amenities, this home offers the perfect blend of comfort, style, and convenience. Residents also enjoy access to neighborhood amenities, including a community clubhouse and swimming pool, adding even more to the lifestyle this exceptional property has to offer. Schedule your private showing today!...
Contact an agent
Home facts
- Year built:2007
- Listing ID #:10802233
- Updated:July 10, 2026 at 11:09 AM
Rooms and interior
- Bedrooms:3
- Total bathrooms:3
- Full bathrooms:2
- Half bathrooms:1
- Flooring:Hardwood
- Kitchen Description:Cooktop, Dishwasher, Double Oven, Refrigerator
- Bedroom Description:Master On Main Level
- Living area:2,508 sq. ft.
Heating and cooling
- Cooling:Central Air
- Heating:Central
- Central air:Yes
Structure and exterior
- Roof:Composition
- Year built:2007
- Building area:2,508 sq. ft.
- Lot area:0.47 Acres
- Lot Features:Level
- Architectural Style:Brick 4 Side
- Construction Materials:Brick
- Exterior Features:Screened
- Levels:1 Story
Schools
- High school:Dublin
- Middle school:Dublin
- Elementary school:Hillcrest
Utilities
- Water:Public
- Sewer:Public Sewer
Finances and disclosures
- Price:$418,000
- Price per sq. ft.:$166.67
- Tax amount:$4,605 (25)
Features and amenities
- Appliances:Cooktop, Dishwasher, Double Oven, Refrigerator
- Laundry features:Laundry Closet
Parking
- Parking description:Garage
- Garage:Yes
 2026 Georgia MLS. All rights reserved. Information Deem Reliable But Not Guaranteed July 10, 2026
New listings near 110 Walke Ridge Trail
- New
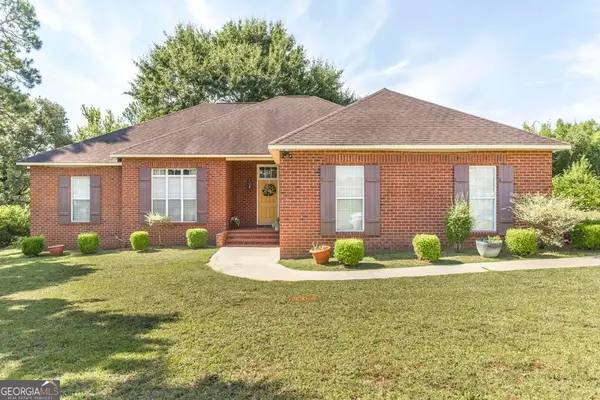 $339,000Active3 beds 2 baths2,114 sq. ft.
201 Foxridge Drive, Dublin, GA 31021
MLS# 10802747Listed by: Wright Way Real Estate Services - New
 $218,000Active4 beds 2 baths1,618 sq. ft.
228 Hobbins Drive, Dublin, GA 31021
MLS# 10801392Listed by: Coldwell Banker Curry Residential - New
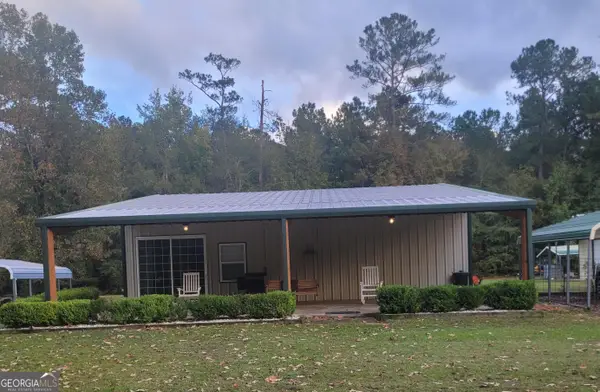 $330,000Active2 beds 1 baths1,440 sq. ft.
584 Turkey Creek Circle, Dublin, GA 31021
MLS# 10800321Listed by: Homecoin.com - New
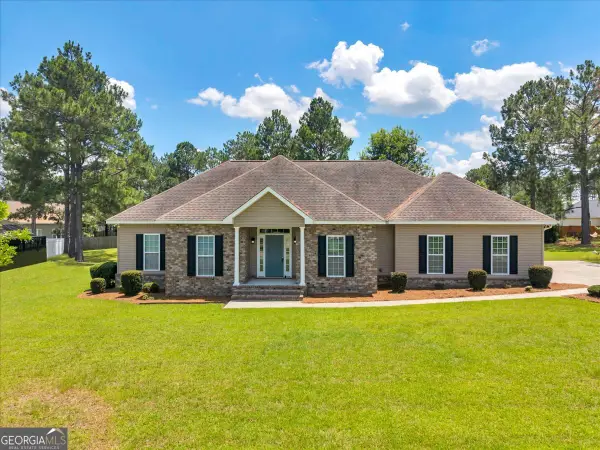 $314,500Active4 beds 2 baths1,873 sq. ft.
410 Heartwood Lane, Dublin, GA 31021
MLS# 10799481Listed by: Premier Properties of Dublin, LLC - New
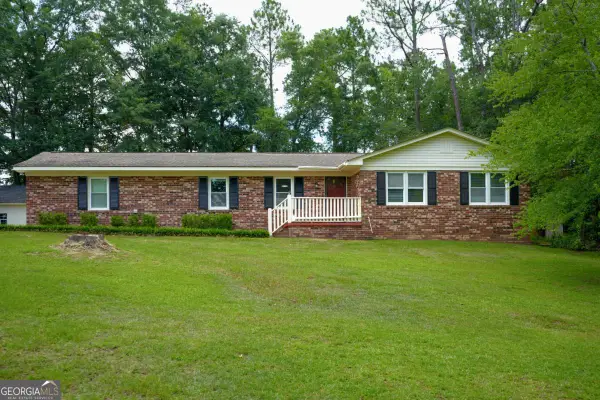 $210,000Active3 beds 2 baths1,744 sq. ft.
307 Pinewood Drive, Dublin, GA 31021
MLS# 10799444Listed by: Coldwell Banker Curry Residential - New
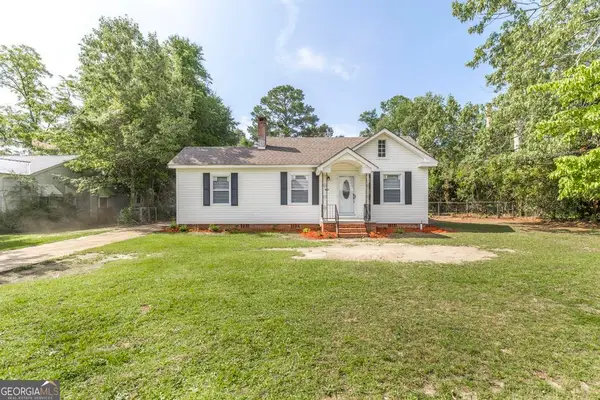 $179,000Active3 beds 2 baths1,453 sq. ft.
806 Woodrow Avenue, Dublin, GA 31021
MLS# 10798497Listed by: Wright Way Real Estate Services - New
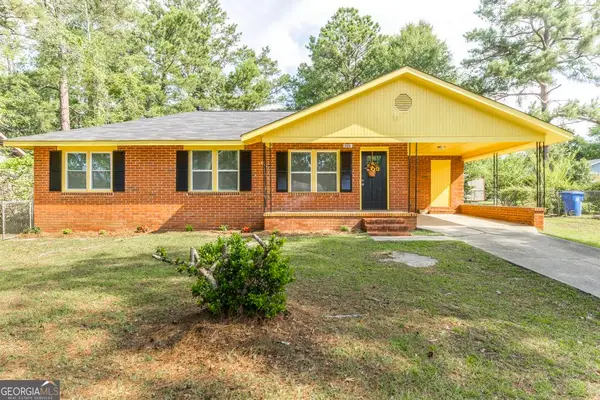 $165,000Active3 beds 1 baths1,464 sq. ft.
701 Magnolia Drive, Dublin, GA 31021
MLS# 10798481Listed by: Wright Way Real Estate Services - New
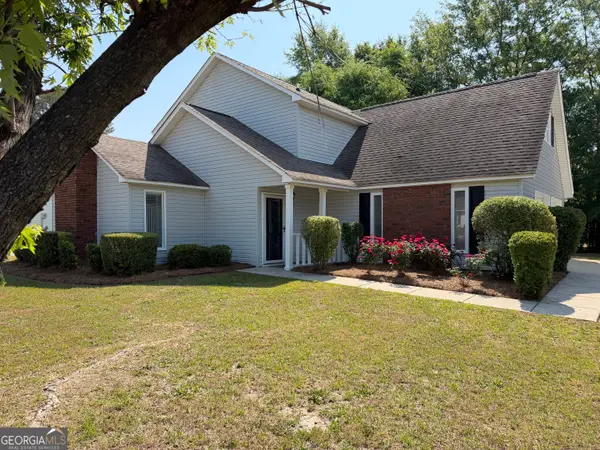 $249,900Active4 beds 3 baths2,284 sq. ft.
1610 Lance Drive, Dublin, GA 31021
MLS# 10797369Listed by: Susan Evans Realty LLC - New
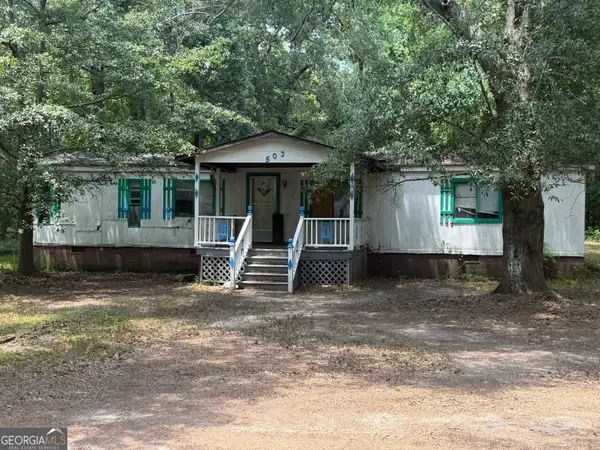 $49,900Active3 beds 2 baths768 sq. ft.
503 Romine Court, Dublin, GA 31021
MLS# 10796130Listed by: Chelle Realty


Protect your home and budget from life's surprises with an Assurant Home Warranty, backed by a partner that supports you through every step of homeownership. Explore Plans.
© 2026 Better Homes and Gardens Real Estate LLC. An Anywhere Real Estate company. All rights reserved. Better Homes and Gardens® Real Estate is a registered trademark owned by Meredith Operations Corporation, licensed to Better Homes and Gardens Real Estate LLC and used with permission. Better Homes and Gardens Real Estate LLC fully supports the principles of the Fair Housing Act and the Equal Opportunity Act. Listing information is deemed reliable but is not guaranteed accurate.
Each office is independently owned and operated.
Any services or products provided by third parties are not provided by, affiliated with or related to Better Homes and Gardens Real Estate LLC, or its affiliated companies.