
11370 Quailbrook Chase, Duluth, GA 30097
Local realty services provided by:Better Homes and Gardens Real Estate Metro Brokers
Listed by: vinita rai, ajay rai
Office: keller williams realty north atlanta
MLS#:10764497
Source:METROMLS
Price summary
- Price:$744,000
- Price per sq. ft.:$250.84
- Monthly HOA dues:$81.25
About this home
Welcome to this beautifully maintained home in the heart of Johns Creek! Located in the highly desirable Quailbrook community, this spacious 4-bedroom, 2.5-bath residence offers the perfect blend of comfort, elegance, and convenience. Featuring bright open living spaces, a well-appointed kitchen, generous bedrooms, and a private backyard ideal for entertaining or relaxing. Situated in one of the area's top-rated school districts, this home is just minutes from shopping, dining, parks, and major highways. The peaceful neighborhood and prime location make this an exceptional opportunity for families and investors alike. Highlights: * 4 Bedrooms 2.5 Bathrooms * Double ceiling in the hallway, living room & kitchen makes the house look unique. * Prime Johns Creek location * Top-rated schools * Elegant floor plan with natural light * Beautiful yard and outdoor space * Convenient access to shopping, dining & parks Don't miss the chance to own a wonderful home in one of Johns Creek's most sought-after communities!...
Contact an agent
Home facts
- Year built:1992
- Subdivision & Development:Quail Brook
- Listing ID #:10764497
- Updated:September 02, 2026 at 11:00 AM
Rooms and interior
- Bedrooms:4
- Total bathrooms:3
- Full bathrooms:2
- Half bathrooms:1
- Flooring:Carpet, Hardwood
- Dining Description:Separate Room
- Bathrooms Description:Double Vanity, Separate Shower
- Kitchen Description:Breakfast Bar, Dishwasher, Microwave, Pantry, Refrigerator
- Bedroom Description:Master On Main Level, Walk-In Closet(s)
- Living area:2,966 sq. ft.
Heating and cooling
- Cooling:Central Air, Electric
- Heating:Forced Air, Natural Gas
- Central air:Yes
Structure and exterior
- Roof:Composition
- Year built:1992
- Building area:2,966 sq. ft.
- Lot area:0.3 Acres
- Lot Features:Private
- Architectural Style:Traditional
- Construction Materials:Aluminum Siding, Brick
- Exterior Features:Deck, Deck/Patio
- Foundation Description:Slab
- Levels:2 Story
Schools
- High school:Northview
- Middle school:River Trail
- Elementary school:Shakerag
Utilities
- Water:Public, Water Available
- Sewer:Public Sewer, Sewer Available
Finances and disclosures
- Price:$744,000
- Price per sq. ft.:$250.84
Features and amenities
- Appliances:Dishwasher, Microwave, Refrigerator
- Laundry features:In Hall
- Amenities:High Ceilings, Smoke Detector(s), Split Foyer, Tray Ceiling(s), Two Story Foyer
Parking
- Total parking spaces:2
- Parking description:Attached, Garage
- Garage:Yes
 2026 Georgia MLS. All rights reserved. Information Deem Reliable But Not Guaranteed September 2, 2026
New listings near 11370 Quailbrook Chase
- Coming Soon
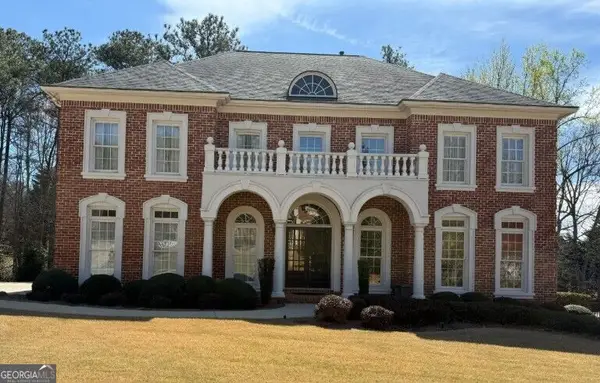 $1,060,000Coming Soon5 beds 5 baths5,968 sq. ft.
3011 Prestwyck Haven Drive, Duluth, GA 30097
MLS# 10835349Listed by: Atlanta Communities - Coming Soon
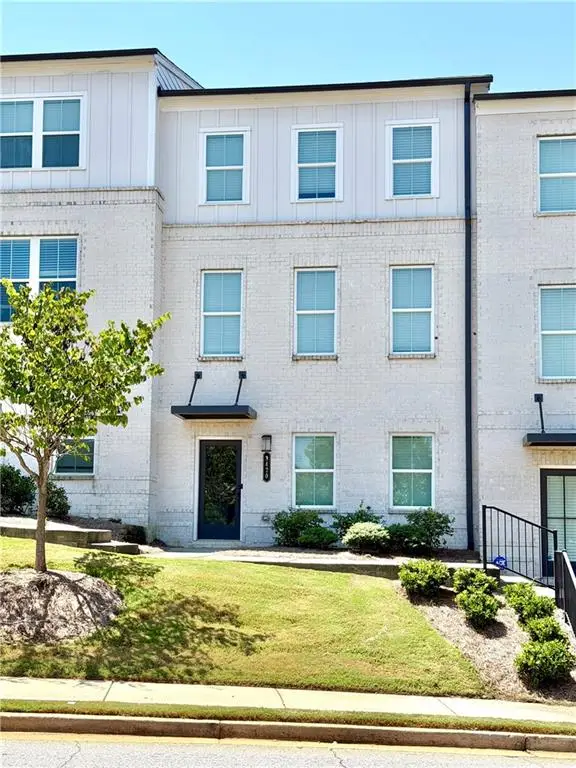 $485,000Coming Soon3 beds 4 baths2,161 sq. ft.
3420 Hardy Street, Duluth, GA 30096
MLS# 7827386Listed by: KELLER WILLIAMS REALTY ATLANTA PARTNERS - Coming Soon
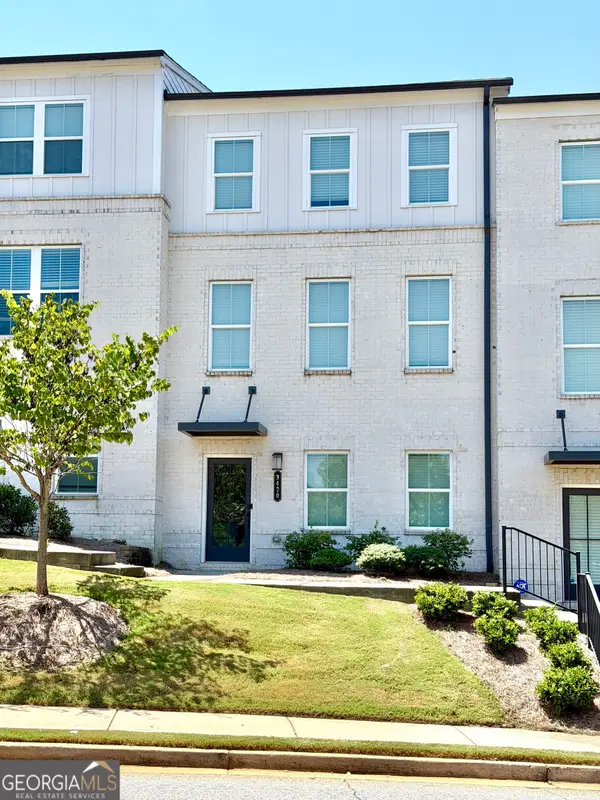 $485,000Coming Soon3 beds 4 baths2,161 sq. ft.
3420 Hardy Street, Duluth, GA 30096
MLS# 10835132Listed by: Keller Williams Realty Atl. Partners - Coming Soon
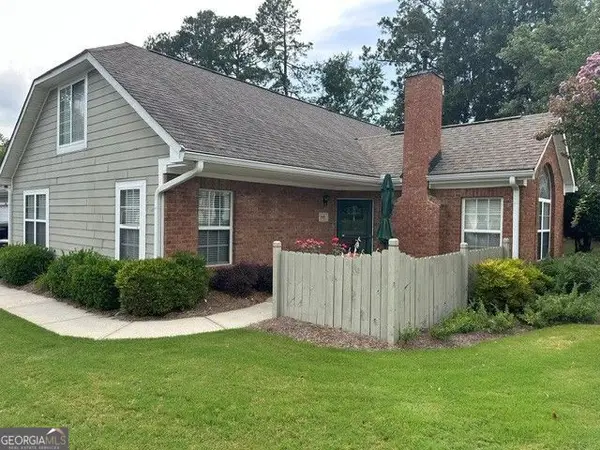 $389,900Coming Soon3 beds 3 baths1,553 sq. ft.
3101 Orchard Ridge Circle, Duluth, GA 30096
MLS# 10832998Listed by: BHHS Georgia Properties - Coming Soon
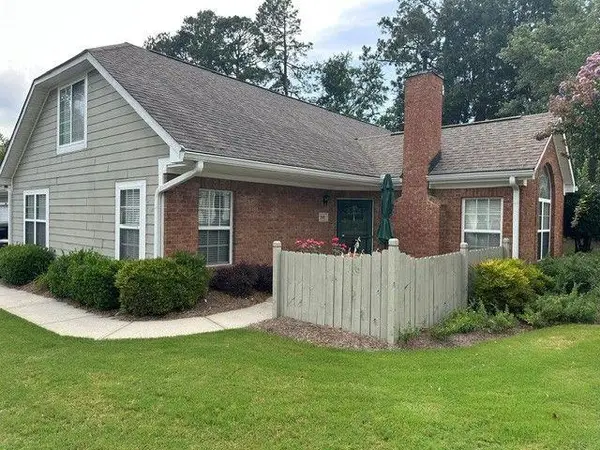 $389,900Coming Soon3 beds 3 baths1,957 sq. ft.
3101 Orchard Ridge Circle, Duluth, GA 30096
MLS# 7827361Listed by: BERKSHIRE HATHAWAY HOMESERVICES GEORGIA PROPERTIES - Coming Soon
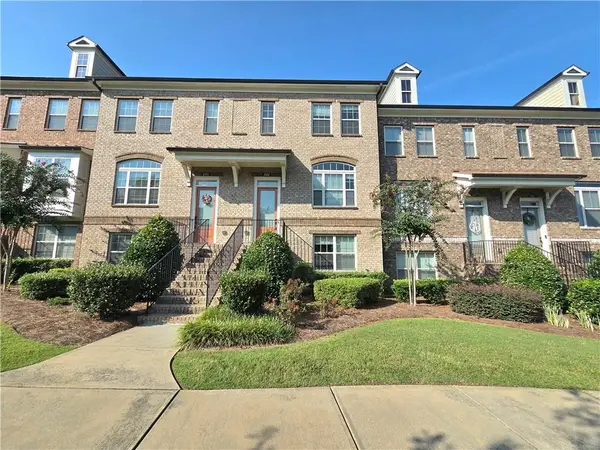 $479,000Coming Soon3 beds 4 baths2,145 sq. ft.
2982 Hartford Mill Place, Duluth, GA 30097
MLS# 7824994Listed by: POINT HONORS AND ASSOCIATES, REALTORS - Coming Soon
 $375,000Coming Soon3 beds 3 baths1,892 sq. ft.
2551 Woodside Drive, Duluth, GA 30096
MLS# 7343449Listed by: KELLER WILLIAMS NORTH ATLANTA - New
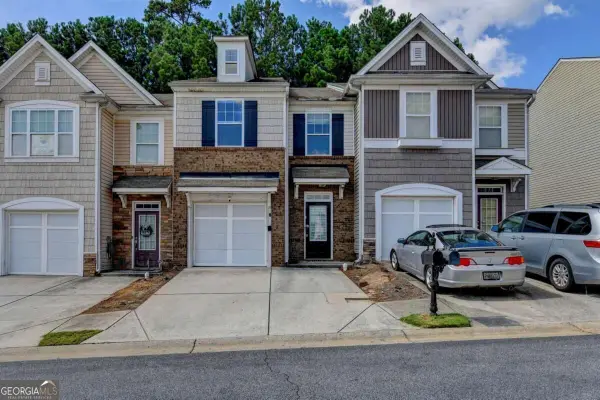 $289,900Active2 beds 3 baths1,696 sq. ft.
2152 Executive Drive, Duluth, GA 30096
MLS# 10837975Listed by: Virtual Properties Realty.com - New
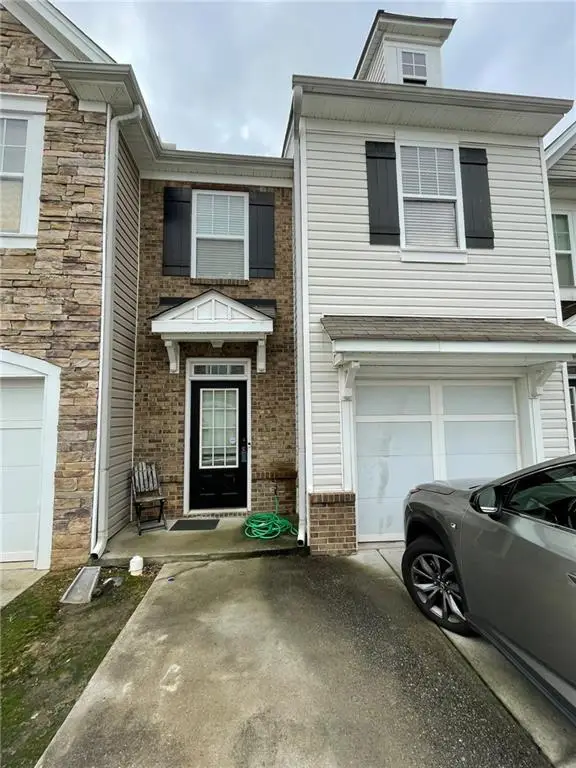 $320,000Active3 beds 3 baths1,696 sq. ft.
2193 Executive Drive, Duluth, GA 30096
MLS# 7827856Listed by: LANDMARK COMMERCIAL & RESIDENTIAL PROPERTIES, LLC. - New
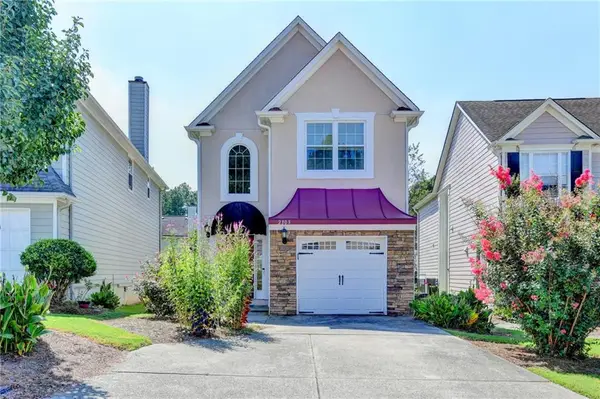 $359,000Active3 beds 3 baths1,652 sq. ft.
2303 Oak Glenn Circle, Duluth, GA 30096
MLS# 7829365Listed by: KELLER WILLIAMS REALTY ATLANTA PARTNERS


Protect your home and budget from life's surprises with an Assurant Home Warranty, backed by a partner that supports you through every step of homeownership. Explore Plans.
© 2026 Better Homes and Gardens Real Estate LLC. An Anywhere Real Estate company. All rights reserved. Better Homes and Gardens® Real Estate is a registered trademark owned by Meredith Operations Corporation, licensed to Better Homes and Gardens Real Estate LLC and used with permission. Better Homes and Gardens Real Estate LLC fully supports the principles of the Fair Housing Act and the Equal Opportunity Act. Listing information is deemed reliable but is not guaranteed accurate.
Each office is independently owned and operated.
Any services or products provided by third parties are not provided by, affiliated with or related to Better Homes and Gardens Real Estate LLC, or its affiliated companies.