
2982 Hartford Mill Place, Duluth, GA 30097
Local realty services provided by:Better Homes and Gardens Real Estate Metro Brokers
2982 Hartford Mill Place,Duluth, GA 30097
$479,000
- 3 Beds
- 4 Baths
- 2,145 sq. ft.
- Townhouse
- Coming Soon
Listed by: michael hyun, jin namgung
Office: point honors and associates, realtors
MLS#:7824994
Source:FIRSTMLS
Price summary
- Price:$479,000
- Price per sq. ft.:$223.31
- Monthly HOA dues:$225
About this home
LOCATION, LIFESTYLE, & LUXURY in the gated River’s Edge at Abbotts Bridge! This pristine 3-bedroom, 3.5-bath 3-story townhome delivers 2,145 sq. ft. of thoughtful design and modern finishes. The main level showcases glowing hardwoods, a light-filled living room with a fireplace, and a gourmet kitchen equipped with stone counters, a center island, and walk-in pantry. Upstairs features an oversized primary suite with a dual-sink vanity and walk-in closet, plus a spacious secondary bedroom with its own ensuite bath. The finished lower level includes a private bedroom and full bath—perfect for guests or an office! Attached 2-car garage and low-maintenance living in a prime Duluth location close to top schools, dining, and major highways. Don't miss this one!
Contact an agent
Home facts
- Year built:2016
- Subdivision & Development:Rivers Edge
- Listing ID #:7824994
- Updated:August 26, 2026 at 01:33 PM
Rooms and interior
- Bedrooms:3
- Total bathrooms:4
- Full bathrooms:3
- Half bathrooms:1
- Flooring:Hardwood
- Dining Description:Separate Dining Room
- Bathrooms Description:Double Vanity, Separate His/Hers, Shower Only
- Kitchen Description:Breakfast Bar, Cabinets Stain, Dishwasher, Disposal, Gas Range, Microwave, Pantry Walk-In, Refrigerator, Stone Counters, View to Family Room
- Bedroom Description:Oversized Master
- Basement Description:Daylight, Finished
- Living area:2,145 sq. ft.
Heating and cooling
- Cooling:Ceiling Fan(s), Central Air
- Heating:Central, Natural Gas
- Central air:Yes
Structure and exterior
- Roof:Composition
- Year built:2016
- Building area:2,145 sq. ft.
- Lot area:0.03 Acres
- Lot Features:Landscaped
- Architectural Style:Townhouse, Traditional
- Construction Materials:Brick Front, Cement Siding
- Exterior Features:Balcony
- Levels:3+ Story
Schools
- High school:Duluth
- Middle school:Duluth
- Elementary school:Chattahoochee - Gwinnett
Utilities
- Water:Public
- Sewer:Public Sewer
Finances and disclosures
- Price:$479,000
- Price per sq. ft.:$223.31
- Tax amount:$6,221 (2025)
Features and amenities
- Laundry features:In Hall, Upper Level
- Amenities:Gas Water Heater, High Ceilings 9 ft Lower, His and Hers Closets, Walk-In Closet(s)
Parking
- Parking description:Garage, Garage Door Opener, Garage Faces Rear
- Garage spaces:2
 Listings identified with the FMLS IDX logo come from FMLS and are held by brokerage firms other than the owner of this website. The listing brokerage is identified in any listing details. Information is deemed reliable but is not guaranteed. If you believe any FMLS listing contains material that infringes your copyrighted work please click here (https://www.fmls.com/dmca) to review our DMCA policy and learn how to submit a takedown request. ©2026 First Multiple Listing Service, Inc.
New listings near 2982 Hartford Mill Place
- Coming Soon
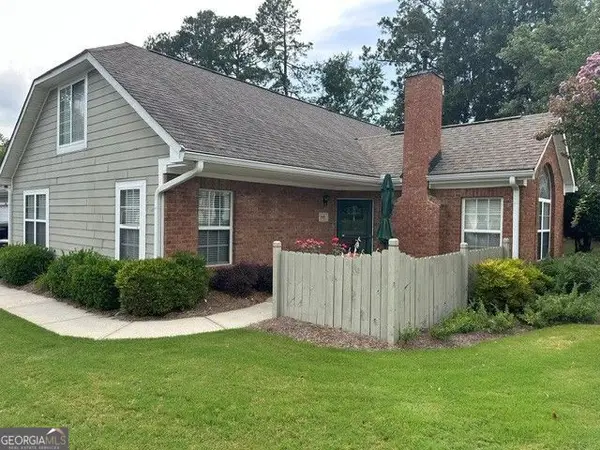 $389,900Coming Soon3 beds 3 baths1,553 sq. ft.
3101 Orchard Ridge Circle, Duluth, GA 30096
MLS# 10832998Listed by: BHHS Georgia Properties - Coming Soon
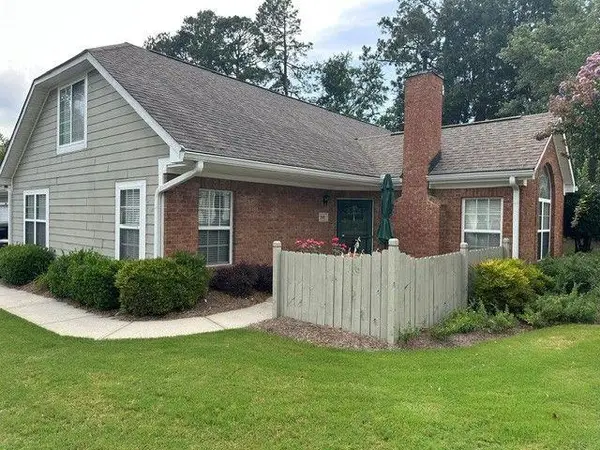 $389,900Coming Soon3 beds 3 baths1,957 sq. ft.
3101 Orchard Ridge Circle, Duluth, GA 30096
MLS# 7827361Listed by: BERKSHIRE HATHAWAY HOMESERVICES GEORGIA PROPERTIES - Coming Soon
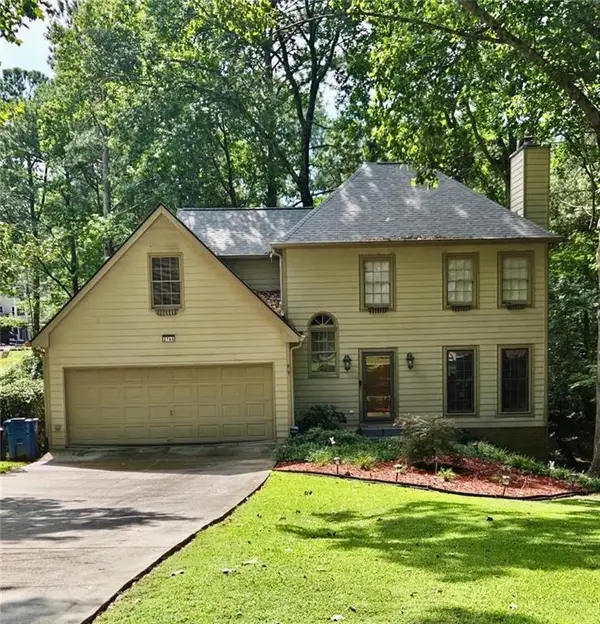 $470,000Coming Soon4 beds 3 baths2,143 sq. ft.
2746 Summercrest Lane, Duluth, GA 30096
MLS# 7825618Listed by: VIRTUAL PROPERTIES REALTY.COM - Coming Soon
 $320,000Coming Soon3 beds 2 baths1,313 sq. ft.
2425 Rhoanoke Drive, Duluth, GA 30096
MLS# 10820587Listed by: Mark Spain Real Estate - Coming Soon
 $320,000Coming Soon3 beds 2 baths1,313 sq. ft.
2425 Rhoanoke Drive, Duluth, GA 30096
MLS# 7817183Listed by: MARK SPAIN REAL ESTATE - Coming Soon
 $375,000Coming Soon3 beds 3 baths1,892 sq. ft.
2551 Woodside Drive, Duluth, GA 30096
MLS# 7343449Listed by: KELLER WILLIAMS NORTH ATLANTA - New
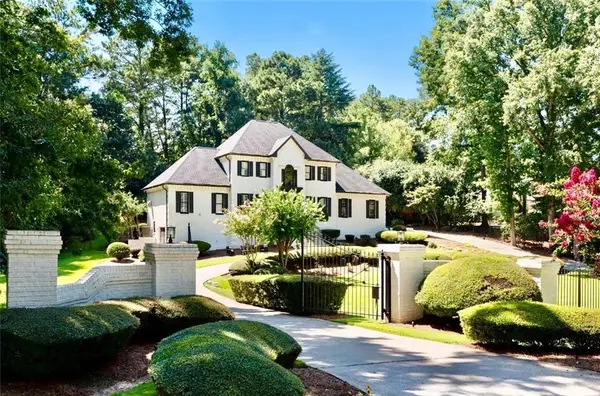 $2,599,900Active5 beds 5 baths5,538 sq. ft.
4576 Ridgegate Drive, Duluth, GA 30097
MLS# 7826360Listed by: KIM MASON & ASSOCIATES REALTY, LLC - New
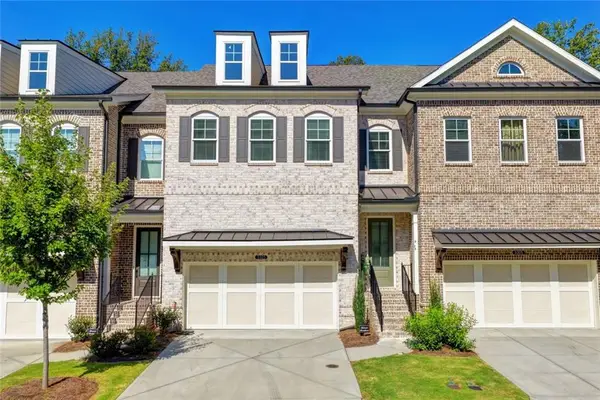 $620,000Active3 beds 3 baths3,308 sq. ft.
3325 Cresswell Link Way, Duluth, GA 30096
MLS# 7826865Listed by: VIRTUAL PROPERTIES REALTY. BIZ - New
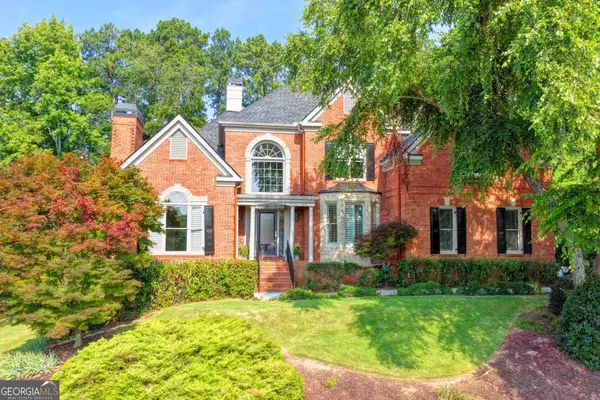 $1,119,500Active5 beds 5 baths5,382 sq. ft.
7735 Little Aston Way, Duluth, GA 30097
MLS# 10831588Listed by: SD - Sharon Dover & Associates - New
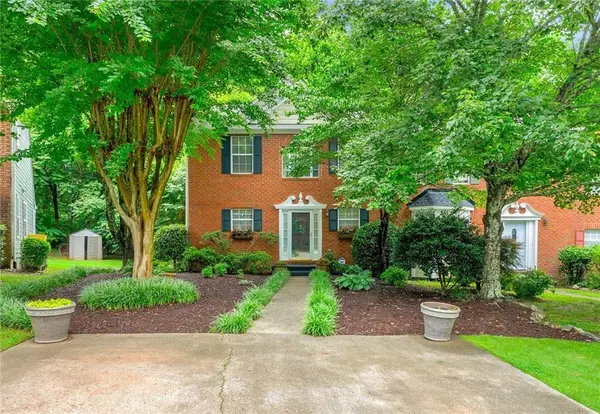 $320,000Active3 beds 2 baths1,549 sq. ft.
3040 Majestic Park Court, Duluth, GA 30096
MLS# 7826109Listed by: AMERICA REALTY CENTER, INC.


Protect your home and budget from life's surprises with an Assurant Home Warranty, backed by a partner that supports you through every step of homeownership. Explore Plans.
© 2026 Better Homes and Gardens Real Estate LLC. An Anywhere Real Estate company. All rights reserved. Better Homes and Gardens® Real Estate is a registered trademark owned by Meredith Operations Corporation, licensed to Better Homes and Gardens Real Estate LLC and used with permission. Better Homes and Gardens Real Estate LLC fully supports the principles of the Fair Housing Act and the Equal Opportunity Act. Listing information is deemed reliable but is not guaranteed accurate.
Each office is independently owned and operated.
Any services or products provided by third parties are not provided by, affiliated with or related to Better Homes and Gardens Real Estate LLC, or its affiliated companies.