
1747 Forest Chase Lane, Duluth, GA 30097
Local realty services provided by:Better Homes and Gardens Real Estate Metro Brokers
1747 Forest Chase Lane,Duluth, GA 30097
$599,000
- 3 Beds
- 3 Baths
- 3,888 sq. ft.
- Single family
- Active
Listed by: seng lee
Office: heritage ga. realty
MLS#:7831754
Source:FIRSTMLS
Price summary
- Price:$599,000
- Price per sq. ft.:$154.06
- Monthly HOA dues:$37.5
About this home
RARE FIND !!! Beautifully updated Ranch with spacious finished basement. Bright and inviting ranch-style home offering easy one-level living plus exceptional finished space. Located on a quiet cul-de-sac with limited through traffic, this home offers a peaceful residential setting. The main level features 3 bed, 3 full baths, abundant natural light, fresh interior and exterior paint, and new carpet in the family room. The updated kitchen features granite countertops, coordinating cabinetry, a large center island, a newly installed induction cooktop, and a window over the kitchen sink that brings in wonderful natural light. The spacious finished basement is a standout feature, offering a large flexible area that can be used as a home gym, game room, hobby space, or additional living area. A full bathroom and dedicated workshop area add even more functionality. Numerous updates throughout the home include new door locks and hardware, new vanity cabinets in all three bathrooms, fresh interior and exterior paint, new family room carpet, and a newly installed induction cooktop. The home also features a newer air-conditioning system and a water heater replaced in 2019, both conveniently located in the basement. Ideally located in the desirable 30097 area with convenient access to major roads, shopping, restaurants, parks, and everyday amenities. With its bright one-level floor plan, beautifully updated kitchen, numerous recent improvements, quiet cul-de-sac location, and rare finished basement with a full bathroom, this home offers an exceptional combination of comport, flexibility, and convenience. A unique opportunity in the Meadow Forest area- Don't miss it....
Contact an agent
Home facts
- Year built:1995
- Subdivision & Development:Meadow Forest
- Listing ID #:7831754
- Updated:September 03, 2026 at 01:52 AM
Rooms and interior
- Bedrooms:3
- Total bathrooms:3
- Full bathrooms:3
- Flooring:Carpet, Hardwood
- Dining Description:Seats 12+, Separate Dining Room
- Bathrooms Description:Double Vanity, Separate Tub/Shower
- Kitchen Description:Cabinets Other, Dishwasher, Disposal, Electric Cooktop, Kitchen Island, Microwave, Pantry, Refrigerator, Stone Counters
- Bedroom Description:Master on Main, Split Bedroom Plan
- Basement Description:Daylight, Finished, Finished Bath, Full
- Living area:3,888 sq. ft.
Heating and cooling
- Cooling:Ceiling Fan(s), Central Air
- Heating:Forced Air, Natural Gas
- Central air:Yes
Structure and exterior
- Roof:Composition
- Year built:1995
- Building area:3,888 sq. ft.
- Lot area:0.25 Acres
- Lot Features:Cul-De-Sac, Level
- Architectural Style:Ranch
- Construction Materials:Brick Front
- Exterior Features:Covered, Deck, Front Porch, Garden
- Levels:1 Story
Schools
- High school:Peachtree Ridge
- Middle school:Hull
- Elementary school:Parsons
Utilities
- Water:Public, Water Available
- Sewer:Public Sewer, Sewer Available
Finances and disclosures
- Price:$599,000
- Price per sq. ft.:$154.06
- Tax amount:$1,339 (2025)
Features and amenities
- Laundry features:In Hall, Laundry Room, Main Level
- Amenities:Cathedral Ceiling(s), Entrance Foyer, Gas Water Heater, Walk-In Closet(s)
Parking
- Total parking spaces:2
- Parking description:Driveway, Garage, Garage Door Opener, Kitchen Level, Level Driveway
- Garage spaces:2
 Listings identified with the FMLS IDX logo come from FMLS and are held by brokerage firms other than the owner of this website. The listing brokerage is identified in any listing details. Information is deemed reliable but is not guaranteed. If you believe any FMLS listing contains material that infringes your copyrighted work please click here (https://www.fmls.com/dmca) to review our DMCA policy and learn how to submit a takedown request. ©2026 First Multiple Listing Service, Inc.
New listings near 1747 Forest Chase Lane
- Coming Soon
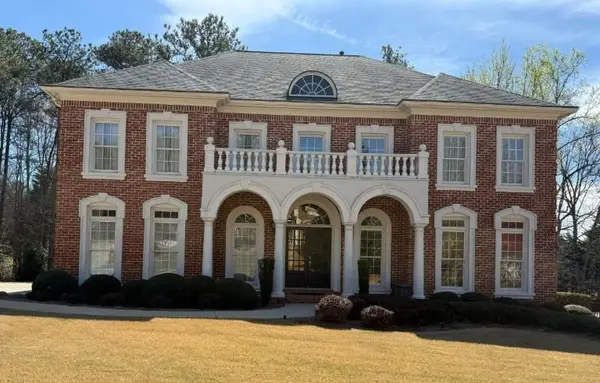 $1,060,000Coming Soon5 beds 5 baths6,081 sq. ft.
3011 Prestwyck Haven Drive, Duluth, GA 30097
MLS# 7821656Listed by: ATLANTA COMMUNITIES - Coming Soon
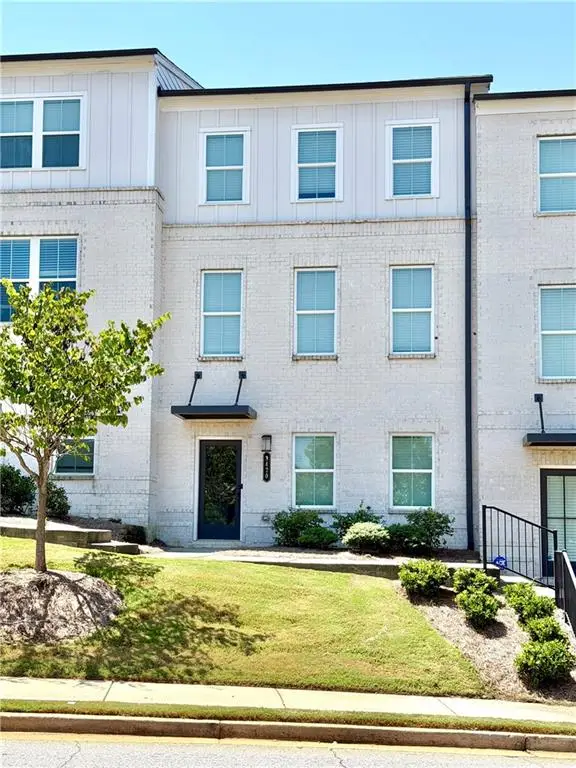 $485,000Coming Soon3 beds 4 baths2,161 sq. ft.
3420 Hardy Street, Duluth, GA 30096
MLS# 7827386Listed by: KELLER WILLIAMS REALTY ATLANTA PARTNERS - Coming Soon
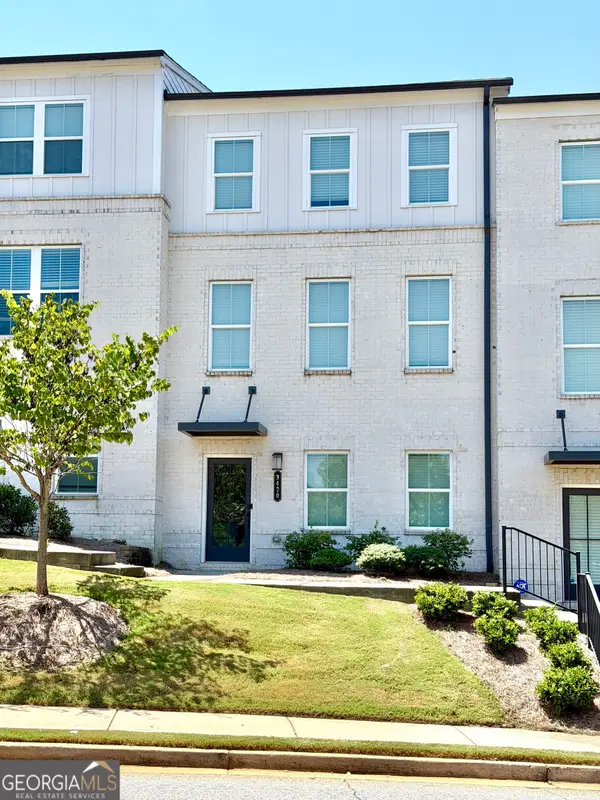 $485,000Coming Soon3 beds 4 baths2,161 sq. ft.
3420 Hardy Street, Duluth, GA 30096
MLS# 10835132Listed by: Keller Williams Realty Atl. Partners - Coming Soon
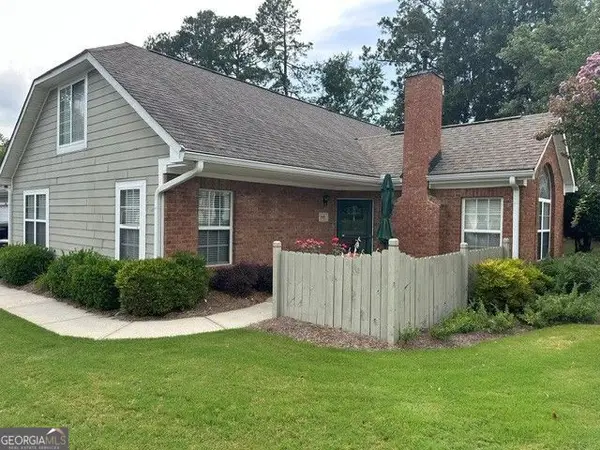 $389,900Coming Soon3 beds 3 baths1,553 sq. ft.
3101 Orchard Ridge Circle, Duluth, GA 30096
MLS# 10832998Listed by: BHHS Georgia Properties - Coming Soon
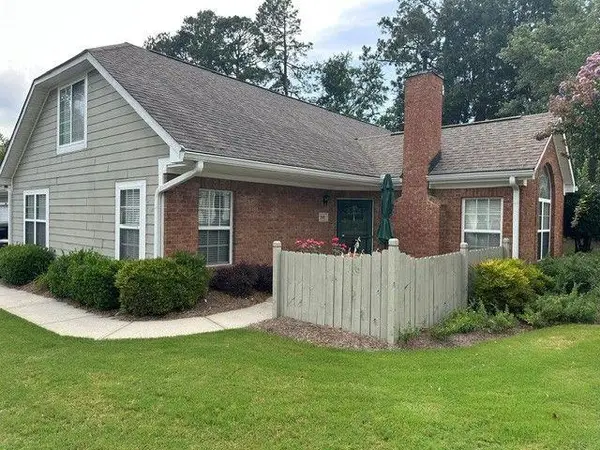 $389,900Coming Soon3 beds 3 baths1,957 sq. ft.
3101 Orchard Ridge Circle, Duluth, GA 30096
MLS# 7827361Listed by: BERKSHIRE HATHAWAY HOMESERVICES GEORGIA PROPERTIES - Coming Soon
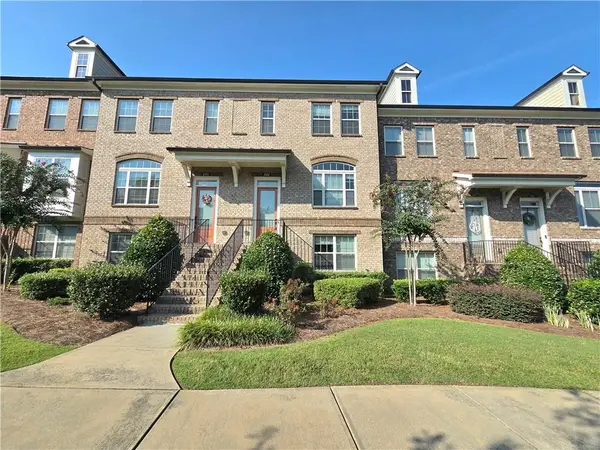 $479,000Coming Soon3 beds 4 baths2,145 sq. ft.
2982 Hartford Mill Place, Duluth, GA 30097
MLS# 7824994Listed by: POINT HONORS AND ASSOCIATES, REALTORS - Coming Soon
 $375,000Coming Soon3 beds 3 baths1,892 sq. ft.
2551 Woodside Drive, Duluth, GA 30096
MLS# 7343449Listed by: KELLER WILLIAMS NORTH ATLANTA - New
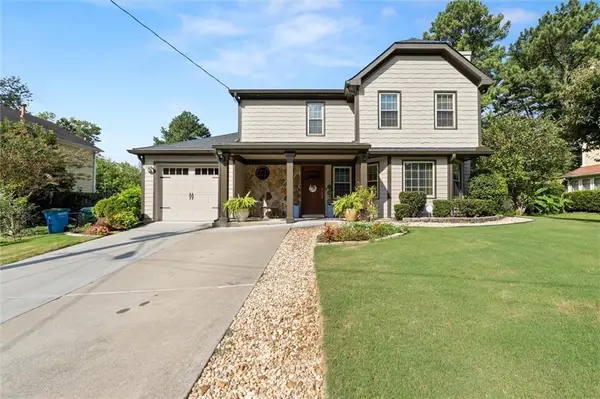 $469,900Active4 beds 3 baths1,840 sq. ft.
2431 Stonebridge Lane, Duluth, GA 30096
MLS# 7831675Listed by: CHAPMAN HALL PROFESSIONALS - New
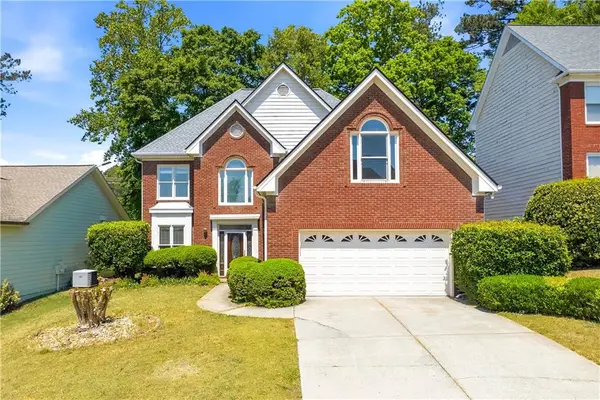 $499,900Active4 beds 3 baths2,868 sq. ft.
4625 Fairway View Court, Duluth, GA 30096
MLS# 7831863Listed by: CARTER REALTY PARTNERS, LLC


Protect your home and budget from life's surprises with an Assurant Home Warranty, backed by a partner that supports you through every step of homeownership. Explore Plans.
© 2026 Better Homes and Gardens Real Estate LLC. An Anywhere Real Estate company. All rights reserved. Better Homes and Gardens® Real Estate is a registered trademark owned by Meredith Operations Corporation, licensed to Better Homes and Gardens Real Estate LLC and used with permission. Better Homes and Gardens Real Estate LLC fully supports the principles of the Fair Housing Act and the Equal Opportunity Act. Listing information is deemed reliable but is not guaranteed accurate.
Each office is independently owned and operated.
Any services or products provided by third parties are not provided by, affiliated with or related to Better Homes and Gardens Real Estate LLC, or its affiliated companies.