
2165 Woods River Lane, Duluth, GA 30097
Local realty services provided by:Better Homes and Gardens Real Estate Metro Brokers
2165 Woods River Lane,Duluth, GA 30097
$930,000
- 5 Beds
- 5 Baths
- 4,963 sq. ft.
- Single family
- Active
Listed by: kun wang
Office: aileen realty, llc.
MLS#:7800980
Source:FIRSTMLS
Price summary
- Price:$930,000
- Price per sq. ft.:$187.39
- Monthly HOA dues:$69
About this home
Welcome to one of the most coveted homes in the desirable River Plantation neighborhood! It is a nature lover's dream. Enjoy memorable fire-pit moments, an expansive backyard, many shade trees and a beautiful view of Suwanee Creek! This family-friendly lot sits on a level street with minimal traffic near the back of River Plantation. Enter this gorgeous home through double doors that lead into the grand 2-story foyer that sets the tone for the elegance and luxury that awaits. The generous family room features vaulted ceilings, built-in bookcases, a cozy fireplace, and a wall of windows that perfectly frames the picturesque nature view. Step outside through the double doors onto the newly installed deck, which spans the length of the home and provides ample space for entertaining. The outdoor area is a true oasis, featuring two dining spaces, an outdoor covered seating area, grill and a wet bar. The open kitchen is a chef's delight, boasting granite countertops, stainless appliances, room for barstools, and a spacious dining area. The main level also includes a 12+ seating dining room, living room/office, bedroom and full bath. Upstairs, find the primary bedroom which offers a private balcony where you can enjoy the serene waterview while sipping your morning coffee. The Primary bathroom is a retreat in itself, featuring double sinks, a walk-in glass shower and a luxurious soaking tub. The massive walk-in closet includes a custom built-in organizer. There are 3 secondary upstairs bedrooms with 2 additional bathrooms. The laundry room is on the main level, and includes a sink and upper cabinets for added storage. The fully finished walkout basement is a haven for entertainment, complete with a wet bar, pool table/game room, media/entertainment area, full bath and plenty of storage areas. You'll also discover a hidden room and a large tool/art room. Outside, there is a second patio area under the back deck. The neighborhood has well-maintained Swim/Tennis amenities. Just a short walk from the house is River Plantation's covered pavilion and newly installed playground area on the Chattahoochee River....
Contact an agent
Home facts
- Year built:1999
- Subdivision & Development:River Plantation
- Listing ID #:7800980
- Updated:August 19, 2026 at 01:30 PM
Rooms and interior
- Bedrooms:5
- Total bathrooms:5
- Full bathrooms:5
- Flooring:Carpet, Hardwood
- Dining Description:Seats 12+, Separate Dining Room
- Bathrooms Description:Double Vanity, Separate Tub/Shower, Soaking Tub, Vaulted Ceiling(s)
- Kitchen Description:Breakfast Bar, Breakfast Room, Dishwasher, Disposal, Double Oven, Eat-in Kitchen, Gas Cooktop, Microwave, Pantry, Refrigerator, Stone Counters, View to Family Room
- Basement Description:Daylight, Finished, Finished Bath, Interior Entry
- Living area:4,963 sq. ft.
Heating and cooling
- Cooling:Ceiling Fan(s), Central Air
- Heating:Central
- Central air:Yes
Structure and exterior
- Roof:Shingle
- Year built:1999
- Building area:4,963 sq. ft.
- Lot area:0.8 Acres
- Lot Features:Back Yard, Front Yard, Landscaped
- Architectural Style:Traditional
- Construction Materials:Brick 4 Sides
- Exterior Features:Covered, Deck, Private Yard, Rain Gutters, Rear Porch
- Levels:3+ Story
Schools
- High school:Peachtree Ridge
- Middle school:Hull
- Elementary school:Burnette
Utilities
- Water:Public, Water Available
- Sewer:Public Sewer, Sewer Available
Finances and disclosures
- Price:$930,000
- Price per sq. ft.:$187.39
- Tax amount:$13,305 (2025)
Features and amenities
- Laundry features:Dryer, Laundry Room, Main Level, Washer
- Amenities:Bookcases, Entrance Foyer 2 Story, Gas Water Heater, High Ceilings 10 ft Lower, High Ceilings 9 ft Upper, Walk-In Closet(s), Wet Bar
Parking
- Total parking spaces:2
- Parking description:Attached, Driveway, Garage, Garage Door Opener, Garage Faces Side, Kitchen Level
- Garage spaces:2
 Listings identified with the FMLS IDX logo come from FMLS and are held by brokerage firms other than the owner of this website. The listing brokerage is identified in any listing details. Information is deemed reliable but is not guaranteed. If you believe any FMLS listing contains material that infringes your copyrighted work please click here (https://www.fmls.com/dmca) to review our DMCA policy and learn how to submit a takedown request. ©2026 First Multiple Listing Service, Inc.
New listings near 2165 Woods River Lane
- Coming Soon
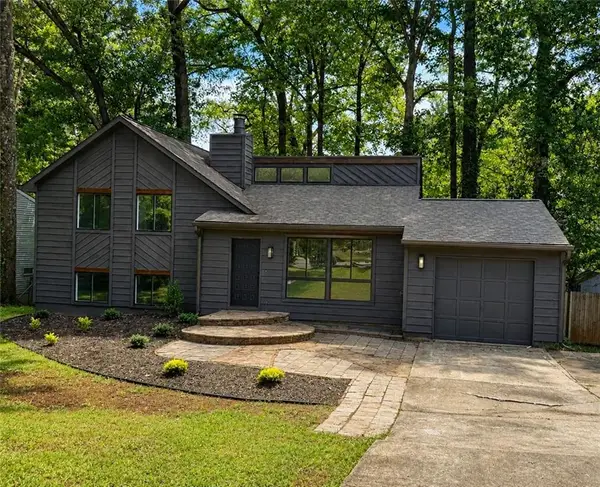 $385,000Coming Soon3 beds 3 baths
4366 Hopkins Lake Drive, Duluth, GA 30096
MLS# 7822589Listed by: HOMESMART - Coming Soon
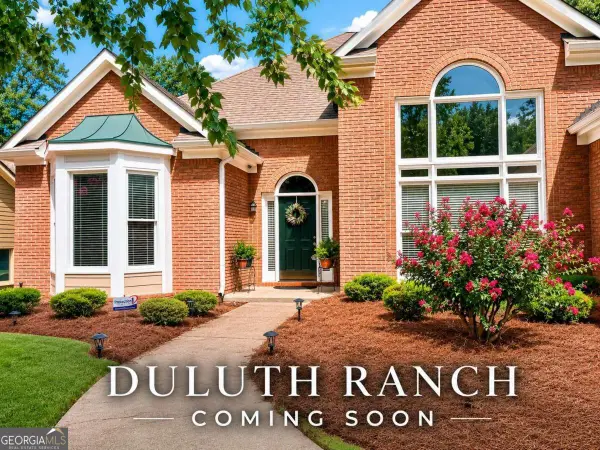 $540,000Coming Soon3 beds 3 baths
3171 Amesbury Way Nw, Duluth, GA 30096
MLS# 10827521Listed by: Keller Williams Realty Atl. Partners - Coming Soon
 $320,000Coming Soon3 beds 2 baths
2425 Rhoanoke Drive, Duluth, GA 30096
MLS# 10820587Listed by: Mark Spain Real Estate - Coming Soon
 $320,000Coming Soon3 beds 2 baths
2425 Rhoanoke Drive, Duluth, GA 30096
MLS# 7817183Listed by: MARK SPAIN REAL ESTATE - Coming Soon
 $649,000Coming Soon6 beds 4 baths
3405 Duckpond Trace, Duluth, GA 30096
MLS# 7810653Listed by: AMERICA REALTY CENTER, INC. - Coming Soon
 $375,000Coming Soon3 beds 3 baths
2551 Woodside Drive, Duluth, GA 30096
MLS# 7343449Listed by: KELLER WILLIAMS NORTH ATLANTA - New
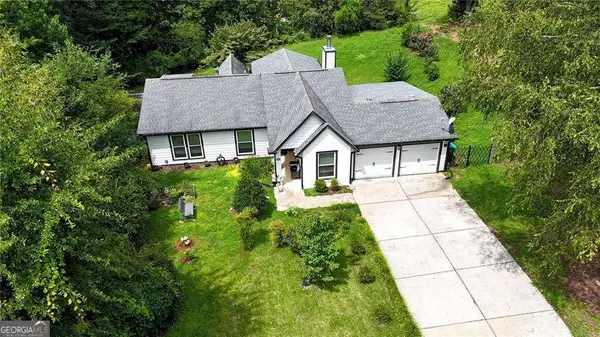 $429,900Active4 beds 2 baths
2722 Inverloch Circle, Duluth, GA 30096
MLS# 10828155Listed by: Realty Professionals - New
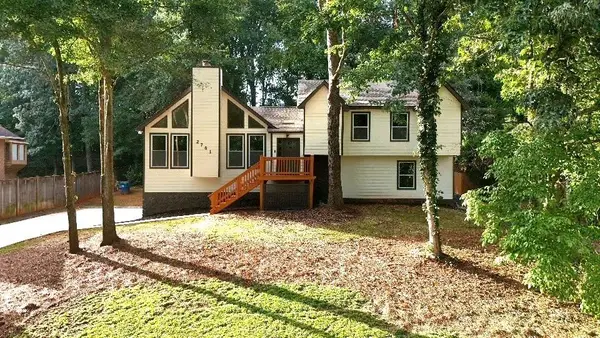 $549,900Active4 beds 3 baths2,396 sq. ft.
2761 Pine Cone Lane, Duluth, GA 30096
MLS# 7820827Listed by: UPTOWN REALTY, INC. - New
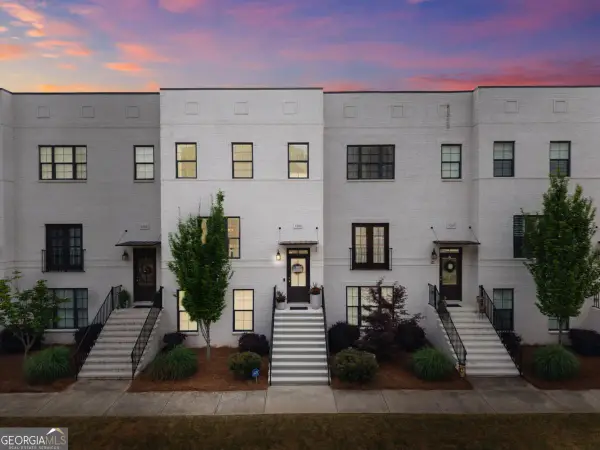 $649,999Active4 beds 4 baths
3206 Ridge Towne Place, Duluth, GA 30096
MLS# 10827970Listed by: Keller Williams Community Partners - New
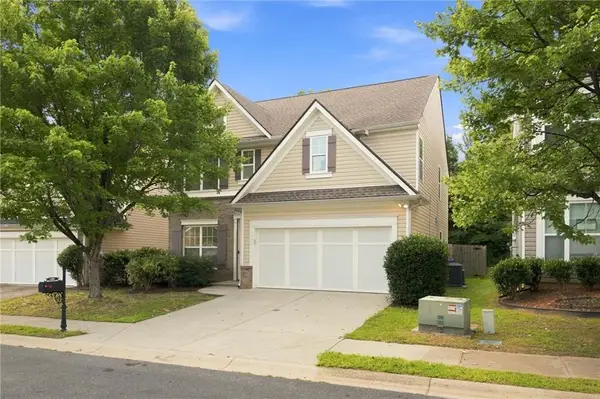 $415,000Active4 beds 3 baths2,076 sq. ft.
3342 Briaroak Drive, Duluth, GA 30096
MLS# 7819637Listed by: KELLER WILLIAMS RLTY CONSULTANTS


Protect your home and budget from life's surprises with an Assurant Home Warranty, backed by a partner that supports you through every step of homeownership. Explore Plans.
© 2026 Better Homes and Gardens Real Estate LLC. An Anywhere Real Estate company. All rights reserved. Better Homes and Gardens® Real Estate is a registered trademark owned by Meredith Operations Corporation, licensed to Better Homes and Gardens Real Estate LLC and used with permission. Better Homes and Gardens Real Estate LLC fully supports the principles of the Fair Housing Act and the Equal Opportunity Act. Listing information is deemed reliable but is not guaranteed accurate.
Each office is independently owned and operated.
Any services or products provided by third parties are not provided by, affiliated with or related to Better Homes and Gardens Real Estate LLC, or its affiliated companies.