
2217 Parkside Glen View #221, Duluth, GA 30097
Local realty services provided by:Better Homes and Gardens Real Estate Metro Brokers
2217 Parkside Glen View #221,Duluth, GA 30097
$489,900
- 3 Beds
- 4 Baths
- 2,200 sq. ft.
- Townhouse
- Active
Listed by: sun jong song
Office: 1000 realty, llc.
MLS#:7849724
Source:FIRSTMLS
Price summary
- Price:$489,900
- Price per sq. ft.:$222.68
- Monthly HOA dues:$220
About this home
NEW PRICE – $10,000 PRICE REDUCTION! A truly exceptional 3-story townhome that stands apart with its extensive upgrades, sophisticated finishes, and luxurious feel throughout. Located in a quiet gated community in the heart of Duluth, this beautifully upgraded home offers a level of style and quality that is immediately noticeable the moment you step inside. With the newly improved price, this is an outstanding opportunity to own a distinctive, move-in-ready home that truly deserves to be seen in person.
Featuring 3 bedrooms, 3 full bathrooms, and 1 half bathroom, the home offers a thoughtfully designed layout with comfort and privacy on every level. The first level includes a private bedroom with a full bathroom, ideal for guests, a home office, a roommate setup, or a separate living space. Upstairs, two spacious bedrooms each feature their own private bathroom, creating a comfortable and private retreat.
The main level showcases the home's upscale character with beautiful hardwood floors, an open and inviting family room and dining area, and an upgraded kitchen featuring stone countertops, tile backsplash, stainless steel appliances, a large kitchen island, pantry, and abundant cabinet space. The combination of upgraded finishes, thoughtful details, and an open layout gives this home a polished, high-end feel that sets it apart.
The seller has just made a $10,000 price adjustment. If you've been waiting for a townhome that feels truly upgraded and special, this is one you need to see in person. Schedule your showing today!
Enjoy the convenience of an attached 2-car garage, gated community setting, sidewalks, street lights, and a peaceful neighborhood atmosphere. This home is ideally located near shopping, restaurants, parks, and major roadways, offering easy access to everything Duluth and the surrounding area have to offer. Located in a highly desirable school district, this townhome is a wonderful opportunity for buyers looking for privacy, comfort, convenience, and a great location....
Contact an agent
Home facts
- Year built:2018
- Subdivision & Development:The Glens at Sugarloaf
- Listing ID #:7849724
- Updated:October 06, 2026 at 07:02 PM
Rooms and interior
- Bedrooms:3
- Total bathrooms:4
- Full bathrooms:3
- Half bathrooms:1
- Flooring:Hardwood
- Dining Description:Open Concept
- Bathrooms Description:Double Vanity, Separate Tub/Shower
- Kitchen Description:Cabinets White, Dishwasher, Disposal, Gas Cooktop, Gas Oven, Kitchen Island, Microwave, Pantry, Range Hood, Refrigerator, Stone Counters, View to Family Room
- Bedroom Description:Roommate Floor Plan, Split Bedroom Plan
- Living area:2,200 sq. ft.
Heating and cooling
- Cooling:Ceiling Fan(s), Central Air
- Heating:Central, Natural Gas
- Central air:Yes
Structure and exterior
- Roof:Composition
- Year built:2018
- Building area:2,200 sq. ft.
- Lot area:0.04 Acres
- Lot Features:Landscaped, Level
- Architectural Style:Townhouse
- Construction Materials:Brick Front, Cement Siding
- Exterior Features:Deck
- Levels:3+ Story
Schools
- High school:Peachtree Ridge
- Middle school:Hull
- Elementary school:Burnette
Utilities
- Water:Public, Water Available
- Sewer:Public Sewer, Sewer Available
Finances and disclosures
- Price:$489,900
- Price per sq. ft.:$222.68
- Tax amount:$7,293 (2025)
Features and amenities
- Laundry features:In Hall, Upper Level
- Amenities:Entrance Foyer, Gas Water Heater, High Ceilings 9 ft Main
Parking
- Parking description:Attached, Driveway, Garage, Garage Door Opener, Garage Faces Rear, Level Driveway
- Garage spaces:2
 Listings identified with the FMLS IDX logo come from FMLS and are held by brokerage firms other than the owner of this website. The listing brokerage is identified in any listing details. Information is deemed reliable but is not guaranteed. If you believe any FMLS listing contains material that infringes your copyrighted work please click here (https://www.fmls.com/dmca) to review our DMCA policy and learn how to submit a takedown request. ©2026 First Multiple Listing Service, Inc.
New listings near 2217 Parkside Glen View #221
- Coming Soon
 $520,000Coming Soon4 beds 3 baths2,750 sq. ft.
2629 Kensington Drive, Duluth, GA 30096
MLS# 10854495Listed by: Lokation Real Estate LLC - Coming Soon
 $375,000Coming Soon3 beds 3 baths1,892 sq. ft.
2551 Woodside Drive, Duluth, GA 30096
MLS# 7343449Listed by: KELLER WILLIAMS NORTH ATLANTA - New
 $378,000Active3 beds 2 baths1,630 sq. ft.
2275 Post Oak Drive, Duluth, GA 30097
MLS# 7848891Listed by: KELLER WILLIAMS RLTY CONSULTANTS - New
 $710,000Active6 beds 5 baths3,564 sq. ft.
3566 Ashby Pond Lane, Duluth, GA 30097
MLS# 7847233Listed by: COLDWELL BANKER REALTY  $469,000Active3 beds 3 baths2,296 sq. ft.
2996 Regal Park Court, Duluth, GA 30096
MLS# 7731623Listed by: ALLTRUST REALTY, INC.- New
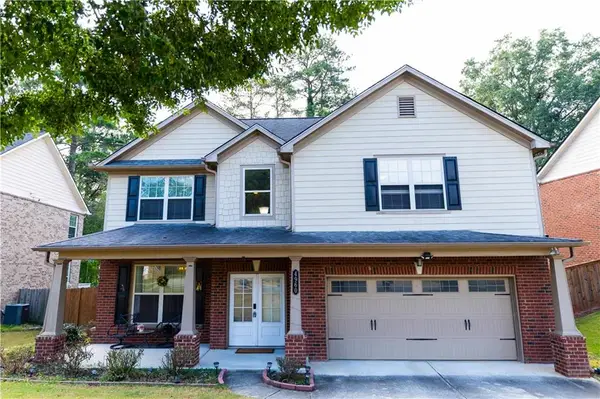 $535,000Active5 beds 3 baths2,566 sq. ft.
4960 Racquet Court, Duluth, GA 30096
MLS# 7849028Listed by: ATL REALTY STAR, LLC - New
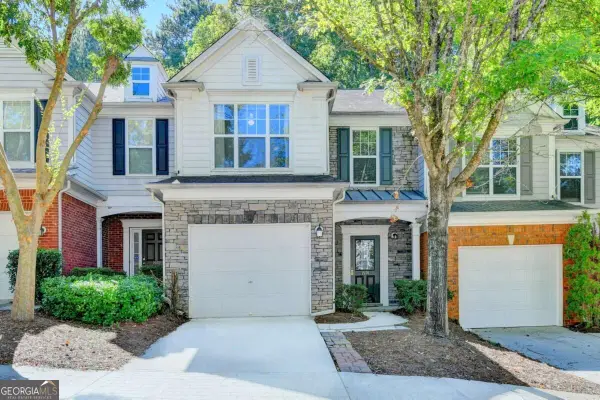 $345,000Active3 beds 3 baths
1974 Hailston Drive, Duluth, GA 30097
MLS# 10866831Listed by: Virtual Properties Realty.com - New
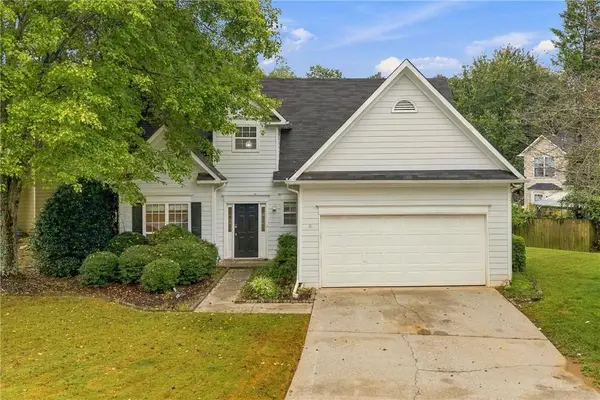 $385,000Active3 beds 3 baths1,722 sq. ft.
Address Withheld By Seller, Duluth, GA 30096
MLS# 7848572Listed by: KELLER WILLIAMS REALTY ATLANTA PARTNERS - New
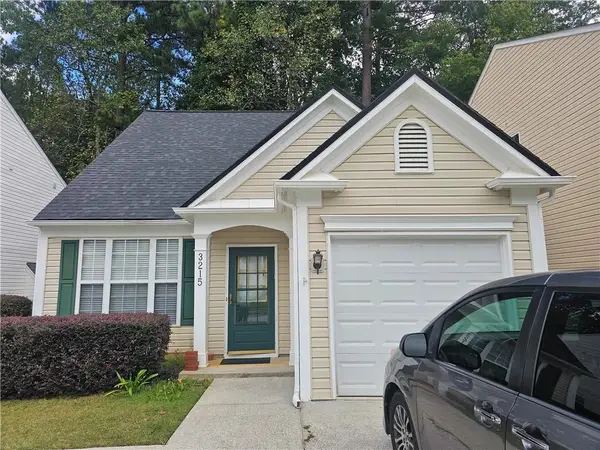 $360,000Active3 beds 3 baths1,388 sq. ft.
3215 Oxwell Drive, Duluth, GA 30096
MLS# 7848869Listed by: WEALTHPOINT REALTY, LLC.


Protect your home and budget from life's surprises with an Assurant Home Warranty, backed by a partner that supports you through every step of homeownership. Explore Plans.
© 2026 Better Homes and Gardens Real Estate LLC. An Anywhere Real Estate company. All rights reserved. Better Homes and Gardens® Real Estate is a registered trademark owned by Meredith Operations Corporation, licensed to Better Homes and Gardens Real Estate LLC and used with permission. Better Homes and Gardens Real Estate LLC fully supports the principles of the Fair Housing Act and the Equal Opportunity Act. Listing information is deemed reliable but is not guaranteed accurate.
Each office is independently owned and operated.
Any services or products provided by third parties are not provided by, affiliated with or related to Better Homes and Gardens Real Estate LLC, or its affiliated companies.