
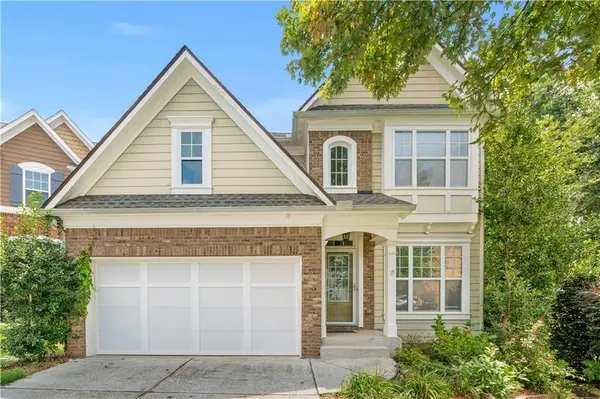
2300 Northmont Parkway, Duluth, GA 30097
Local realty services provided by:Better Homes and Gardens Real Estate Metro Brokers
2300 Northmont Parkway,Duluth, GA 30097
$715,000
- 5 Beds
- 4 Baths
- - sq. ft.
- Single family
- Sold
Listed by: jannet paulino
Office: keller williams realty atlanta partners
MLS#:7814702
Source:FIRSTMLS
Sorry, we are unable to map this address
Price summary
- Price:$715,000
- Monthly HOA dues:$400
About this home
Welcome to this beautifully maintained brick-front home in one of Duluth’s most desirable gated communities, located in the highly sought-after Peachtree Ridge High School district! This move-in-ready home features a newer architectural shingle roof, fresh interior paint, and seamless LVP flooring throughout. The main level offers a dramatic two-story foyer, formal dining room, guest suite, and an open-concept living area designed for both everyday living and entertaining. The updated kitchen showcases elegant white quartz countertops, modern cabinetry, stainless steel appliances, and a convenient butler’s pantry. Upstairs, the spacious owner’s retreat features a sitting area, tray ceiling, spa-inspired bath, and dual walk-in closets, along with three additional bedrooms and two full bathrooms. Step outside to a level backyard, perfect for entertaining, relaxing, or enjoying time with family and friends.
Residents enjoy resort-style amenities including a swimming pool, clubhouse, playground, six tennis courts, and more than 65 acres of scenic walking trails. Ideally situated just minutes from I-85, this exceptional location offers convenient access to Sugarloaf Mills, Gas South District, top-rated restaurants, Costco, Sam’s Club, H Mart, parks, fitness centers, golf courses, and a wide variety of shopping and entertainment. Outdoor enthusiasts will appreciate the nearby green spaces and recreational opportunities, while commuters will love the easy access to major highways and business centers. With highly rated schools, outstanding amenities, and one of Gwinnett County’s most convenient locations, this home offers the perfect blend of luxury, comfort, and everyday convenience. Schedule your private showing today!...
Contact an agent
Home facts
- Year built:2013
- Subdivision & Development:Bentwood Preserve at Sugarloaf
- Listing ID #:7814702
- Updated:September 25, 2026 at 06:26 AM
Rooms and interior
- Bedrooms:5
- Total bathrooms:4
- Full bathrooms:4
- Flooring:Ceramic Tile
- Dining Description:Butlers Pantry, Open Concept
- Bathrooms Description:Double Vanity, Separate His/Hers, Separate Tub/Shower, Soaking Tub
- Kitchen Description:Breakfast Bar, Dishwasher, Disposal, Gas Cooktop, Kitchen Island, Microwave, Pantry Walk-In, Self Cleaning Oven, Stone Counters, View to Family Room
- Bedroom Description:In-Law Floorplan, Oversized Master
Heating and cooling
- Cooling:Ceiling Fan(s), Central Air
- Heating:Central, Hot Water, Natural Gas
- Central air:Yes
Structure and exterior
- Roof:Shingle
- Year built:2013
- Lot Features:Back Yard, Front Yard, Private
- Architectural Style:A-Frame
- Construction Materials:Cement Siding
- Levels:2 Story
Schools
- High school:Peachtree Ridge
- Middle school:Hull
- Elementary school:Mason
Utilities
- Water:Public, Water Available
- Sewer:Public Sewer
Finances and disclosures
- Price:$715,000
- Tax amount:$8,145 (2025)
Features and amenities
- Laundry features:Laundry Room, Upper Level
- Amenities:Entrance Foyer 2 Story, Gas Water Heater, High Ceilings 9 ft Main, High Speed Internet, His and Hers Closets, Tray Ceiling(s), Walk-In Closet(s)
Parking
- Parking description:Attached, Covered, Garage, Garage Door Opener, Garage Faces Front
- Garage spaces:2
 Listings identified with the FMLS IDX logo come from FMLS and are held by brokerage firms other than the owner of this website. The listing brokerage is identified in any listing details. Information is deemed reliable but is not guaranteed. If you believe any FMLS listing contains material that infringes your copyrighted work please click here (https://www.fmls.com/dmca) to review our DMCA policy and learn how to submit a takedown request. ©2026 First Multiple Listing Service, Inc.
New listings near 2300 Northmont Parkway
- Coming Soon
 $369,900Coming Soon3 beds 3 baths1,552 sq. ft.
2472 Landington Way, Duluth, GA 30096
MLS# 7834592Listed by: ELITE ATLANTA REAL ESTATE, LLC - Coming Soon
 $395,000Coming Soon3 beds 2 baths2,191 sq. ft.
4957 Overlook View Court Nw, Duluth, GA 30096
MLS# 7844352Listed by: REMAX CENTER - Coming Soon
 $535,000Coming Soon3 beds 3 baths1,856 sq. ft.
4501 Encore Boulevard, Duluth, GA 30097
MLS# 7827463Listed by: REAL BROKER, LLC. - Coming Soon
 $719,000Coming Soon5 beds 4 baths3,129 sq. ft.
4645 Gran River Glen, Duluth, GA 30096
MLS# 7841805Listed by: VIRTUAL PROPERTIES REALTY.NET, LLC. - Coming Soon
 $509,000Coming Soon5 beds 5 baths3,599 sq. ft.
2113 Worrall Hill Drive, Duluth, GA 30096
MLS# 7840862Listed by: ATLANTA REALTY GLOBAL, LLC. - Coming Soon
 $375,000Coming Soon3 beds 3 baths1,892 sq. ft.
2551 Woodside Drive, Duluth, GA 30096
MLS# 7343449Listed by: KELLER WILLIAMS NORTH ATLANTA - New
 $289,900Active2 beds 1 baths888 sq. ft.
3989 White Owl Court, Duluth, GA 30097
MLS# 7844354Listed by: EXP REALTY, LLC. - New
 $525,000Active4 beds 3 baths3,768 sq. ft.
4785 Masters Court, Duluth, GA 30096
MLS# 7838620Listed by: REMAX CENTER - New
 $1,199,000Active4 beds 5 baths3,672 sq. ft.
3958 Muirfield Square, Duluth, GA 30096
MLS# 7841844Listed by: HOMESMART - New
 $615,000Active4 beds 3 baths2,784 sq. ft.
3811 Old Bridge Way, Duluth, GA 30096
MLS# 7843892Listed by: BOLST


Protect your home and budget from life's surprises with an Assurant Home Warranty, backed by a partner that supports you through every step of homeownership. Explore Plans.
© 2026 Better Homes and Gardens Real Estate LLC. An Anywhere Real Estate company. All rights reserved. Better Homes and Gardens® Real Estate is a registered trademark owned by Meredith Operations Corporation, licensed to Better Homes and Gardens Real Estate LLC and used with permission. Better Homes and Gardens Real Estate LLC fully supports the principles of the Fair Housing Act and the Equal Opportunity Act. Listing information is deemed reliable but is not guaranteed accurate.
Each office is independently owned and operated.
Any services or products provided by third parties are not provided by, affiliated with or related to Better Homes and Gardens Real Estate LLC, or its affiliated companies.