
2432 Landington Way Nw, Duluth, GA 30096
Local realty services provided by:Better Homes and Gardens Real Estate Metro Brokers
2432 Landington Way Nw,Duluth, GA 30096
$325,000
- 3 Beds
- 2 Baths
- 2,546 sq. ft.
- Single family
- Active
Listed by: joe weathers, haley palmer
Office: relate realty
MLS#:7779145
Source:FIRSTMLS
Price summary
- Price:$325,000
- Price per sq. ft.:$127.65
About this home
Hard-to-find ranch home on a full basement, set on a deep lot that backs up to woods and a creek, and conveniently located just 2.4 miles from I-85, 4 miles to downtown Duluth, and only 5 miles to downtown Norcross! All the shopping and restaurants you could want are within 2 miles, including Kroger, Costco, Chili's, Olive Garden, and more. Laminate floors run throughout the main-level living areas, where the spacious Family Room centers on a wood-burning fireplace and opens to the Dining Room, Kitchen, and newly rebuilt back deck. The master on main features a renovated bathroom with an oversized tile walk-in shower. The full daylight basement delivers an oversized Rec Room with two windows, plus an expansive unfinished area with a sliding exterior door. Keep it as storage and workshop space, or convert to a home gym or additional finished square footage. With a 10-year-old roof and HVAC and a newly rebuilt Deck and front porch, this home is ready for your personal touches! No HOA! Furnished photos are virtually staged....
Contact an agent
Home facts
- Year built:1979
- Listing ID #:7779145
- Updated:July 13, 2026 at 02:11 PM
Rooms and interior
- Bedrooms:3
- Total bathrooms:2
- Full bathrooms:2
- Flooring:Carpet, Laminate
- Dining Description:Separate Dining Room
- Bathrooms Description:Shower Only
- Kitchen Description:Cabinets Stain, Dishwasher, Gas Range, Laminate Counters, Microwave, Refrigerator
- Bedroom Description:Master on Main
- Basement Description:Daylight, Exterior Entry, Finished, Full
- Living area:2,546 sq. ft.
Heating and cooling
- Cooling:Central Air
- Heating:Forced Air, Natural Gas
- Central air:Yes
Structure and exterior
- Roof:Composition, Shingle
- Year built:1979
- Building area:2,546 sq. ft.
- Lot area:0.34 Acres
- Lot Features:Back Yard, Creek On Lot, Front Yard, Private
- Architectural Style:Ranch
- Construction Materials:Aluminum Siding
- Exterior Features:Deck, Front Porch, Private Yard
- Levels:1 Story
Schools
- High school:Duluth
- Middle school:Duluth
- Elementary school:Chesney
Utilities
- Water:Public, Water Available
- Sewer:Public Sewer, Sewer Available
Finances and disclosures
- Price:$325,000
- Price per sq. ft.:$127.65
- Tax amount:$779 (2025)
Features and amenities
- Laundry features:Laundry Room, Main Level
Parking
- Total parking spaces:1
- Parking description:Attached, Garage, Garage Faces Front, Kitchen Level, Level Driveway
- Garage spaces:1
 Listings identified with the FMLS IDX logo come from FMLS and are held by brokerage firms other than the owner of this website. The listing brokerage is identified in any listing details. Information is deemed reliable but is not guaranteed. If you believe any FMLS listing contains material that infringes your copyrighted work please click here (https://www.fmls.com/dmca) to review our DMCA policy and learn how to submit a takedown request. ©2026 First Multiple Listing Service, Inc.
New listings near 2432 Landington Way Nw
- New
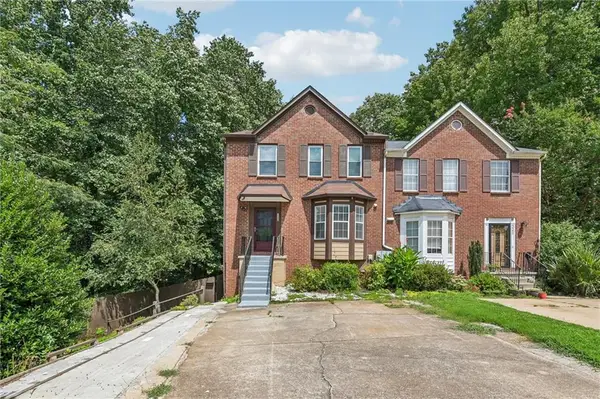 $349,900Active3 beds 4 baths1,822 sq. ft.
3590 Regency Park Drive, Duluth, GA 30096
MLS# 7803530Listed by: SUNNY HOME REALTY - New
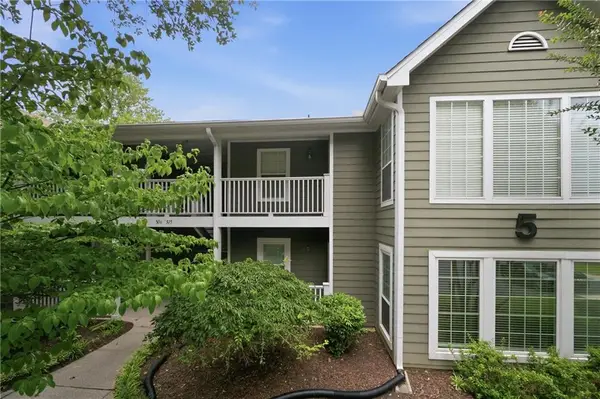 $255,000Active2 beds 2 baths1,342 sq. ft.
515 Berkeley Woods Drive, Duluth, GA 30096
MLS# 7803414Listed by: KELLER WILLIAMS RLTY, FIRST ATLANTA 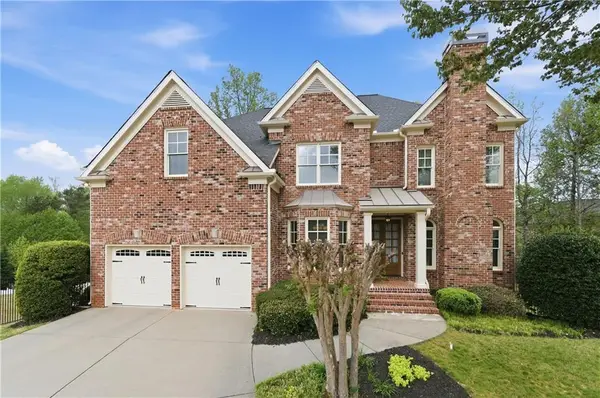 $829,000Active6 beds 5 baths4,558 sq. ft.
3196 Nours Landing Circle, Duluth, GA 30097
MLS# 7749403Listed by: HOME SERVICES OF GEORGIA, INC.- New
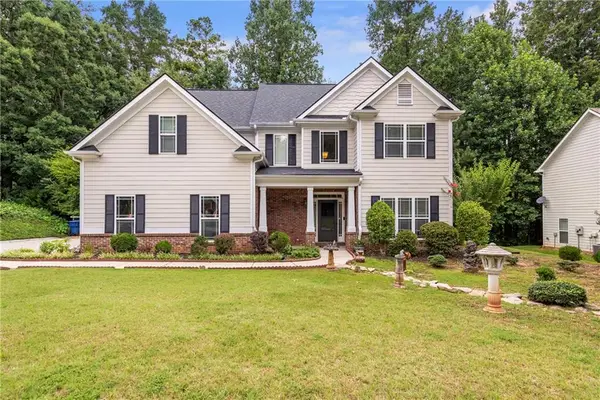 $519,900Active4 beds 3 baths2,676 sq. ft.
3497 Lori Lane, Duluth, GA 30096
MLS# 7803442Listed by: CHOICE REALTY - Open Sat, 2 to 4pmNew
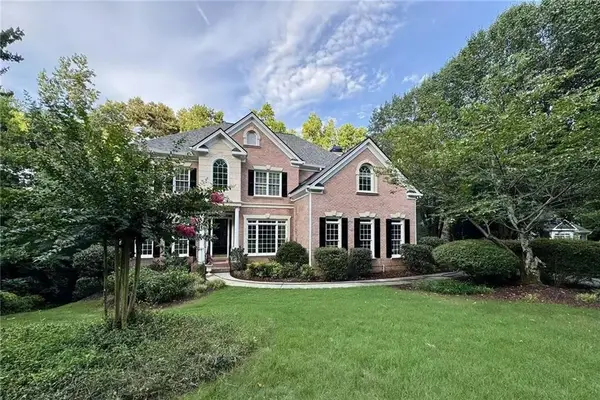 $955,000Active6 beds 5 baths5,130 sq. ft.
430 Arborshade Trace, Duluth, GA 30097
MLS# 7801267Listed by: JCG REALTY, LLC - New
 $345,000Active2 beds 2 baths1,000 sq. ft.
3075 Barnwood Crossing, Duluth, GA 30097
MLS# 7802478Listed by: CENTURY 21 CONNECT REALTY - New
 $449,900Active3 beds 4 baths2,890 sq. ft.
2502 Gadsen Walk, Duluth, GA 30097
MLS# 10803728Listed by: Sunny Home Realty - New
 $425,000Active6 beds 4 baths2,892 sq. ft.
2484 Rhoanoke Drive, Duluth, GA 30096
MLS# 7803011Listed by: KELLER WILLIAMS REALTY ATLANTA PARTNERS - New
 $475,000Active4 beds 3 baths2,344 sq. ft.
3875 Lake Burton Drive, Duluth, GA 30097
MLS# 10803250Listed by: Keller Williams Realty Consultants - New
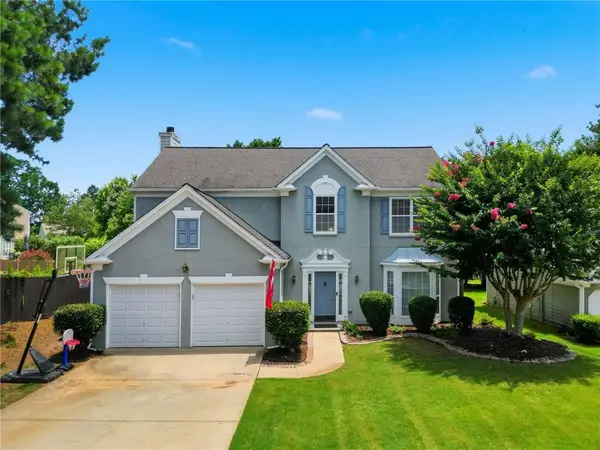 $475,000Active4 beds 3 baths2,344 sq. ft.
3875 Lake Burton Drive, Duluth, GA 30097
MLS# 7781268Listed by: KELLER WILLIAMS RLTY CONSULTANTS


Protect your home and budget from life's surprises with an Assurant Home Warranty, backed by a partner that supports you through every step of homeownership. Explore Plans.
© 2026 Better Homes and Gardens Real Estate LLC. An Anywhere Real Estate company. All rights reserved. Better Homes and Gardens® Real Estate is a registered trademark owned by Meredith Operations Corporation, licensed to Better Homes and Gardens Real Estate LLC and used with permission. Better Homes and Gardens Real Estate LLC fully supports the principles of the Fair Housing Act and the Equal Opportunity Act. Listing information is deemed reliable but is not guaranteed accurate.
Each office is independently owned and operated.
Any services or products provided by third parties are not provided by, affiliated with or related to Better Homes and Gardens Real Estate LLC, or its affiliated companies.