
430 Arborshade Trace, Duluth, GA 30097
Local realty services provided by:Better Homes and Gardens Real Estate Metro Brokers
430 Arborshade Trace,Duluth, GA 30097
$936,000
- 6 Beds
- 5 Baths
- 5,130 sq. ft.
- Single family
- Active
Listed by: vicki xia
Office: jcg realty, llc.
MLS#:7801267
Source:FIRSTMLS
Price summary
- Price:$936,000
- Price per sq. ft.:$182.46
- Monthly HOA dues:$104.17
About this home
Welcome to this beautifully updated 5-bedroom residence, ideally located on a quiet cul-de-sac in the highly sought-after Sugar Mill community of Johns Creek. Move-in ready and thoughtfully modernized, this exceptional home offers the perfect blend of elegant design, versatile living spaces, and everyday comfort. A gracious open floor plan creates a seamless flow between the main living areas, highlighted by impressive architectural details including 10-foot ceilings on the main level, 9-foot ceilings upstairs, a dramatic two-story family room, elegant tray ceilings, extensive crown molding, and two inviting decks overlooking the peaceful surroundings. The luxurious primary suite provides a private retreat, featuring its own fireplace, a spacious sitting area, and a beautifully remodeled primary bathroom with frameless shower doors, sleek polished quartz countertops, matching porcelain tiles, and a freestanding tub; even electric outlets next to the toilet for a bidet upgrade. A fully integrated central vacuum system adds convenience and efficiency to daily living. Recent updates further enhance the home’s beauty and functionality, including: New roof Oct 2024; New insulated garage door; Fully remodeled master bathroom; Fresh interior and exterior paint; Beautifully refinished hardwood floors; New carpet on the second floor; New deck boards on both decks; LED lighting throughout the home. These thoughtful improvements create a bright, fresh, and welcoming environment that feels both modern and impeccably maintained. The fully finished terrace level expands the living possibilities with a dedicated movie theater, a spacious central area with room for a living room and a home office, a versatile game or multi-purpose room, a full bathroom, and a second kitchen—perfect for entertaining or creating a private guest suite. Sugar Mill is a premier Johns Creek swim and tennis community (8 tennis courts, 6 pickleball courts, Olympic pool, water slide, splash ground, children's playground) celebrated for its mature trees, beautifully landscaped streets, and peaceful neighborhood atmosphere. Residents enjoy easy access to shopping, dining, parks, and major commuter routes, providing the perfect balance of convenience and tranquility. A true highlight of this property is its exceptional location near the award-winning Northview High School. A dedicated neighborhood trail provides an easy five-minute walk to campus, offering families the rare advantage of top-rated education just minutes from home. Homes offering this combination of generous space, extensive updates, premium location, and access to outstanding schools are rarely available. This is a remarkable opportunity to own one of Johns Creek’s most desirable family residences—where comfort, convenience, and lasting value come together....
Contact an agent
Home facts
- Year built:1994
- Subdivision & Development:Sugar Mill
- Listing ID #:7801267
- Updated:September 02, 2026 at 05:48 PM
Rooms and interior
- Bedrooms:6
- Total bathrooms:5
- Full bathrooms:5
- Flooring:Carpet, Ceramic Tile
- Dining Description:Seats 12+, Separate Dining Room
- Bathrooms Description:Double Vanity, Separate Tub/Shower, Soaking Tub, Vaulted Ceiling(s)
- Kitchen Description:Breakfast Room, Cabinets Stain, Dishwasher, Disposal, Double Oven, Eat-in Kitchen, Gas Cooktop, Kitchen Island, Pantry Walk-In, Stone Counters, View to Family Room, Wine Rack
- Bedroom Description:Oversized Master
- Basement Description:Daylight, Exterior Entry, Finished, Full, Interior Entry
- Living area:5,130 sq. ft.
Heating and cooling
- Cooling:Ceiling Fan(s), Central Air
- Heating:Central, Natural Gas
- Central air:Yes
Structure and exterior
- Roof:Shingle
- Year built:1994
- Building area:5,130 sq. ft.
- Lot area:0.33 Acres
- Lot Features:Back Yard, Cul-De-Sac, Landscaped
- Architectural Style:Traditional
- Construction Materials:Brick 3 Sides, Cement Siding
- Exterior Features:Covered, Deck, Front Porch, Garden, Patio, Private Yard
- Levels:2 Story
Schools
- High school:Northview
- Middle school:River Trail
- Elementary school:Wilson Creek
Utilities
- Water:Public, Water Available
- Sewer:Public Sewer, Sewer Available
Finances and disclosures
- Price:$936,000
- Price per sq. ft.:$182.46
- Tax amount:$6,327 (2025)
Features and amenities
- Appliances:Home Theater
- Laundry features:Laundry Room, Main Level, Mud Room
- Amenities:Entrance Foyer 2 Story, High Ceilings 10 ft Main, High Ceilings 9 ft Lower, High Ceilings 9 ft Upper, High Speed Internet, Walk-In Closet(s)
Parking
- Parking description:Garage, Garage Door Opener, Garage Faces Side, Kitchen Level, Level Driveway
- Garage spaces:2
 Listings identified with the FMLS IDX logo come from FMLS and are held by brokerage firms other than the owner of this website. The listing brokerage is identified in any listing details. Information is deemed reliable but is not guaranteed. If you believe any FMLS listing contains material that infringes your copyrighted work please click here (https://www.fmls.com/dmca) to review our DMCA policy and learn how to submit a takedown request. ©2026 First Multiple Listing Service, Inc.
New listings near 430 Arborshade Trace
- Coming Soon
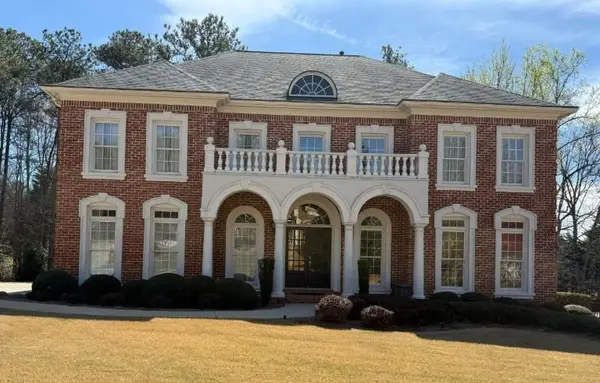 $1,060,000Coming Soon5 beds 5 baths6,081 sq. ft.
3011 Prestwyck Haven Drive, Duluth, GA 30097
MLS# 7821656Listed by: ATLANTA COMMUNITIES - Coming Soon
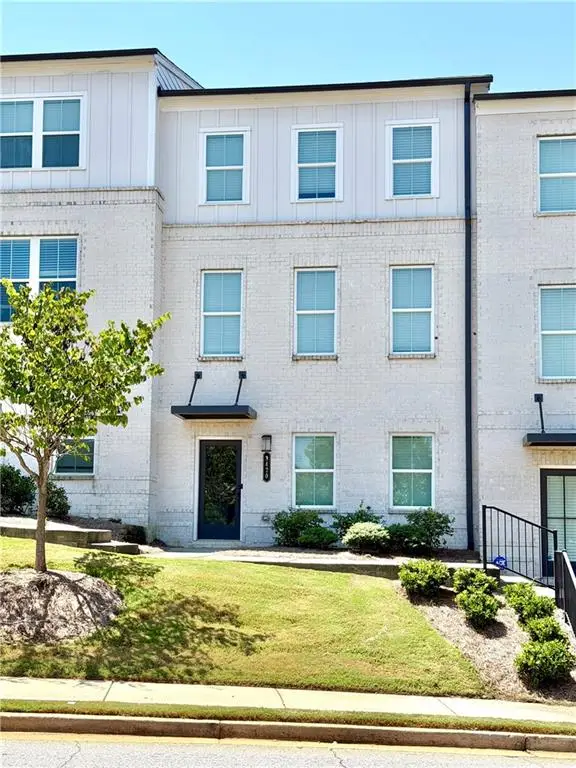 $485,000Coming Soon3 beds 4 baths2,161 sq. ft.
3420 Hardy Street, Duluth, GA 30096
MLS# 7827386Listed by: KELLER WILLIAMS REALTY ATLANTA PARTNERS - Coming Soon
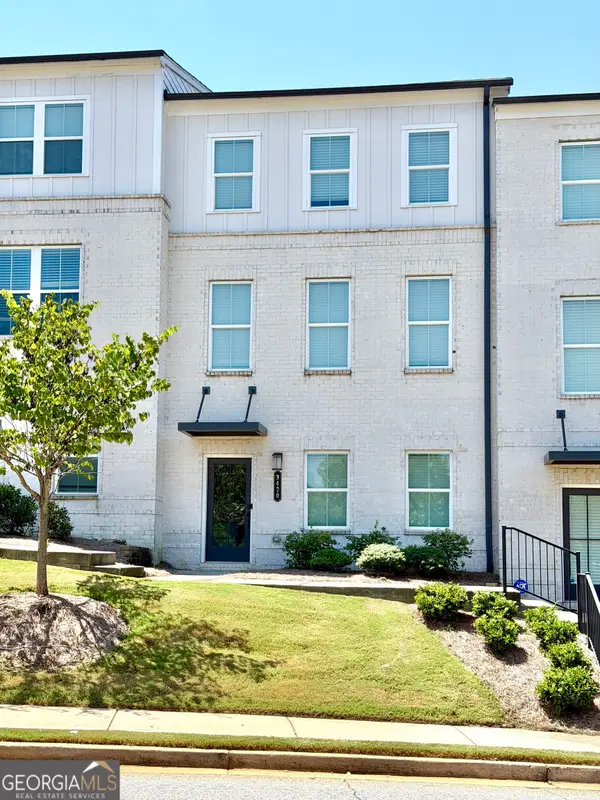 $485,000Coming Soon3 beds 4 baths2,161 sq. ft.
3420 Hardy Street, Duluth, GA 30096
MLS# 10835132Listed by: Keller Williams Realty Atl. Partners - Coming Soon
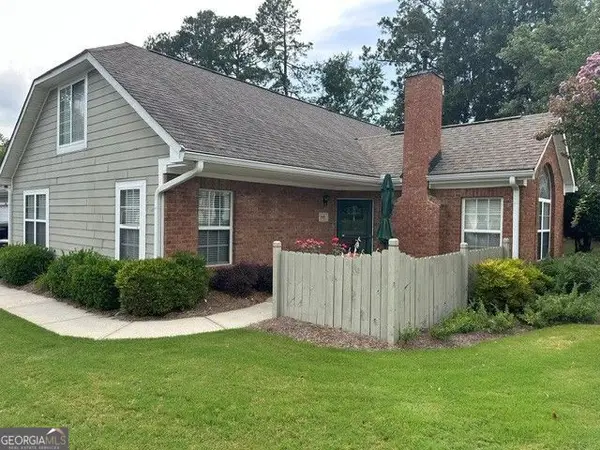 $389,900Coming Soon3 beds 3 baths1,553 sq. ft.
3101 Orchard Ridge Circle, Duluth, GA 30096
MLS# 10832998Listed by: BHHS Georgia Properties - Coming Soon
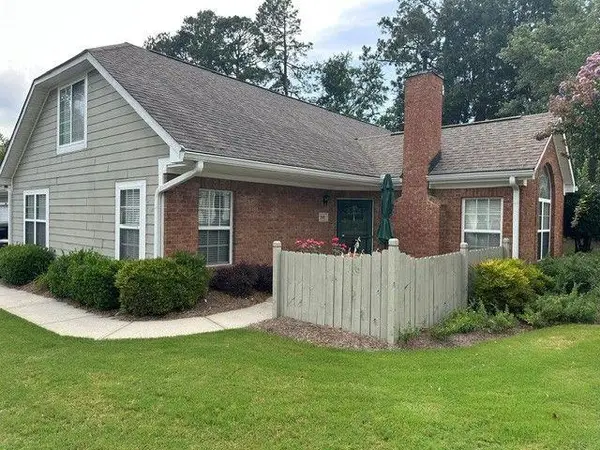 $389,900Coming Soon3 beds 3 baths1,957 sq. ft.
3101 Orchard Ridge Circle, Duluth, GA 30096
MLS# 7827361Listed by: BERKSHIRE HATHAWAY HOMESERVICES GEORGIA PROPERTIES - Coming Soon
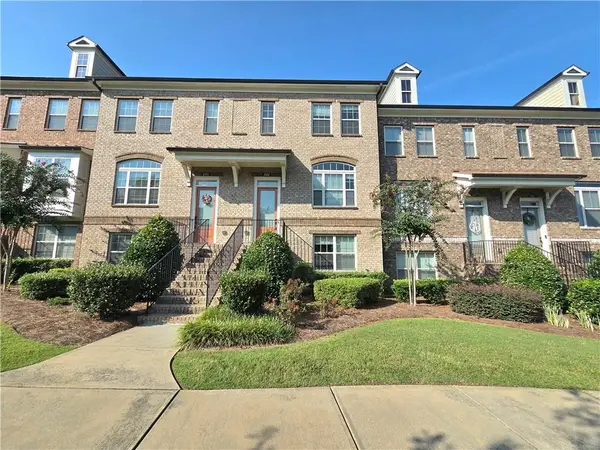 $479,000Coming Soon3 beds 4 baths2,145 sq. ft.
2982 Hartford Mill Place, Duluth, GA 30097
MLS# 7824994Listed by: POINT HONORS AND ASSOCIATES, REALTORS - Coming Soon
 $375,000Coming Soon3 beds 3 baths1,892 sq. ft.
2551 Woodside Drive, Duluth, GA 30096
MLS# 7343449Listed by: KELLER WILLIAMS NORTH ATLANTA 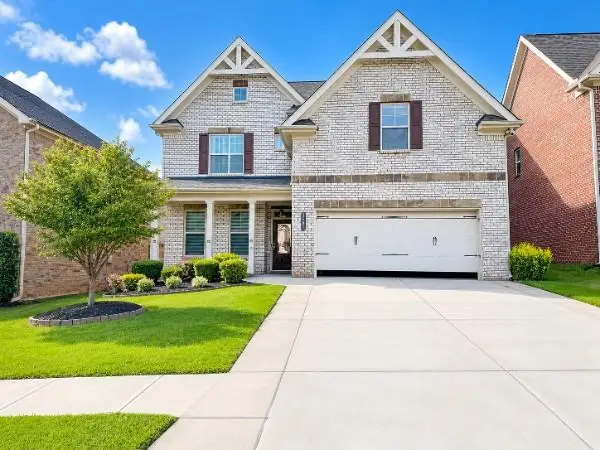 $679,000Active6 beds 5 baths3,390 sq. ft.
2601 Arnold Palmer Way, Duluth, GA 30096
MLS# 7785227Listed by: TRAN2 REALTY, LLC- New
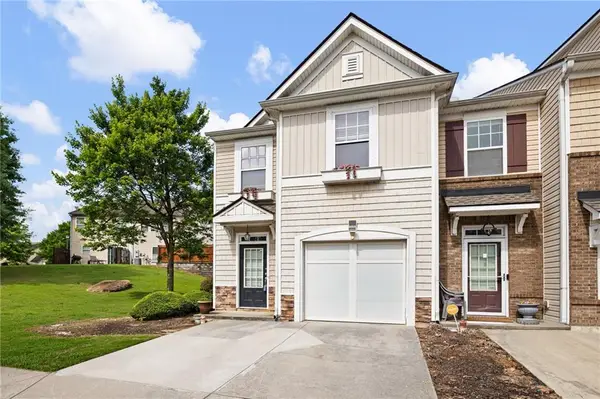 $308,000Active3 beds 3 baths1,696 sq. ft.
1950 Durwood Lane, Duluth, GA 30096
MLS# 7830318Listed by: COMPASS - New
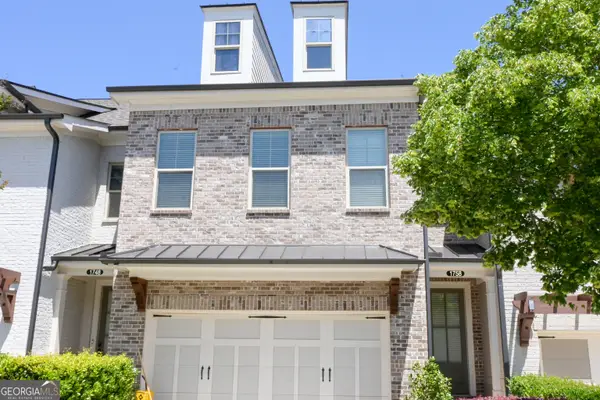 $499,900Active3 beds 3 baths2,136 sq. ft.
1758 Glenview Park Circle Ne, Duluth, GA 30097
MLS# 10838038Listed by: HomeSmart


Protect your home and budget from life's surprises with an Assurant Home Warranty, backed by a partner that supports you through every step of homeownership. Explore Plans.
© 2026 Better Homes and Gardens Real Estate LLC. An Anywhere Real Estate company. All rights reserved. Better Homes and Gardens® Real Estate is a registered trademark owned by Meredith Operations Corporation, licensed to Better Homes and Gardens Real Estate LLC and used with permission. Better Homes and Gardens Real Estate LLC fully supports the principles of the Fair Housing Act and the Equal Opportunity Act. Listing information is deemed reliable but is not guaranteed accurate.
Each office is independently owned and operated.
Any services or products provided by third parties are not provided by, affiliated with or related to Better Homes and Gardens Real Estate LLC, or its affiliated companies.