
2695 La Rive Drive, Duluth, GA 30097
Local realty services provided by:Better Homes and Gardens Real Estate Jackson Realty
2695 La Rive Drive,Duluth, GA 30097
$445,000
- 3 Beds
- 4 Baths
- 1,972 sq. ft.
- Townhouse
- Active
Listed by: rosy lakhani
Office: virtual properties realty.com
MLS#:10769917
Source:METROMLS
Price summary
- Price:$445,000
- Price per sq. ft.:$225.66
About this home
RARE END-UNIT TOWNHOME | 2023 CONSTRUCTION | 2-CAR GARAGE | PRIME LOCATION Welcome to this beautifully maintained 2023-built end-unit townhome in the sought-after Riviere community. Offering 3 bedrooms, 3.5 bathrooms, a 2-car garage, and a thoughtfully designed three-story layout, this exceptional move-in-ready home combines modern style, abundant natural light, enhanced privacy, and low-maintenance living. As a rare end unit, this home features additional windows throughout, filling every level with natural light while providing added privacy. The attractive concrete siding and brick exterior enhances the home's modern curb appeal, while every bedroom features its own walk-in closet. The versatile floor plan is ideal for families, guests, roommates, or those seeking a private home office. The bright, open-concept main level is designed for both everyday living and entertaining. It features a modern electric fireplace, spacious dining area, and a beautifully appointed kitchen with an oversized island, white cabinetry, stainless steel appliances, stylish backsplash, and walk-in pantry. Step outside onto the private wood deck, perfect for relaxing, entertaining guests, or enjoying your morning coffee. The upper level features two spacious bedroom suites, each with a private bathroom and walk-in closet, along with a conveniently located laundry room. The terrace level includes a third bedroom with a full private bathroom, creating an ideal guest suite, home office, or flexible private living space. The attached 2-car garage and extended driveway provide ample parking and everyday convenience. Ideally situated between Downtown Duluth, Johns Creek, and Suwanee, this home offers exceptional access to shopping, dining, parks, recreation, entertainment, and everyday conveniences. Enjoy proximity to Cauley Creek Park, Rogers Bridge Park, the Chattahoochee Dog Park, scenic walking trails, neighborhood shops, cafes, restaurants, and grocery stores. Better than new and completely move-in ready, this exceptional end-unit townhome offers the perfect combination of modern design, natural light, privacy, comfort, convenience, and an outstanding location. Floor plan and site map images are included to provide additional details regarding the home's thoughtfully designed layout and community location....
Contact an agent
Home facts
- Year built:2023
- Listing ID #:10769917
- Updated:July 14, 2026 at 04:34 AM
Rooms and interior
- Bedrooms:3
- Total bathrooms:4
- Full bathrooms:3
- Half bathrooms:1
- Flooring:Carpet, Hardwood
- Bathrooms Description:Double Vanity
- Kitchen Description:Breakfast Bar, Dishwasher, Disposal, Kitchen Island, Microwave, Pantry
- Bedroom Description:Walk-In Closet(s)
- Basement Description:Partial
- Living area:1,972 sq. ft.
Heating and cooling
- Cooling:Central Air
- Heating:Forced Air
- Central air:Yes
Structure and exterior
- Roof:Composition
- Year built:2023
- Building area:1,972 sq. ft.
- Lot area:0.06 Acres
- Lot Features:Corner Lot, Level
- Architectural Style:Brick 3 Side
- Construction Materials:Concrete
- Exterior Features:Deck
- Foundation Description:Slab
- Levels:Multi/Split
Schools
- High school:Duluth
- Middle school:Coleman
- Elementary school:Chattahoochee
Utilities
- Water:Public, Water Available
- Sewer:Public Sewer, Sewer Available
Finances and disclosures
- Price:$445,000
- Price per sq. ft.:$225.66
- Tax amount:$6,742 (2025)
Features and amenities
- Appliances:Dishwasher, Disposal, Gas Water Heater, Microwave
- Laundry features:In Hall
- Amenities:Double Pane Windows, Gas Water Heater, Open Access
Parking
- Total parking spaces:2
- Parking description:Attached, Garage
- Garage:Yes
 2026 Georgia MLS. All rights reserved. Information Deem Reliable But Not Guaranteed July 14, 2026
New listings near 2695 La Rive Drive
- Open Sun, 2 to 4pmNew
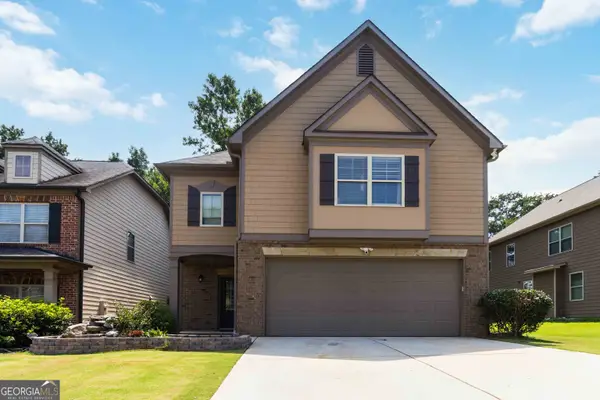 $559,999Active4 beds 3 baths2,722 sq. ft.
2618 Lake Manor Circle, Duluth, GA 30096
MLS# 10804405Listed by: Virtual Properties Realty.com - New
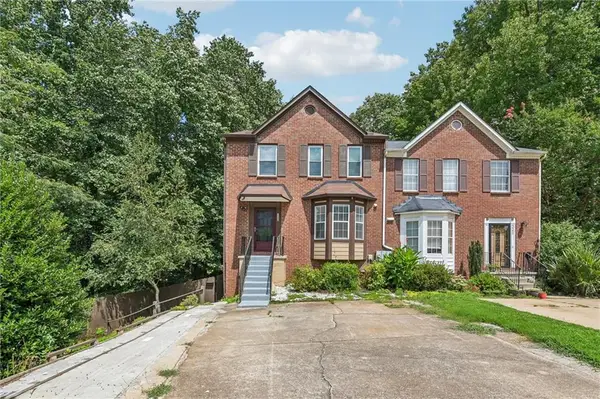 $349,900Active3 beds 4 baths1,822 sq. ft.
3590 Regency Park Drive, Duluth, GA 30096
MLS# 7803530Listed by: SUNNY HOME REALTY - New
 $255,000Active2 beds 2 baths1,342 sq. ft.
515 Berkeley Woods Drive, Duluth, GA 30096
MLS# 10804029Listed by: Keller Williams Realty First Atlanta 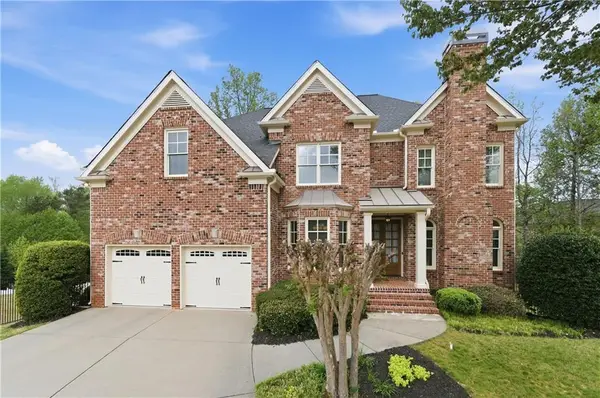 $829,000Active6 beds 5 baths4,558 sq. ft.
3196 Nours Landing Circle, Duluth, GA 30097
MLS# 7749403Listed by: HOME SERVICES OF GEORGIA, INC.- New
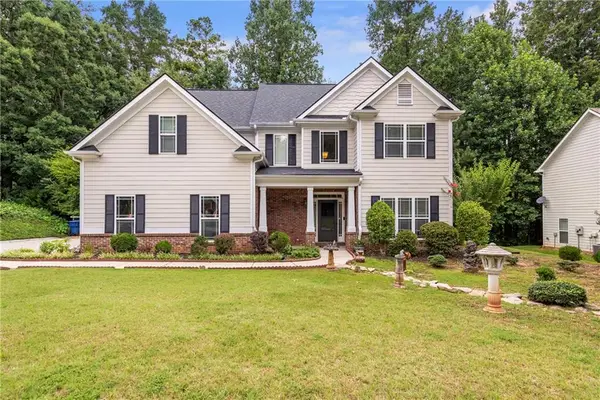 $519,900Active4 beds 3 baths2,676 sq. ft.
3497 Lori Lane, Duluth, GA 30096
MLS# 7803442Listed by: CHOICE REALTY - New
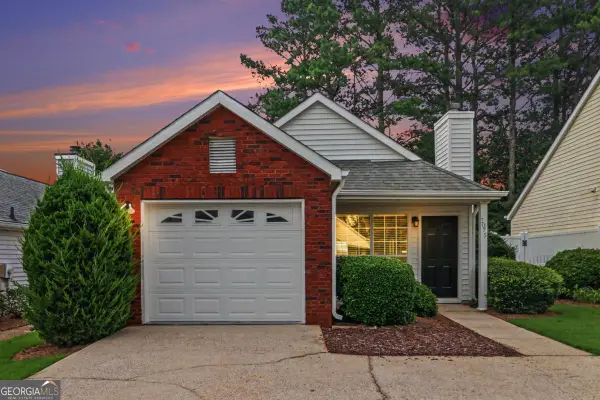 $345,000Active2 beds 2 baths
3075 Barnwood Crossing, Duluth, GA 30097
MLS# 10803785Listed by: Century 21 Connect Realty - Open Sat, 2 to 4pmNew
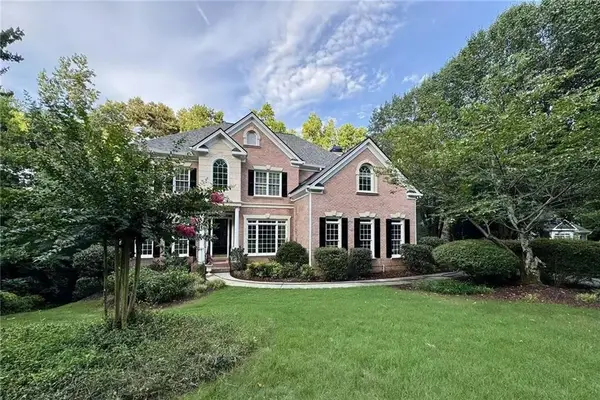 $955,000Active6 beds 5 baths5,130 sq. ft.
430 Arborshade Trace, Duluth, GA 30097
MLS# 7801267Listed by: JCG REALTY, LLC - New
 $449,900Active3 beds 4 baths2,890 sq. ft.
2502 Gadsen Walk, Duluth, GA 30097
MLS# 10803728Listed by: Sunny Home Realty - New
 $425,000Active6 beds 4 baths2,892 sq. ft.
2484 Rhoanoke Drive, Duluth, GA 30096
MLS# 7803011Listed by: KELLER WILLIAMS REALTY ATLANTA PARTNERS - New
 $475,000Active4 beds 3 baths2,344 sq. ft.
3875 Lake Burton Drive, Duluth, GA 30097
MLS# 10803250Listed by: Keller Williams Realty Consultants


Protect your home and budget from life's surprises with an Assurant Home Warranty, backed by a partner that supports you through every step of homeownership. Explore Plans.
© 2026 Better Homes and Gardens Real Estate LLC. An Anywhere Real Estate company. All rights reserved. Better Homes and Gardens® Real Estate is a registered trademark owned by Meredith Operations Corporation, licensed to Better Homes and Gardens Real Estate LLC and used with permission. Better Homes and Gardens Real Estate LLC fully supports the principles of the Fair Housing Act and the Equal Opportunity Act. Listing information is deemed reliable but is not guaranteed accurate.
Each office is independently owned and operated.
Any services or products provided by third parties are not provided by, affiliated with or related to Better Homes and Gardens Real Estate LLC, or its affiliated companies.