
2908 Major Ridge Trail, Duluth, GA 30097
Local realty services provided by:Better Homes and Gardens Real Estate Metro Brokers
2908 Major Ridge Trail,Duluth, GA 30097
$3,250,000
- 6 Beds
- 9 Baths
- 12,485 sq. ft.
- Single family
- Active
Listed by: seema jain
Office: sugarloaf realty partners, llc.
MLS#:7840803
Source:FIRSTMLS
Price summary
- Price:$3,250,000
- Price per sq. ft.:$260.31
- Monthly HOA dues:$258.33
About this home
Envisaged for the connoisseur of fine living and secured within the prestigious, guarded gates of TPC Sugarloaf Country Club, the most prestigious golf course community, this architectural masterpiece by the renowned Chesapeake Homes commands an unparalleled resort-style existence. From the threshold of its soaring foyer, the estate unfolds with a breathtaking sense of scale, bathing thoughtfully curated, ultra-premium finishes in brilliant natural light.
The crown jewel of the main level is an awe-inspiring, two-story epicurean library, grand room and keeping room. Here, dramatic beamed ceilings hang above oversized double islands, custom cabinetry, and elite, top-of-the-line appliances—seamlessly connecting to a sunlit breakfast room and a majestic fireside family room. Floor-to-ceiling glass reveals a spectacular covered fireside loggia and an open-air deck, perfectly aligned to capture unforgettable, painterly sunset views over the sweeping fairways.
Every space is scaled for monumental entertaining and effortless daily luxury. Discerning buyers will appreciate the baronial two-story gentleman's library and office—richly appointed with a coffered ceiling, bespoke built-ins, and a stately fireplace. The formal living room acts as a work of art, boasting a grand two-story fireplace and an exquisite domed ceiling that leads gracefully to a banquet-sized dining room. Serving as a true sanctuary, the main-level primary suite offers an intimate sitting areas.
The elevated experience continues upstairs with large sitting area of two story library, 3 expansive ensuite bedrooms promise absolute privacy and sanctuary for family or guests. Below, the sprawling finished terrace level stands as a world-class entertainment lounge, with 2 full bedroom suites, fully equipped with a massive custom bar/Kitchen a billiards and gaming zone, an inviting Theatre and media room, and a private guest or office suite featuring seamless, walk-out access to the grounds. There is a full indoor basketball court in addition to an exercise room.
Outside, the estate transforms into a private outdoor paradise, vistas of the manicured championship golf course and two private deck. Finished with state-of-the-art home systems, a three-car garage, and immaculate updates throughout, this property represents the absolute pinnacle of luxury real estate....
Contact an agent
Home facts
- Year built:2000
- Subdivision & Development:Sugarloaf Country Club
- Listing ID #:7840803
- Updated:September 24, 2026 at 10:49 PM
Rooms and interior
- Bedrooms:6
- Total bathrooms:9
- Full bathrooms:7
- Half bathrooms:2
- Flooring:Carpet, Ceramic Tile, Hardwood
- Dining Description:Seats 12+, Separate Dining Room
- Bathrooms Description:Double Vanity, Separate Tub/Shower, Vaulted Ceiling(s), Whirlpool Tub
- Kitchen Description:Breakfast Bar, Breakfast Room, Cabinets White, Dishwasher, Disposal, Double Oven, Gas Cooktop, Kitchen Island, Microwave, Pantry Walk-In, Refrigerator, Stone Counters, View to Family Room
- Bedroom Description:Master on Main, Oversized Master
- Basement Description:Daylight, Exterior Entry, Finished, Finished Bath, Full, Interior Entry
- Living area:12,485 sq. ft.
Heating and cooling
- Cooling:Ceiling Fan(s), Central Air, Zoned
- Heating:Central, Forced Air, Natural Gas, Zoned
- Central air:Yes
Structure and exterior
- Roof:Composition
- Year built:2000
- Building area:12,485 sq. ft.
- Lot area:1 Acres
- Lot Features:Back Yard, Front Yard, Landscaped, Level
- Architectural Style:European
- Construction Materials:Stucco
- Exterior Features:Covered, Patio, Private Yard
- Levels:3+ Story
Schools
- High school:Peachtree Ridge
- Middle school:Hull
- Elementary school:Mason
Utilities
- Water:Public, Water Available
- Sewer:Public Sewer, Sewer Available
Finances and disclosures
- Price:$3,250,000
- Price per sq. ft.:$260.31
- Tax amount:$30,458 (2025)
Features and amenities
- Laundry features:Dryer, Laundry Room, Main Level, Washer
- Amenities:Bookcases, Cathedral Ceiling(s), Entrance Foyer 2 Story, Gas Water Heater, High Ceilings 10 ft Lower, High Ceilings 10 ft Main, High Speed Internet, Tray Ceiling(s), Walk-In Closet(s)
Parking
- Parking description:Garage
- Garage spaces:3
 Listings identified with the FMLS IDX logo come from FMLS and are held by brokerage firms other than the owner of this website. The listing brokerage is identified in any listing details. Information is deemed reliable but is not guaranteed. If you believe any FMLS listing contains material that infringes your copyrighted work please click here (https://www.fmls.com/dmca) to review our DMCA policy and learn how to submit a takedown request. ©2026 First Multiple Listing Service, Inc.
New listings near 2908 Major Ridge Trail
- Coming Soon
 $719,000Coming Soon5 beds 4 baths3,129 sq. ft.
4645 Gran River Glen, Duluth, GA 30096
MLS# 7841805Listed by: VIRTUAL PROPERTIES REALTY.NET, LLC. - Coming Soon
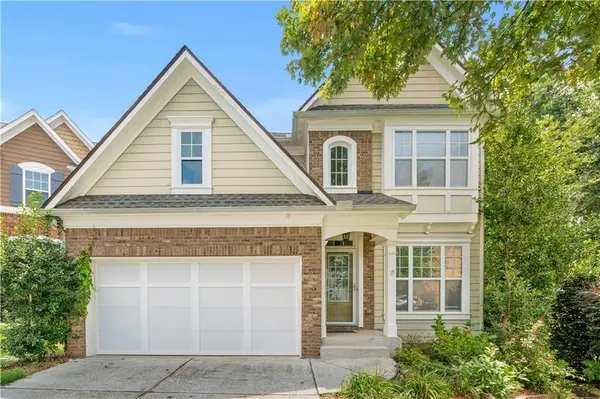 $509,000Coming Soon5 beds 5 baths3,599 sq. ft.
2113 Worrall Hill Drive, Duluth, GA 30096
MLS# 7840862Listed by: ATLANTA REALTY GLOBAL, LLC. - Coming Soon
 $375,000Coming Soon3 beds 3 baths1,892 sq. ft.
2551 Woodside Drive, Duluth, GA 30096
MLS# 7343449Listed by: KELLER WILLIAMS NORTH ATLANTA - New
 $525,000Active4 beds 3 baths3,768 sq. ft.
4785 Masters Court, Duluth, GA 30096
MLS# 7838620Listed by: REMAX CENTER - New
 $1,199,000Active4 beds 5 baths3,672 sq. ft.
3958 Muirfield Square, Duluth, GA 30096
MLS# 7841844Listed by: HOMESMART - New
 $615,000Active4 beds 3 baths2,784 sq. ft.
3811 Old Bridge Way, Duluth, GA 30096
MLS# 10852360Listed by: Bolst - New
 $319,900Active3 beds 3 baths1,396 sq. ft.
4701 Valley Ridge Drive, Duluth, GA 30096
MLS# 10852180Listed by: Virtual Properties Realty.com - New
 $530,000Active5 beds 4 baths1,080 sq. ft.
2555 Kingsbrooke Lane, Duluth, GA 30097
MLS# 10852075Listed by: Coldwell Banker Realty - New
 $749,900Active4 beds 4 baths3,085 sq. ft.
2501 Cannon Farm Lane, Duluth, GA 30097
MLS# 7842595Listed by: KELLER WILLIAMS REALTY ATLANTA PARTNERS - New
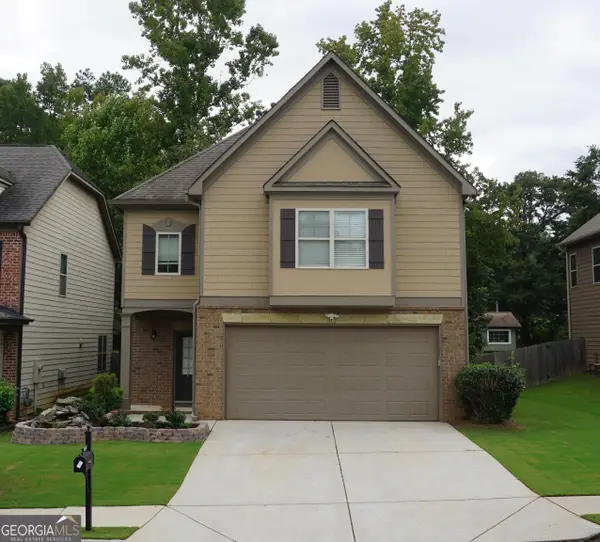 $535,000Active4 beds 3 baths2,722 sq. ft.
2618 Lake Manor Circle, Duluth, GA 30096
MLS# 10851924Listed by: Virtual Properties Realty.com


Protect your home and budget from life's surprises with an Assurant Home Warranty, backed by a partner that supports you through every step of homeownership. Explore Plans.
© 2026 Better Homes and Gardens Real Estate LLC. An Anywhere Real Estate company. All rights reserved. Better Homes and Gardens® Real Estate is a registered trademark owned by Meredith Operations Corporation, licensed to Better Homes and Gardens Real Estate LLC and used with permission. Better Homes and Gardens Real Estate LLC fully supports the principles of the Fair Housing Act and the Equal Opportunity Act. Listing information is deemed reliable but is not guaranteed accurate.
Each office is independently owned and operated.
Any services or products provided by third parties are not provided by, affiliated with or related to Better Homes and Gardens Real Estate LLC, or its affiliated companies.