
3086 Harris Mill Court, Duluth, GA 30096
Local realty services provided by:Better Homes and Gardens Real Estate Metro Brokers
Listed by: april macmanus
Office: keller williams realty chattahoochee north, llc.
MLS#:7868430
Source:FIRSTMLS
Price summary
- Price:$849,000
- Price per sq. ft.:$212.25
About this home
Prepare to fall in love with this beautifully renovated 5-bedroom, 4-bathroom home in Duluth, where thoughtful design, timeless details, and inviting spaces come together to create the perfect place to call home! From the moment you step inside, you will appreciate the open-concept floor plan, highlighted by gorgeous, exposed beam ceilings, stunning light fixtures and recessed lighting. At the heart of the home is a true chef's kitchen featuring Café appliances, a workstation sink and an assistant chef’s sink, an oversized island, a spacious walk-in pantry, ample cabinet space and a showstopping stove hood. Whether hosting family and friends or enjoying a quiet evening at home, this kitchen is sure to impress and with a dining space that will accommodate large gatherings you will be the envy of everyone you welcome into this elegant home! The main-level primary suite offers a serene private retreat, complete with an en-suite bath for comfort and convenience. Just off the foyer, a home office with custom built-in library shelving and cabinetry creates an inspiring space to work, read, or simply unwind. A French door opens to a covered back porch overlooking a spacious, level backyard – the perfect setting weekend gatherings or peaceful evenings outdoors. On the upper level, a large bedroom with a sitting area and another full bathroom! The finished lower level features a spacious game or bonus room, an additional bedroom, a full bathroom, storage room and an oversized workshop. There is no shortage of space for hobbies and projects. And the charm doesn't stop there! Enjoy your morning coffee on the back porch and wind down with your favorite evening beverage on the welcoming front porch.
Beautifully renovated, wonderfully functional, and filled with character and warmth, this home offers the space, style, and lifestyle you have been looking for. Come experience all this unique and elegant home has to offer. Welcome Home!...
Contact an agent
Home facts
- Year built:2001
- Subdivision & Development:Harris Mill
- Listing ID #:7868430
- Updated:November 21, 2026 at 02:57 PM
Rooms and interior
- Bedrooms:5
- Total bathrooms:4
- Full bathrooms:4
- Flooring:Hardwood
- Dining Description:Great Room, Open Concept
- Bathrooms Description:Double Vanity, Shower Only
- Kitchen Description:Breakfast Bar, Cabinets White, Dishwasher, Disposal, Electric Oven, Gas Cooktop, Kitchen Island, Microwave, Pantry Walk-In, Range Hood, Refrigerator, Stone Counters, View to Family Room
- Bedroom Description:Master on Main, Oversized Master
- Basement Description:Daylight, Exterior Entry, Finished, Finished Bath, Interior Entry
- Living area:4,000 sq. ft.
Heating and cooling
- Cooling:Ceiling Fan(s), Central Air
- Heating:Central, Natural Gas
- Central air:Yes
Structure and exterior
- Roof:Composition
- Year built:2001
- Building area:4,000 sq. ft.
- Lot area:0.77 Acres
- Lot Features:Back Yard, Cul-De-Sac, Front Yard, Landscaped, Level
- Architectural Style:Cape Cod
- Construction Materials:Vinyl Siding
- Exterior Features:Balcony, Covered, Deck, Front Porch, Patio, Private Yard, Rear Porch, Rear Stairs, Storage
- Levels:3+ Story
Schools
- High school:Duluth
- Middle school:Duluth
- Elementary school:Harris
Utilities
- Water:Public, Water Available
- Sewer:Public Sewer, Sewer Available
Finances and disclosures
- Price:$849,000
- Price per sq. ft.:$212.25
- Tax amount:$3,959 (2025)
Features and amenities
- Laundry features:Laundry Room, Main Level
- Amenities:Beamed Ceilings, Bookcases, Cathedral Ceiling(s), Coffered Ceiling(s), Entrance Foyer, Gas Water Heater, High Speed Internet, Tray Ceiling(s), Walk-In Closet(s)
Parking
- Total parking spaces:4
- Parking description:Driveway, Garage, Garage Door Opener, Garage Faces Front, Kitchen Level
- Garage spaces:2
 Listings identified with the FMLS IDX logo come from FMLS and are held by brokerage firms other than the owner of this website. The listing brokerage is identified in any listing details. Information is deemed reliable but is not guaranteed. If you believe any FMLS listing contains material that infringes your copyrighted work please click here (https://www.fmls.com/dmca) to review our DMCA policy and learn how to submit a takedown request. ©2026 First Multiple Listing Service, Inc.
New listings near 3086 Harris Mill Court
- Coming Soon
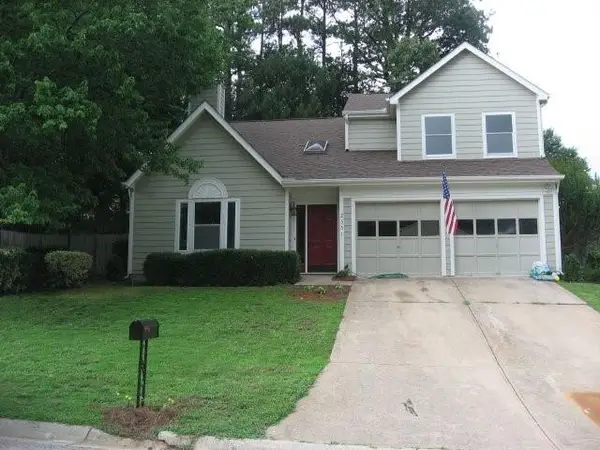 $375,000Coming Soon3 beds 3 baths1,892 sq. ft.
2551 Woodside Drive, Duluth, GA 30096
MLS# 7343449Listed by: KELLER WILLIAMS NORTH ATLANTA - New
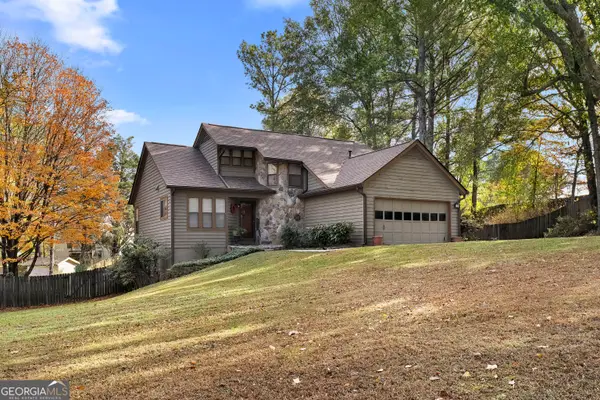 $429,900Active4 beds 4 baths3,154 sq. ft.
4920 Duncan Wood Drive, Duluth, GA 30096
MLS# 10891488Listed by: NorthGroup Real Estate Inc - Open Sun, 2 to 4pmNew
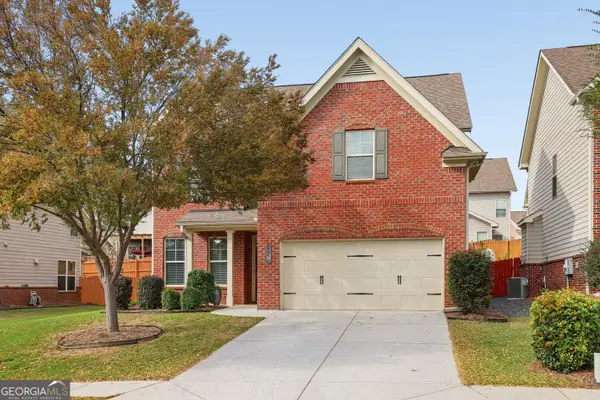 $599,000Active4 beds 4 baths2,628 sq. ft.
4677 Tiger Boulevard, Duluth, GA 30096
MLS# 10893877Listed by: Bolst - New
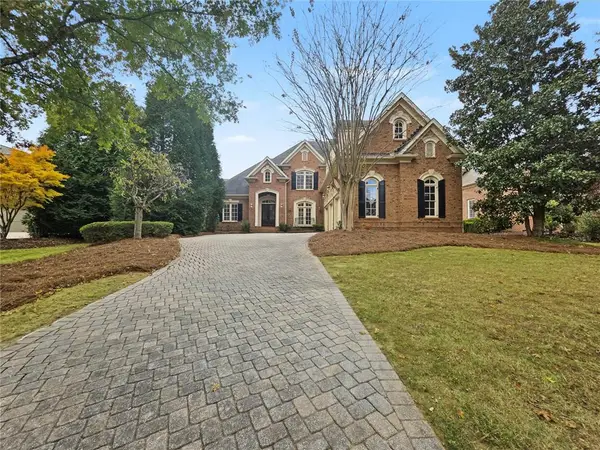 $1,499,999Active4 beds 5 baths3,348 sq. ft.
2328 Grady Ridge Drive, Duluth, GA 30097
MLS# 7870809Listed by: FIRST UNITED REALTY OF ATLANTA, LLC. - New
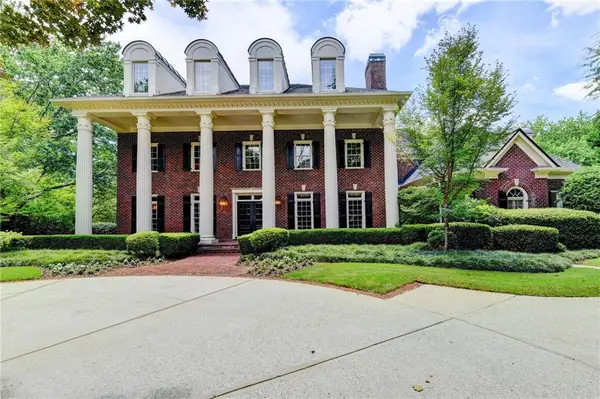 $2,699,000Active7 beds 9 baths9,007 sq. ft.
2688 Bonar Hall Path, Duluth, GA 30097
MLS# 7869564Listed by: COMPASS - New
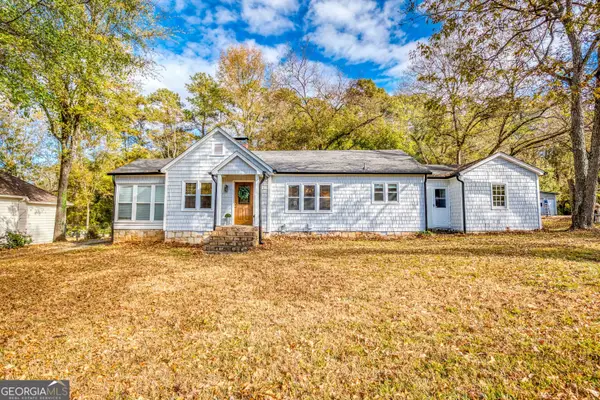 $349,000Active2 beds 1 baths1,152 sq. ft.
3852 Irvindale Road, Duluth, GA 30096
MLS# 10893340Listed by: Front Gate Homes - New
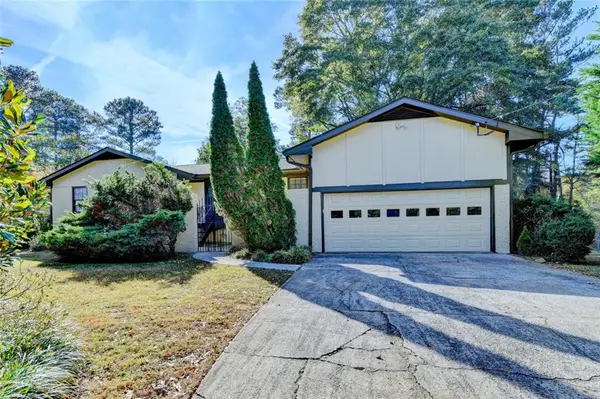 $479,000Active3 beds 4 baths3,202 sq. ft.
3241 Bunten Road, Duluth, GA 30096
MLS# 7870253Listed by: VIRTUAL PROPERTIES REALTY.COM - New
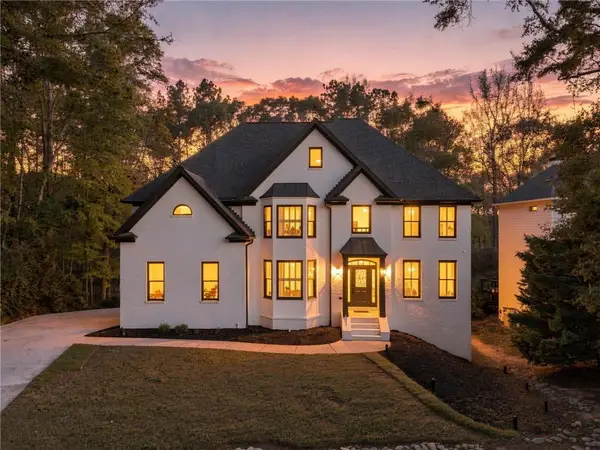 $750,000Active5 beds 4 baths4,100 sq. ft.
1957 Misty Woods Drive, Duluth, GA 30097
MLS# 7870184Listed by: KELLER WILLIAMS REALTY ATLANTA PARTNERS - New
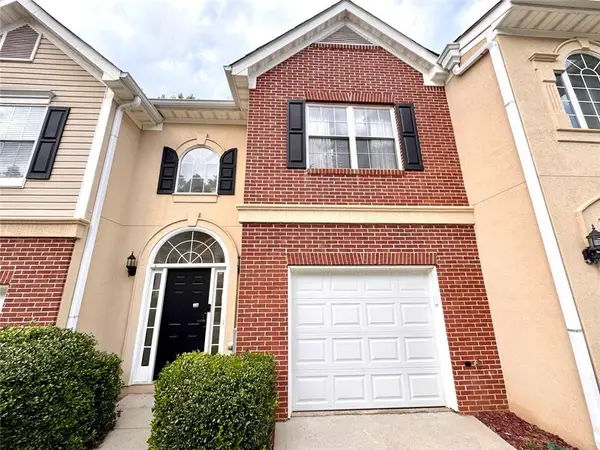 $336,880Active3 beds 3 baths1,578 sq. ft.
4125 Rogers Creek Court, Duluth, GA 30096
MLS# 7869996Listed by: KELLER WILLIAMS REALTY CHATTAHOOCHEE NORTH, LLC - New
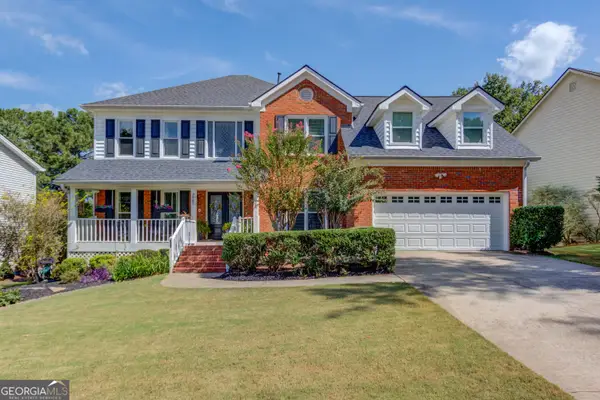 $629,900Active5 beds 4 baths4,097 sq. ft.
3865 Gallant Fox Court, Duluth, GA 30096
MLS# 10891997Listed by: Keller Williams Realty Atl. Partners


Protect your home and budget from life's surprises with an Assurant Home Warranty, backed by a partner that supports you through every step of homeownership. Explore Plans.
© 2026 Better Homes and Gardens Real Estate LLC. An Anywhere Real Estate company. All rights reserved. Better Homes and Gardens® Real Estate is a registered trademark owned by Meredith Operations Corporation, licensed to Better Homes and Gardens Real Estate LLC and used with permission. Better Homes and Gardens Real Estate LLC fully supports the principles of the Fair Housing Act and the Equal Opportunity Act. Listing information is deemed reliable but is not guaranteed accurate.
Each office is independently owned and operated.
Any services or products provided by third parties are not provided by, affiliated with or related to Better Homes and Gardens Real Estate LLC, or its affiliated companies.