
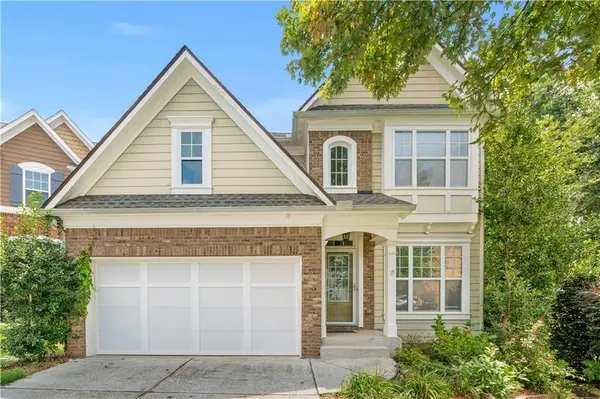
3239 Hartford Mill Drive, Duluth, GA 30097
Local realty services provided by:Better Homes and Gardens Real Estate Metro Brokers
3239 Hartford Mill Drive,Duluth, GA 30097
$479,000
- 3 Beds
- 4 Baths
- 2,145 sq. ft.
- Townhouse
- Active
Listed by: wade kids
Office: berkshire hathaway homeservices georgia properties
MLS#:7813934
Source:FIRSTMLS
Price summary
- Price:$479,000
- Price per sq. ft.:$223.31
- Monthly HOA dues:$225
About this home
This exceptional 3-bedroom, 3.5-bath brick townhome in the prestigious, gated Rivers Edge community offers a sophisticated blend of luxury, comfort, and effortless living in the heart of Duluth. Perfectly positioned with convenient access to I-85, I-285, and GA-400, and just moments from upscale dining, boutique shopping, top-rated schools, award winning Cauley Creek Park and Medley Johns Creek Development. This residence delivers both exclusivity and accessibility. Step inside to discover a light-filled, open-concept design adorned with rich hardwood flooring, refined architectural details, and thoughtfully curated finishes throughout. The elegant living space is centered around a striking fireplace flanked by custom built-in bookcases and flows seamlessly into the dining area and sunroom, creating an inviting atmosphere ideal for both intimate gatherings and grand entertaining. The chef-inspired kitchen is a true centerpiece, featuring granite countertops, stainless steel appliances, a designer tile backsplash, crisp white shaker cabinetry, and an expansive eat-in area with a breakfast bar. Just beyond, the private deck offers a serene outdoor retreat—perfect for morning coffee or evening unwinding.Upstairs, the luxurious owner’s suite is a private sanctuary, complete with tray ceilings, intricate molding, and a custom walk-in closet. The spa-like bath is beautifully appointed with dual vanities, a soaking tub, and a frameless glass shower with a rainfall feature, offering a true retreat experience. A secondary bedroom with a full bath and a conveniently located laundry area complete the upper level. The terrace level provides a versatile third bedroom with a full bath—ideal for guests, a private office, fitness studio, or media space—along with access to the rear-entry two-car garage. Additional enhancements include custom trim work, built-in bookcases, recessed lighting and energy-efficient features throughout. Ideally situated within the community, the home also offers convenient access to guest parking. Experience refined, low-maintenance living in one of Duluth’s most sought-after gated communities. Schedule your private tour today and discover the lifestyle that awaits....
Contact an agent
Home facts
- Year built:2016
- Subdivision & Development:Rivers Edge
- Listing ID #:7813934
- Updated:September 25, 2026 at 01:41 PM
Rooms and interior
- Bedrooms:3
- Total bathrooms:4
- Full bathrooms:3
- Half bathrooms:1
- Flooring:Carpet, Hardwood
- Dining Description:Open Concept
- Bathrooms Description:Double Vanity, Separate Tub/Shower
- Kitchen Description:Breakfast Bar, Cabinets White, Dishwasher, Disposal, Gas Oven, Gas Range, Microwave, Pantry, Refrigerator, Stone Counters, View to Family Room
- Bedroom Description:Split Bedroom Plan
- Living area:2,145 sq. ft.
Heating and cooling
- Cooling:Ceiling Fan(s), Central Air, Zoned
- Heating:Forced Air, Natural Gas, Zoned
- Central air:Yes
Structure and exterior
- Roof:Composition, Shingle
- Year built:2016
- Building area:2,145 sq. ft.
- Lot area:0.03 Acres
- Architectural Style:Townhouse, Traditional
- Construction Materials:Brick Front
- Exterior Features:Deck
- Levels:3+ Story
Schools
- High school:Duluth
- Middle school:Duluth
- Elementary school:Chattahoochee - Gwinnett
Utilities
- Water:Public, Water Available
- Sewer:Public Sewer, Sewer Available
Finances and disclosures
- Price:$479,000
- Price per sq. ft.:$223.31
- Tax amount:$7,556 (2025)
Features and amenities
- Laundry features:Dryer, Upper Level, Washer
- Amenities:Bookcases, Entrance Foyer, Gas Water Heater, Walk-In Closet(s)
Parking
- Parking description:Attached, Driveway, Garage, Garage Faces Rear
- Garage spaces:2
 Listings identified with the FMLS IDX logo come from FMLS and are held by brokerage firms other than the owner of this website. The listing brokerage is identified in any listing details. Information is deemed reliable but is not guaranteed. If you believe any FMLS listing contains material that infringes your copyrighted work please click here (https://www.fmls.com/dmca) to review our DMCA policy and learn how to submit a takedown request. ©2026 First Multiple Listing Service, Inc.
New listings near 3239 Hartford Mill Drive
- Coming Soon
 $535,000Coming Soon3 beds 3 baths1,856 sq. ft.
4501 Encore Boulevard, Duluth, GA 30097
MLS# 7827463Listed by: REAL BROKER, LLC. - Coming Soon
 $719,000Coming Soon5 beds 4 baths3,129 sq. ft.
4645 Gran River Glen, Duluth, GA 30096
MLS# 7841805Listed by: VIRTUAL PROPERTIES REALTY.NET, LLC. - Coming Soon
 $509,000Coming Soon5 beds 5 baths3,599 sq. ft.
2113 Worrall Hill Drive, Duluth, GA 30096
MLS# 7840862Listed by: ATLANTA REALTY GLOBAL, LLC. - Coming Soon
 $375,000Coming Soon3 beds 3 baths1,892 sq. ft.
2551 Woodside Drive, Duluth, GA 30096
MLS# 7343449Listed by: KELLER WILLIAMS NORTH ATLANTA - New
 $369,900Active3 beds 3 baths1,552 sq. ft.
2472 Landington Way, Duluth, GA 30096
MLS# 7834592Listed by: ELITE ATLANTA REAL ESTATE, LLC - New
 $395,000Active3 beds 2 baths2,191 sq. ft.
4957 Overlook View Court Nw, Duluth, GA 30096
MLS# 7844352Listed by: REMAX CENTER - New
 $289,900Active2 beds 1 baths888 sq. ft.
3989 White Owl Court, Duluth, GA 30097
MLS# 7844354Listed by: EXP REALTY, LLC. - New
 $525,000Active4 beds 3 baths3,768 sq. ft.
4785 Masters Court, Duluth, GA 30096
MLS# 7838620Listed by: REMAX CENTER - New
 $1,199,000Active4 beds 5 baths3,672 sq. ft.
3958 Muirfield Square, Duluth, GA 30096
MLS# 7841844Listed by: HOMESMART - New
 $615,000Active4 beds 3 baths2,784 sq. ft.
3811 Old Bridge Way, Duluth, GA 30096
MLS# 7843892Listed by: BOLST


Protect your home and budget from life's surprises with an Assurant Home Warranty, backed by a partner that supports you through every step of homeownership. Explore Plans.
© 2026 Better Homes and Gardens Real Estate LLC. An Anywhere Real Estate company. All rights reserved. Better Homes and Gardens® Real Estate is a registered trademark owned by Meredith Operations Corporation, licensed to Better Homes and Gardens Real Estate LLC and used with permission. Better Homes and Gardens Real Estate LLC fully supports the principles of the Fair Housing Act and the Equal Opportunity Act. Listing information is deemed reliable but is not guaranteed accurate.
Each office is independently owned and operated.
Any services or products provided by third parties are not provided by, affiliated with or related to Better Homes and Gardens Real Estate LLC, or its affiliated companies.