
3525 Flycatcher Way, Duluth, GA 30097
Local realty services provided by:Better Homes and Gardens Real Estate Jackson Realty
3525 Flycatcher Way,Duluth, GA 30097
$680,000
- 5 Beds
- 3 Baths
- 1,452 sq. ft.
- Single family
- Active
Listed by: christy jang
Office: virtual properties realty.com
MLS#:10854843
Source:METROMLS
Price summary
- Price:$680,000
- Price per sq. ft.:$468.32
- Monthly HOA dues:$110
About this home
Beautifully updated, home in a desirable and secure gated community. This home features an exceptional opportunity for sophisticated living, thoughtfully designed to enhance daily life. A Brand New Roof , and the kitchen is beautifully renovated with new cabinets, appointed with stainless steel appliances, stone counters, and a custom range hood, providing a refined environment for culinary pursuits. The living room features a distinctive coffered ceiling, contributing to an atmosphere of understated elegance. A well-appointed bathroom includes a walk-in shower, offering convenience and a contemporary aesthetic. A principal bedroom is enhanced by a tray ceiling and hardwood flooring, creating a serene and comfortable retreat. The fenced backyard offers a safe and private space where you can enjoy the leisure of nature and fruit trees.
Contact an agent
Home facts
- Year built:2010
- Subdivision & Development:The Lakes At Sugarloaf
- Listing ID #:10854843
- Updated:October 08, 2026 at 11:27 AM
Rooms and interior
- Bedrooms:5
- Total bathrooms:3
- Full bathrooms:3
- Flooring:Hardwood
- Dining Description:Seats 12+
- Kitchen Description:Dishwasher, Disposal
- Bedroom Description:Walk-In Closet(s)
- Basement Description:Bath/Stubbed, Daylight, Exterior Entry, Finished, Interior Entry, Partial
- Living area:1,452 sq. ft.
Heating and cooling
- Cooling:Central Air, Electric
- Heating:Central, Forced Air, Natural Gas
- Central air:Yes
Structure and exterior
- Year built:2010
- Building area:1,452 sq. ft.
- Lot area:0.11 Acres
- Lot Features:Level, Private
- Architectural Style:Traditional
- Construction Materials:Brick, Log
- Exterior Features:Deck/Patio
- Levels:2 Story
Schools
- High school:Peachtree Ridge
- Middle school:Richard Hull
- Elementary school:Mason
Utilities
- Water:Public, Water Available
- Sewer:Public Sewer, Sewer Available
Finances and disclosures
- Price:$680,000
- Price per sq. ft.:$468.32
- Tax amount:$7,350 (2025)
Features and amenities
- Appliances:Dishwasher, Disposal
- Laundry features:Upper Level
- Amenities:Smoke Detector(s)
Parking
- Total parking spaces:4
- Parking description:Attached, Garage, Garage Door Opener
- Garage:Yes
 2026 Georgia MLS. All rights reserved. Information Deem Reliable But Not Guaranteed October 8, 2026
New listings near 3525 Flycatcher Way
- Coming Soon
 $375,000Coming Soon3 beds 3 baths1,892 sq. ft.
2551 Woodside Drive, Duluth, GA 30096
MLS# 7343449Listed by: KELLER WILLIAMS NORTH ATLANTA - New
 $479,900Active3 beds 4 baths2,019 sq. ft.
3715 Davis Circle, Duluth, GA 30096
MLS# 7850992Listed by: VIRTUAL PROPERTIES REALTY.COM - New
 $749,000Active6 beds 5 baths4,558 sq. ft.
3196 Nours Landing Circle, Duluth, GA 30097
MLS# 7849893Listed by: HOME SERVICES OF GEORGIA, INC. - New
 $699,000Active5 beds 3 baths4,350 sq. ft.
425 Fairford Lane, Duluth, GA 30097
MLS# 10868732Listed by: The Agency - Atlanta Metro - New
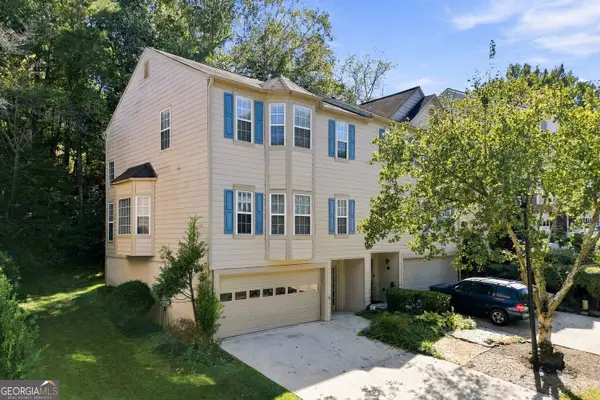 $355,000Active3 beds 2 baths3,130 sq. ft.
2462 Valley Cove Drive, Duluth, GA 30097
MLS# 10868466Listed by: BHHS Georgia Properties - New
 $1,649,000Active6 beds 7 baths7,202 sq. ft.
8585 Royal Troon Drive, Duluth, GA 30097
MLS# 7850259Listed by: MARK SPAIN REAL ESTATE - New
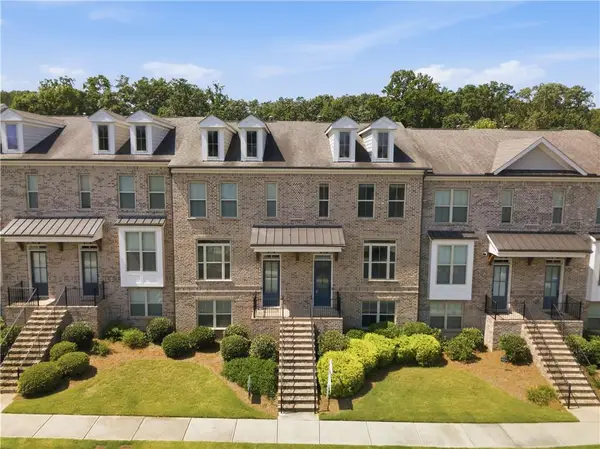 $489,900Active3 beds 4 baths2,200 sq. ft.
2217 Parkside Glen View #221, Duluth, GA 30097
MLS# 7849724Listed by: 1000 REALTY, LLC - New
 $378,000Active3 beds 2 baths
2275 Post Oak Drive, Duluth, GA 30097
MLS# 10867382Listed by: Keller Williams Realty Consultants - New
 $710,000Active6 beds 5 baths3,564 sq. ft.
3566 Ashby Pond Lane, Duluth, GA 30097
MLS# 10867186Listed by: Coldwell Banker Realty  $469,000Pending3 beds 3 baths2,296 sq. ft.
2996 Regal Park Court, Duluth, GA 30096
MLS# 7731623Listed by: ALLTRUST REALTY, INC.


Protect your home and budget from life's surprises with an Assurant Home Warranty, backed by a partner that supports you through every step of homeownership. Explore Plans.
© 2026 Better Homes and Gardens Real Estate LLC. An Anywhere Real Estate company. All rights reserved. Better Homes and Gardens® Real Estate is a registered trademark owned by Meredith Operations Corporation, licensed to Better Homes and Gardens Real Estate LLC and used with permission. Better Homes and Gardens Real Estate LLC fully supports the principles of the Fair Housing Act and the Equal Opportunity Act. Listing information is deemed reliable but is not guaranteed accurate.
Each office is independently owned and operated.
Any services or products provided by third parties are not provided by, affiliated with or related to Better Homes and Gardens Real Estate LLC, or its affiliated companies.