
3548 Brightmoon Way #48, Duluth, GA 30097
Local realty services provided by:Better Homes and Gardens Real Estate Metro Brokers
3548 Brightmoon Way #48,Duluth, GA 30097
$567,900
- 3 Beds
- 3 Baths
- 2,176 sq. ft.
- Townhouse
- Active
Listed by: natalie barber, maresa robichaux
Office: the providence group realty, llc.
MLS#:7860118
Source:FIRSTMLS
Price summary
- Price:$567,900
- Price per sq. ft.:$260.98
- Monthly HOA dues:$250
About this home
Discover Elevated townhome living in this stunning three - bedroom residence, thoughtfully crafted with sophisticated design, comfort, and exceptional attention to detail. From the moment you enter on the covered front porch, you'll appreciate the refined elegance and spacious layout designed for today's upscale lifestyle.
Just off of the foyer, a versatile media room provides the perfect setting for a private home theatre, executive office, or stylish lounge space. the attached two car garage offers both convenience and security.
The heart of the home showcases a beautifully designed open concept living area, where the gourmet kitchen seamlessly flows into the dining and family rooms. Ideal for entertaining, the space is enhanced by abundant natural light, designer finishes, and an effortless sense of luxury. Adjacent to the main living area, the inviting sunroom creates a bright and elegant retreat, with direct access to a private outdoor deck that extends your space for al fresco dining, morning coffee, or evening relaxation.
Upstairs, the luxurious primary suite serves as a serene sanctuary, complete with a spacious bedroom, spa-inspired bath, and generous closet space. Two additional secondary bedrooms offer comfort and versatility, while a unique shared upper-level deck provides a sophisticated outdoor escape, perfect for enjoying fresh air and tranquil views.
Combining timeless style, premium features, and thoughtfully designed indoor-outdoor living spaces, this exceptional townhome delivers the perfect balance of luxury, comfort, and modern convenience.
At TPG, we value our customer, team member, and vendor team safety. Our communities are active construction zones and may not be safe to visit at certain stages of construction. Due to this, we ask all agents visiting the community with their clients come to the office prior to visiting any listed homes. Please note, during your visit, you will be escorted by a TPG employee and may be required to wear flat, closed toe shoes and a hardhat. Photos & Virtual Tour are NOT of actual home, but a previously built home design.[The Benton I ]...
Contact an agent
Home facts
- Year built:2027
- Subdivision & Development:Oakcrest
- Listing ID #:7860118
- Updated:November 05, 2026 at 02:24 PM
Rooms and interior
- Bedrooms:3
- Total bathrooms:3
- Full bathrooms:2
- Half bathrooms:1
- Flooring:Carpet, Hardwood
- Dining Description:Open Concept
- Bathrooms Description:Double Vanity, Shower Only
- Kitchen Description:Cabinets Stain, Dishwasher, Disposal, Gas Range, Kitchen Island, Pantry Walk-In, Stone Counters, View to Family Room
- Bedroom Description:Oversized Master
- Living area:2,176 sq. ft.
Heating and cooling
- Cooling:Heat Pump, Zoned
- Heating:Heat Pump, Zoned
Structure and exterior
- Roof:Shingle
- Year built:2027
- Building area:2,176 sq. ft.
- Lot Features:Front Yard, Landscaped, Level
- Architectural Style:Townhouse, Traditional
- Construction Materials:Brick Front, Cement Siding
- Exterior Features:Covered, Deck, Front Porch
- Levels:3+ Story
Schools
- High school:Peachtree Ridge
- Middle school:Hull
- Elementary school:Mason
Utilities
- Water:Public
- Sewer:Public Sewer
Finances and disclosures
- Price:$567,900
- Price per sq. ft.:$260.98
Features and amenities
- Laundry features:Laundry Room, Main Level
- Amenities:Disappearing Attic Stairs, High Ceilings 9 ft Lower, High Ceilings 9 ft Main, High Ceilings 9 ft Upper, Tankless Water Heater, Tray Ceiling(s), Walk-In Closet(s)
Parking
- Parking description:Attached, Driveway, Garage, Garage Door Opener, Garage Faces Rear
- Garage spaces:2
 Listings identified with the FMLS IDX logo come from FMLS and are held by brokerage firms other than the owner of this website. The listing brokerage is identified in any listing details. Information is deemed reliable but is not guaranteed. If you believe any FMLS listing contains material that infringes your copyrighted work please click here (https://www.fmls.com/dmca) to review our DMCA policy and learn how to submit a takedown request. ©2026 First Multiple Listing Service, Inc.
New listings near 3548 Brightmoon Way #48
- Coming Soon
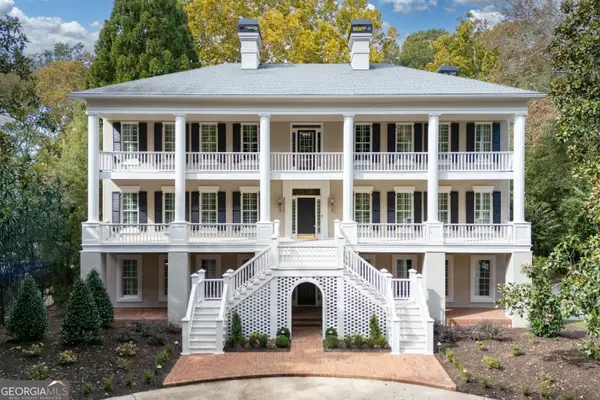 $2,650,000Coming Soon6 beds 5 baths7,296 sq. ft.
3967 Sweet Bottom Drive, Duluth, GA 30096
MLS# 10884431Listed by: The Rezerve - Coming Soon
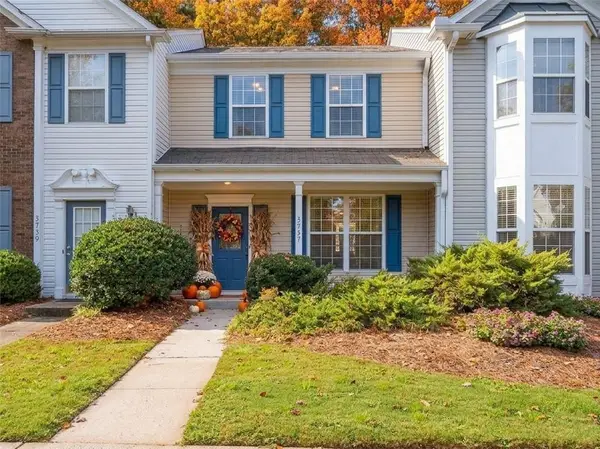 $275,000Coming Soon2 beds 3 baths1,232 sq. ft.
3737 Berkeley Crossing, Duluth, GA 30096
MLS# 7862186Listed by: WEICHERT, REALTORS - THE COLLECTIVE - Coming Soon
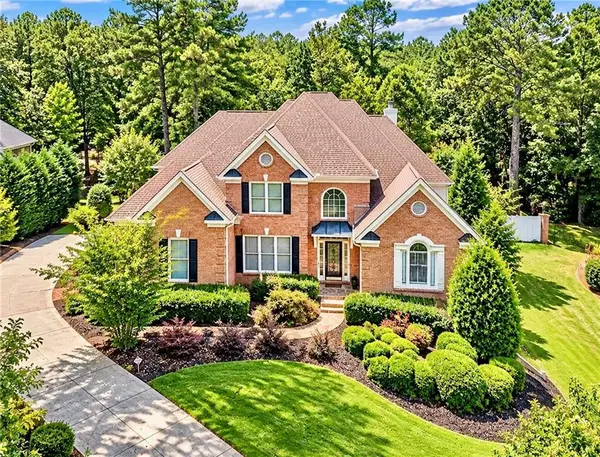 $1,229,000Coming Soon5 beds 5 baths5,040 sq. ft.
7745 Little Aston Way, Duluth, GA 30097
MLS# 7850953Listed by: ATLANTA FINE HOMES SOTHEBY'S INTERNATIONAL - Coming Soon
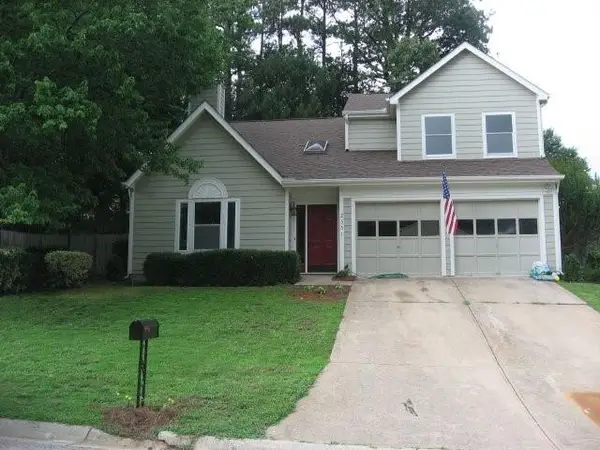 $375,000Coming Soon3 beds 3 baths1,892 sq. ft.
2551 Woodside Drive, Duluth, GA 30096
MLS# 7343449Listed by: KELLER WILLIAMS NORTH ATLANTA - New
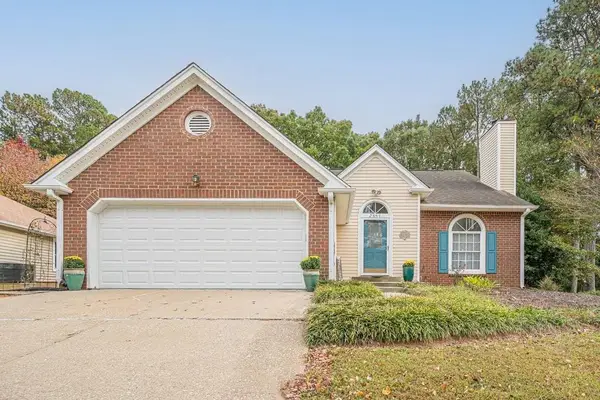 $344,000Active3 beds 3 baths1,617 sq. ft.
2351 Honeycomb Way, Duluth, GA 30096
MLS# 7862777Listed by: MAXIMUM ONE GREATER ATLANTA REALTORS - New
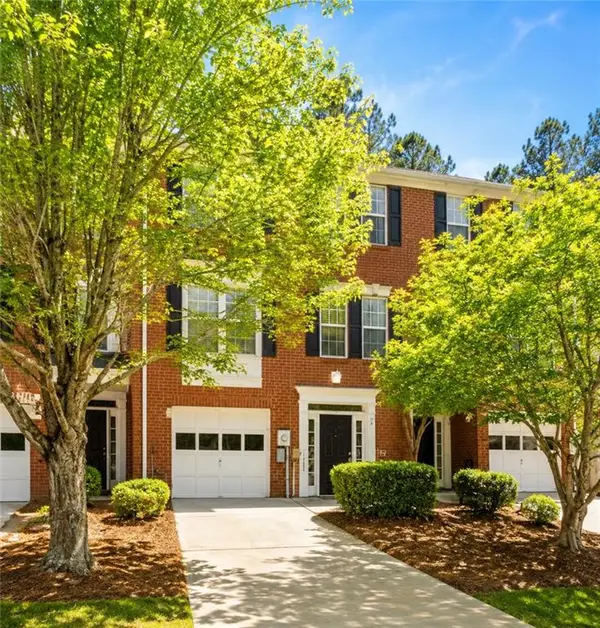 $250,000Active2 beds 3 baths1,424 sq. ft.
4144 Spring Cove Drive, Duluth, GA 30097
MLS# 7864260Listed by: SELLING THE SOUTH, GEORGIA - New
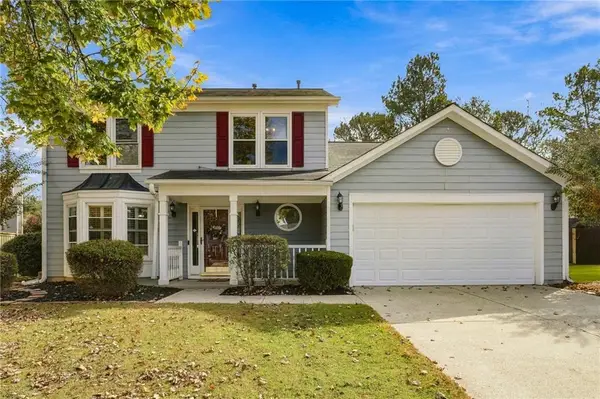 $420,000Active3 beds 3 baths2,208 sq. ft.
2979 Abbotts Oak Way, Duluth, GA 30097
MLS# 7863728Listed by: CENTURY 21 RESULTS - New
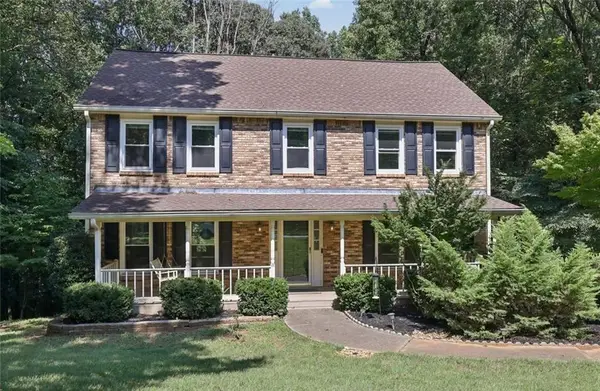 $519,900Active4 beds 3 baths2,585 sq. ft.
3832 Whitney Place, Duluth, GA 30096
MLS# 7864121Listed by: HARRY NORMAN REALTORS  $1,795,000Active4 beds 4 baths5,118 sq. ft.
594 Hilltop Lane, Duluth, GA 30096
MLS# 10849090Listed by: Keller Williams Realty PeachtreeRoad- New
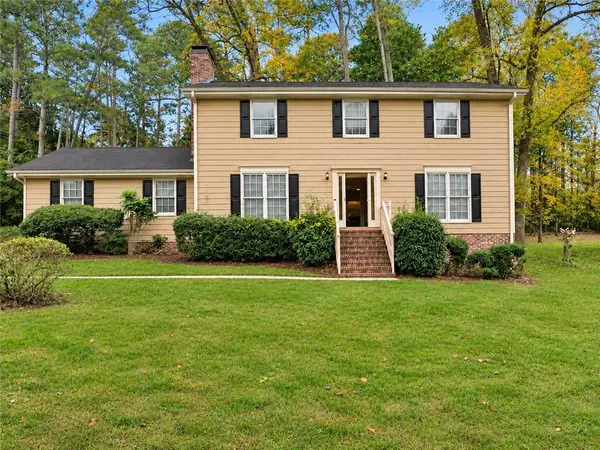 $325,000Active4 beds 3 baths2,089 sq. ft.
3626 Woodberry Drive, Duluth, GA 30096
MLS# 7863784Listed by: SOUTHERN CLASSIC REALTORS


Protect your home and budget from life's surprises with an Assurant Home Warranty, backed by a partner that supports you through every step of homeownership. Explore Plans.
© 2026 Better Homes and Gardens Real Estate LLC. An Anywhere Real Estate company. All rights reserved. Better Homes and Gardens® Real Estate is a registered trademark owned by Meredith Operations Corporation, licensed to Better Homes and Gardens Real Estate LLC and used with permission. Better Homes and Gardens Real Estate LLC fully supports the principles of the Fair Housing Act and the Equal Opportunity Act. Listing information is deemed reliable but is not guaranteed accurate.
Each office is independently owned and operated.
Any services or products provided by third parties are not provided by, affiliated with or related to Better Homes and Gardens Real Estate LLC, or its affiliated companies.