
3657 Tinsley Place, Duluth, GA 30096
Local realty services provided by:Better Homes and Gardens Real Estate Metro Brokers
Listed by: jennifer pipin
Office: atlanta communities
MLS#:7838250
Source:FIRSTMLS
Price summary
- Price:$535,000
- Price per sq. ft.:$202.81
About this home
Looking for more space, inside and out? This 5-bedroom, 2.5-bath home offers the room and flexibility you are looking for, all situated on just under an acre with a spacious fenced backyard. With five bedrooms, multiple living and flex spaces, a two/three-car garage, abundant storage, and plenty of room to spread out, this is a home designed for everyday life, entertaining, hobbies, and making memories. And with no HOA, you’ll have the freedom to truly enjoy the
space and make it your own. The spacious owner’s suite is conveniently located on the main level, offering easy everyday living with laminate flooring and two closets. The beautifully renovated, spa-like bath features a new double vanity with quartz countertops, seamless glass-enclosed tiled shower, new flooring, fixtures, and hardware. The remodeled kitchen is ready for everything from weeknight dinners to entertaining, featuring stainless steel appliances, granite countertops, tiled backsplash, generous pantry storage, and an open view to the dining area. Step directly from the kitchen onto the expanded deck and
gazebo—a wonderful outdoor space for entertaining, grilling, or simply relaxing while enjoying the spacious fenced backyard. Updated hardwood floors flow in the main living areas, and the interior was freshly painted in 2026 in a designer-neutral color palette. The cozy family room features a gas fireplace, while
an additional room just off the family room offers flexible space for a home office, craft room, playroom, homework area, or additional living space.
Upstairs, you’ll find four additional bedrooms, an updated full bath, and an impressive amount of thoughtfully designed storage. Be sure to open the doors—you may be surprised by just how much storage this home offers! The two/three-car garage provides plenty of room for vehicles, motorcycles, golf carts, bikes, or workshop space. The extended newer driveway makes parking and maneuvering multiple vehicles easy. On the terrace level, you’ll find what the current owner affectionately calls the “man cave”—a heated and cooled bonus space that’s perfect for watching football, enjoying a hobby, or simply
finding a quiet place to unwind. Just to the right of the garage, don’t miss the built-in storage shed, providing a convenient spot for lawn equipment, tools, and outdoor gear. Additional improvements include replacement siding and exterior paint completed in 2019, along with a recently serviced septic system for added peace of mind. With top-rated schools, no HOA, and a convenient location, this home offers an exceptional combination of space, flexibility, storage, and freedom. Enjoy easy access to Peachtree Corners, The Forum, Trader Joe’s, Publix, Target, Home Depot, Northside Hospital Duluth, the Gwinnett County Swim Center, W.P. Jones Park, and a wide variety of shopping, dining, recreation, and everyday conveniences....
Contact an agent
Home facts
- Year built:1980
- Subdivision & Development:Whitney Park
- Listing ID #:7838250
- Updated:September 24, 2026 at 01:33 PM
Rooms and interior
- Bedrooms:5
- Total bathrooms:3
- Full bathrooms:2
- Half bathrooms:1
- Flooring:Carpet, Ceramic Tile, Hardwood, Laminate
- Dining Description:Separate Dining Room
- Bathrooms Description:Double Vanity, Shower Only
- Kitchen Description:Cabinets Stain, Dishwasher, Gas Cooktop, Gas Range, Microwave, Pantry, Refrigerator, Self Cleaning Oven, Stone Counters, View to Family Room
- Bedroom Description:Master on Main, Roommate Floor Plan, Split Bedroom Plan
- Basement Description:Driveway Access, Exterior Entry, Finished, Interior Entry, Partial, Unfinished
- Living area:2,638 sq. ft.
Heating and cooling
- Cooling:Ceiling Fan(s), Central Air
- Heating:Forced Air, Natural Gas
- Central air:Yes
Structure and exterior
- Roof:Shingle
- Year built:1980
- Building area:2,638 sq. ft.
- Lot area:0.86 Acres
- Lot Features:Back Yard, Cul-De-Sac, Front Yard, Landscaped, Private
- Architectural Style:Traditional
- Construction Materials:HardiPlank Type
- Exterior Features:Covered, Deck, Front Porch, Private Yard
- Levels:3+ Story
Schools
- High school:Duluth
- Middle school:Duluth
- Elementary school:Berkeley Lake
Utilities
- Water:Public, Water Available
- Sewer:Septic Tank
Finances and disclosures
- Price:$535,000
- Price per sq. ft.:$202.81
- Tax amount:$5,891 (2025)
Features and amenities
- Laundry features:Dryer, Laundry Room, Main Level, Washer
- Amenities:Bookcases, Disappearing Attic Stairs, Entrance Foyer, Gas Water Heater, High Ceilings 9 ft Lower, High Ceilings 9 ft Main, High Ceilings 9 ft Upper, High Speed Internet, Walk-In Closet(s)
Parking
- Parking description:Attached, Drive Under Main Level, Driveway, Garage, Garage Door Opener, Garage Faces Side
- Garage spaces:3
 Listings identified with the FMLS IDX logo come from FMLS and are held by brokerage firms other than the owner of this website. The listing brokerage is identified in any listing details. Information is deemed reliable but is not guaranteed. If you believe any FMLS listing contains material that infringes your copyrighted work please click here (https://www.fmls.com/dmca) to review our DMCA policy and learn how to submit a takedown request. ©2026 First Multiple Listing Service, Inc.
New listings near 3657 Tinsley Place
- Coming Soon
 $719,000Coming Soon5 beds 4 baths3,129 sq. ft.
4645 Gran River Glen, Duluth, GA 30096
MLS# 7841805Listed by: VIRTUAL PROPERTIES REALTY.NET, LLC. - Coming Soon
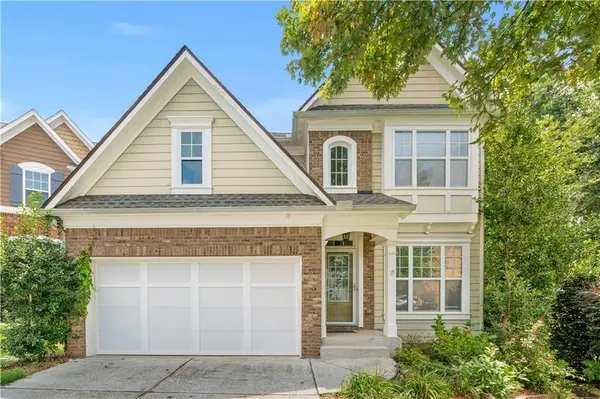 $509,000Coming Soon5 beds 5 baths3,599 sq. ft.
2113 Worrall Hill Drive, Duluth, GA 30096
MLS# 7840862Listed by: ATLANTA REALTY GLOBAL, LLC. - Coming Soon
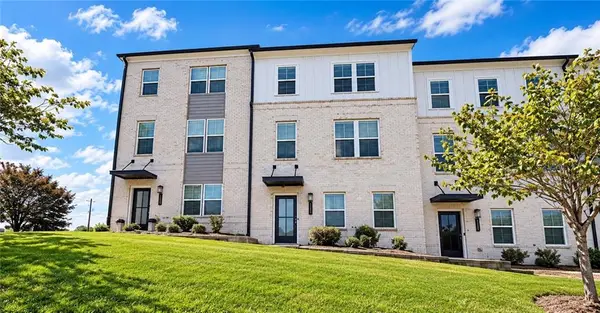 $489,900Coming Soon3 beds 4 baths2,161 sq. ft.
3410 Hardy Street, Duluth, GA 30096
MLS# 7839662Listed by: REAL BROKER, LLC. - Coming Soon
 $375,000Coming Soon3 beds 3 baths1,892 sq. ft.
2551 Woodside Drive, Duluth, GA 30096
MLS# 7343449Listed by: KELLER WILLIAMS NORTH ATLANTA - New
 $319,900Active3 beds 3 baths1,876 sq. ft.
4701 Valley Ridge Drive, Duluth, GA 30096
MLS# 7843759Listed by: VIRTUAL PROPERTIES REALTY.COM - New
 $530,000Active5 beds 4 baths3,247 sq. ft.
2555 Kingsbrooke Lane, Duluth, GA 30097
MLS# 7841549Listed by: COLDWELL BANKER REALTY - New
 $749,900Active4 beds 4 baths3,085 sq. ft.
2501 Cannon Farm Lane, Duluth, GA 30097
MLS# 7842595Listed by: KELLER WILLIAMS REALTY ATLANTA PARTNERS - New
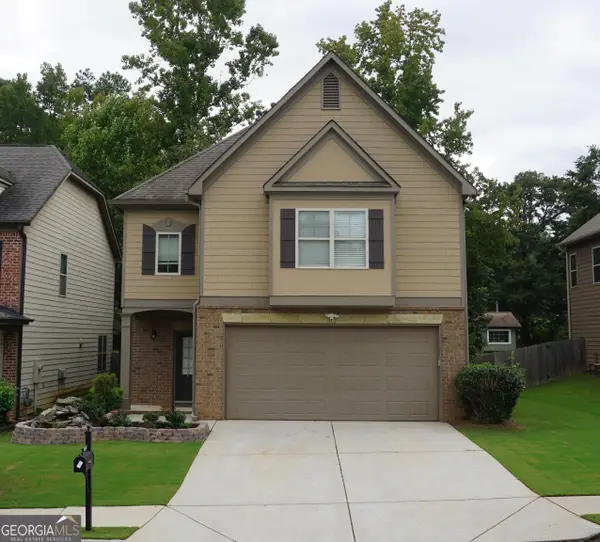 $535,000Active4 beds 3 baths2,722 sq. ft.
2618 Lake Manor Circle, Duluth, GA 30096
MLS# 10851924Listed by: Virtual Properties Realty.com - New
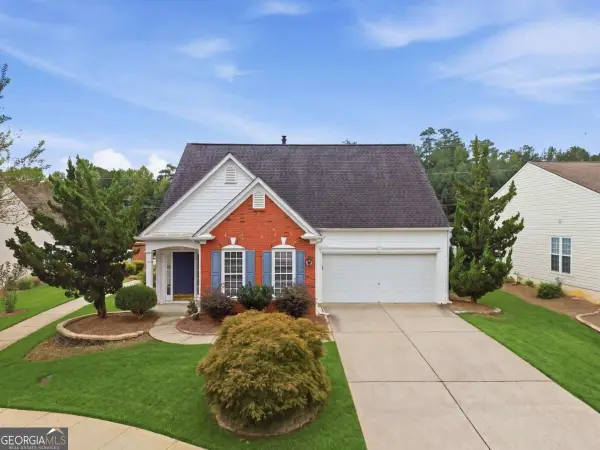 $425,000Active3 beds 3 baths
4245 Prince Charles Drive, Duluth, GA 30097
MLS# 10851912Listed by: Atlanta Communities - New
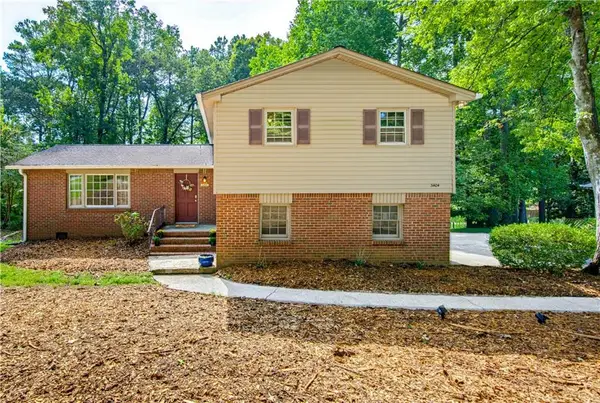 $325,000Active3 beds 2 baths1,615 sq. ft.
3404 Hill Drive, Duluth, GA 30096
MLS# 7842179Listed by: KELLER WILLIAMS REALTY ATLANTA PARTNERS


Protect your home and budget from life's surprises with an Assurant Home Warranty, backed by a partner that supports you through every step of homeownership. Explore Plans.
© 2026 Better Homes and Gardens Real Estate LLC. An Anywhere Real Estate company. All rights reserved. Better Homes and Gardens® Real Estate is a registered trademark owned by Meredith Operations Corporation, licensed to Better Homes and Gardens Real Estate LLC and used with permission. Better Homes and Gardens Real Estate LLC fully supports the principles of the Fair Housing Act and the Equal Opportunity Act. Listing information is deemed reliable but is not guaranteed accurate.
Each office is independently owned and operated.
Any services or products provided by third parties are not provided by, affiliated with or related to Better Homes and Gardens Real Estate LLC, or its affiliated companies.