
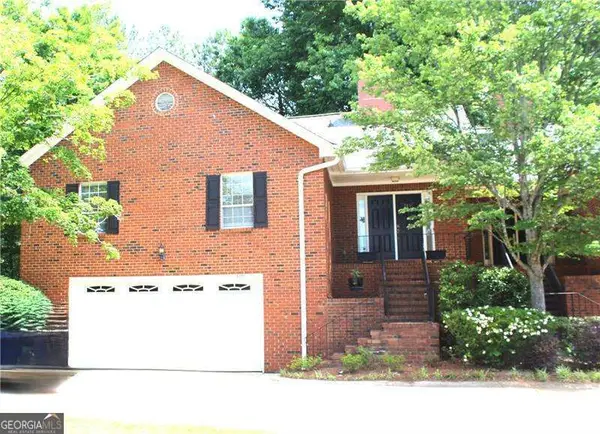
3801 Thayer Trace, Duluth, GA 30096
Local realty services provided by:Better Homes and Gardens Real Estate Metro Brokers
3801 Thayer Trace,Duluth, GA 30096
$325,000
- 3 Beds
- 3 Baths
- - sq. ft.
- Townhouse
- Active
Listed by: wency yen
Office: virtual properties realty.net
MLS#:10709421
Source:METROMLS
Price summary
- Price:$325,000
- Monthly HOA dues:$140
About this home
LOCATION! DULUTH! MUST SEE THIS END UNIT BRICK FRONT HOME. 2 STORY WITH VAULTED CEILING IN ALL BEDROOM FOR LOTS OF VOLUME AND LOTS OF LIGHTING INTO THE HOME. OPEN FLOORPLAN WITH LOTS OF WINDOWS. HARDWOOD FLOORS THROUGHOUT MAIN. OPEN KITCHEN WITH STAINLESS STEEL APPLIANCES/LOTS OF CABINETS/GRANITE COUNTERTPS/PANTRY, LARGE FAMILY ROOM WITH FIREPLACE, DINING ROOM WITH VIEW AND ACCESS TO PRIVAETLY FENCED IN BACKYARD. LAUNDRY ROOM UPSTAIRS, 3 LARGE AND SPACIOUS BEDROOMS, 2 LARGE FULL BATH, PRICED TO SELL IN AN ALL BRICK FRONT COMMUNITY. CONVENTIONAL, FHA, VA APPROVED. CALL FOR EASY SHOWING.
Contact an agent
Home facts
- Year built:2006
- Listing ID #:10709421
- Updated:May 25, 2026 at 10:43 AM
Rooms and interior
- Bedrooms:3
- Total bathrooms:3
- Full bathrooms:2
- Half bathrooms:1
- Flooring:Carpet, Hardwood, Tile
- Dining Description:Seats 12+
- Bathrooms Description:Double Vanity
- Kitchen Description:Breakfast Bar, Dishwasher, Disposal, Microwave, Pantry
- Bedroom Description:Walk-In Closet(s)
Heating and cooling
- Cooling:Electric, Zoned
- Heating:Natural Gas, Zoned
Structure and exterior
- Roof:Composition
- Year built:2006
- Lot area:0.07 Acres
- Lot Features:Corner Lot, Level, Private
- Architectural Style:Brick Front, Traditional
- Construction Materials:Brick, Concrete
- Exterior Features:Deck/Patio
- Foundation Description:Slab
- Levels:2 Story
Schools
- High school:Duluth
- Middle school:Duluth
- Elementary school:Harris
Utilities
- Water:Public, Water Available
- Sewer:Public Sewer, Sewer Available
Finances and disclosures
- Price:$325,000
- Tax amount:$5,388 (2025)
Features and amenities
- Appliances:Dishwasher, Disposal, Gas Water Heater, Microwave
- Laundry features:In Hall, Laundry, Upper Level
- Amenities:Double Pane Windows, Gas Water Heater, High Ceilings, Open Access, Vaulted Ceiling(s)
Parking
- Parking description:Attached, Garage Door Opener, Kitchen Level
- Garage:Yes
 2026 Georgia MLS. All rights reserved. Information Deem Reliable But Not Guaranteed May 25, 2026
New listings near 3801 Thayer Trace
- New
 $374,500Active3 beds 3 baths1,638 sq. ft.
4025 Cranston Court, Duluth, GA 30096
MLS# 7776154Listed by: DAWN REALTORS - Coming Soon
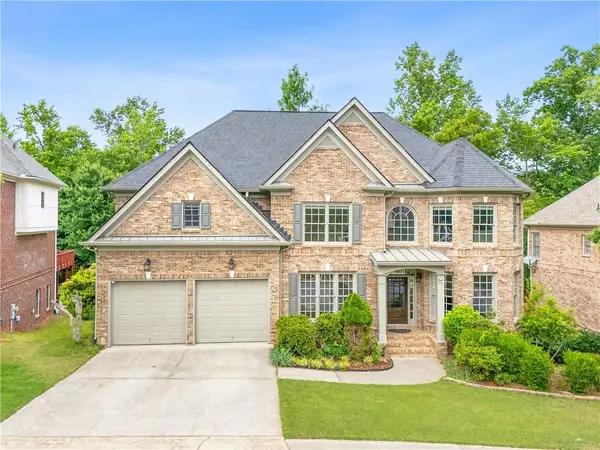 $979,000Coming Soon6 beds 5 baths
6095 Bailey Ridge Drive, Duluth, GA 30097
MLS# 7776137Listed by: ATLANTA REALTY GLOBAL, LLC. - Coming Soon
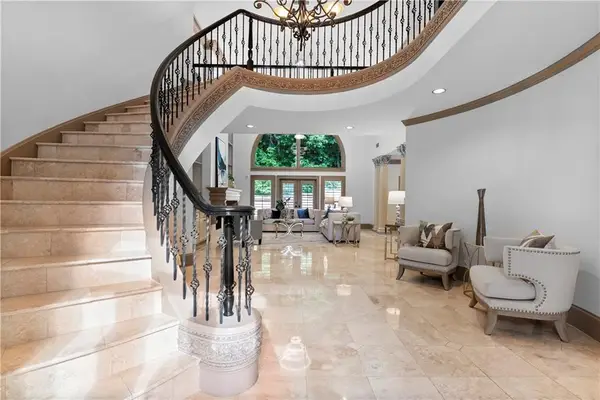 $1,290,000Coming Soon4 beds 4 baths
8370 Royal Melbourne Way, Duluth, GA 30097
MLS# 7776009Listed by: ATLANTA REALTY GLOBAL, LLC. - New
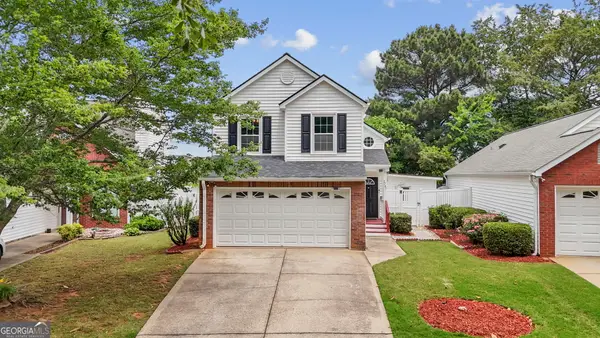 $387,500Active4 beds 3 baths1,298 sq. ft.
2787 Albion Farm Way, Duluth, GA 30097
MLS# 10770921Listed by: HomeSmart - New
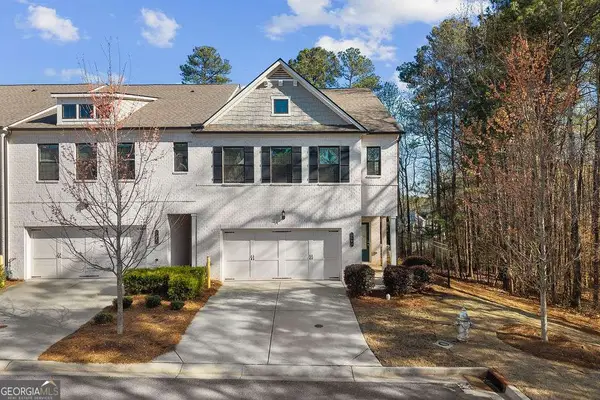 $496,000Active3 beds 3 baths2,215 sq. ft.
3592 Amarath Terrace, Duluth, GA 30096
MLS# 10770291Listed by: The Promise Realty Group - Coming Soon
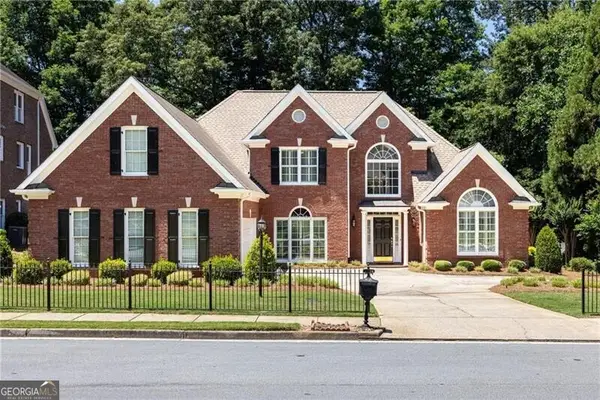 $765,000Coming Soon4 beds 3 baths
2975 Towne Village Drive, Duluth, GA 30097
MLS# 10770065Listed by: Ansley RE | Christie's Int'l RE - New
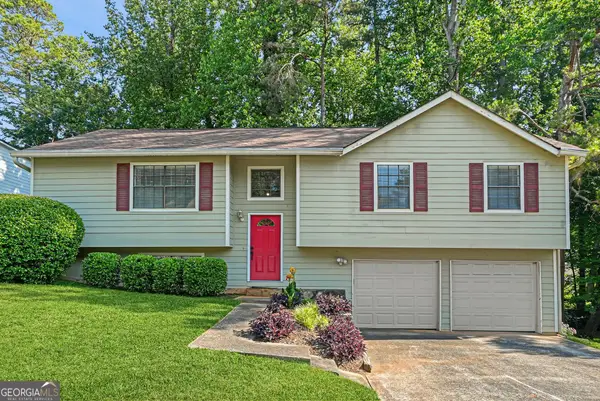 $380,000Active4 beds 3 baths2,025 sq. ft.
4461 Creek Ford Trace, Duluth, GA 30096
MLS# 10770015Listed by: Keller Williams Realty Buckhead - New
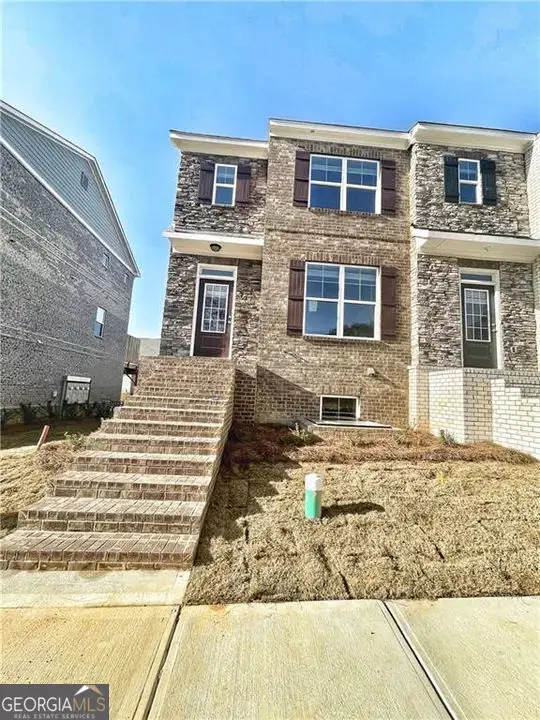 $458,900Active2 beds 4 baths2,786 sq. ft.
2695 La Rive Drive, Duluth, GA 30097
MLS# 10769917Listed by: Virtual Properties Realty.com - New
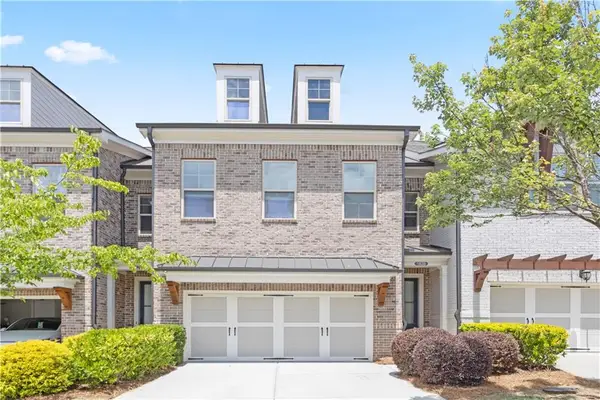 $585,000Active3 beds 4 baths2,136 sq. ft.
1838 Glenview Park Circle, Duluth, GA 30097
MLS# 7774393Listed by: THE PROMISE REALTY GROUP, LLC - New
 $358,000Active3 beds 2 baths
3691 Blackshear Court, Duluth, GA 30096
MLS# 10769841Listed by: Atlanta Communities


Protect your home and budget from life's surprises with an Assurant Home Warranty, backed by a partner that supports you through every step of homeownership. Explore Plans.
© 2026 Better Homes and Gardens Real Estate LLC. An Anywhere Real Estate company. All rights reserved. Better Homes and Gardens® Real Estate is a registered trademark owned by Meredith Operations Corporation, licensed to Better Homes and Gardens Real Estate LLC and used with permission. Better Homes and Gardens Real Estate LLC fully supports the principles of the Fair Housing Act and the Equal Opportunity Act. Listing information is deemed reliable but is not guaranteed accurate.
Each office is independently owned and operated.
Any services or products provided by third parties are not provided by, affiliated with or related to Better Homes and Gardens Real Estate LLC, or its affiliated companies.