
3914 Howell Park Road, Duluth, GA 30096
Local realty services provided by:Better Homes and Gardens Real Estate Metro Brokers
3914 Howell Park Road,Duluth, GA 30096
$299,900
- 3 Beds
- 4 Baths
- 1,958 sq. ft.
- Townhouse
- Active
Listed by: danna giddens
Office: virtual properties realty.com
MLS#:7773871
Source:FIRSTMLS
Price summary
- Price:$299,900
- Price per sq. ft.:$153.17
- Monthly HOA dues:$260
About this home
Welcome to one of the largest floor plans in Howell Park, ideally located just minutes from shopping, dining, and everyday conveniences, with I-85 only 2.5 miles away for an easy commute. This well-situated townhome offers a built-in garage, additional driveway parking, and a prime location near the neighborhood entrance for added convenience and easier access. Enjoy peaceful views of the community pool and beautiful green space, creating a resort-like setting right outside your door. A charming, landscaped entry welcomes you into a private foyer, offering a warm first impression and separation from the main living area. On the lower level, you'll find garage access, a laundry room, a spacious 12 x 14 bonus room, and one of two half baths-perfect for a home office, guest space, media room, or even a potential fourth bedroom. The main level is filled with natural light and features an open-concept layout where the kitchen flows seamlessly into the dining and living areas, complete with a cozy fireplace. Step outside through double patio doors to the large deck, an ideal place to unwind or entertain while taking in the pool and green space views. Upstairs, the primary suite offers a relaxing retreat with a walk-in closet, double vanity, soaking tub, and walk-in shower. Two additional bedrooms and a full bath are thoughtfully positioned on the opposite side of the hall for privacy. System updates include HVAC replaced in 2025 and hot water heater in 2022. With a little TLC and cosmetic updating, this home presents an incredible opportunity to build instant equity....
Contact an agent
Home facts
- Year built:2002
- Listing ID #:7773871
- Updated:July 05, 2026 at 01:35 PM
Rooms and interior
- Bedrooms:3
- Total bathrooms:4
- Full bathrooms:2
- Half bathrooms:2
- Flooring:Carpet, Hardwood, Laminate
- Bathrooms Description:Double Vanity, Soaking Tub, Tub/Shower Combo
- Kitchen Description:Breakfast Bar, Cabinets White, Dishwasher, Disposal, Gas Range
- Living area:1,958 sq. ft.
Heating and cooling
- Cooling:Central Air
- Heating:Central
- Central air:Yes
Structure and exterior
- Roof:Composition, Shingle
- Year built:2002
- Building area:1,958 sq. ft.
- Lot area:0.04 Acres
- Lot Features:Landscaped
- Architectural Style:Townhouse
- Construction Materials:Brick Front, Cement Siding
- Exterior Features:Deck
- Levels:3+ Story
Schools
- High school:Duluth
- Middle school:Duluth
- Elementary school:Harris
Utilities
- Water:Private, Water Available
- Sewer:Public Sewer, Sewer Available
Finances and disclosures
- Price:$299,900
- Price per sq. ft.:$153.17
- Tax amount:$3,883 (2025)
Features and amenities
- Laundry features:Laundry Room
- Amenities:Entrance Foyer
Parking
- Total parking spaces:2
- Parking description:Drive Under Main Level, Driveway, Garage, Level Driveway
- Garage spaces:1
 Listings identified with the FMLS IDX logo come from FMLS and are held by brokerage firms other than the owner of this website. The listing brokerage is identified in any listing details. Information is deemed reliable but is not guaranteed. If you believe any FMLS listing contains material that infringes your copyrighted work please click here (https://www.fmls.com/dmca) to review our DMCA policy and learn how to submit a takedown request. ©2026 First Multiple Listing Service, Inc.
New listings near 3914 Howell Park Road
- New
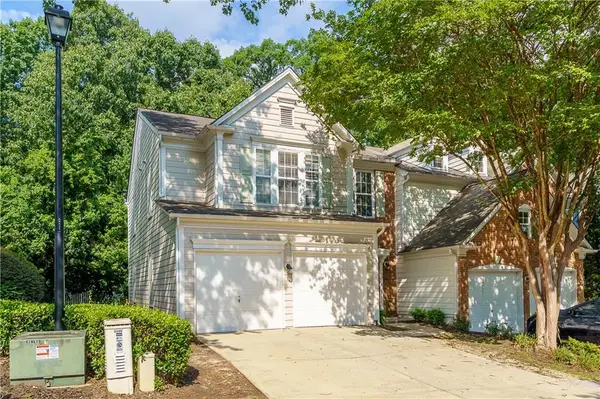 $345,000Active3 beds 3 baths1,772 sq. ft.
2400 Elkhorn Terrace, Duluth, GA 30096
MLS# 7801830Listed by: BEST HOME REALTY, INC. - Coming Soon
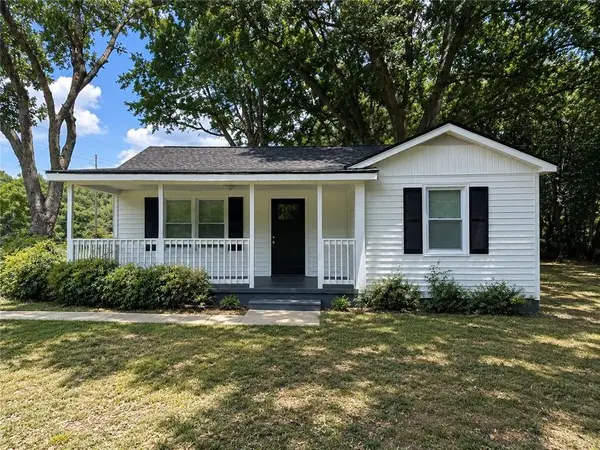 $395,000Coming Soon3 beds 2 baths
3453 Pittard Road, Duluth, GA 30096
MLS# 7798481Listed by: REMAX CENTER - New
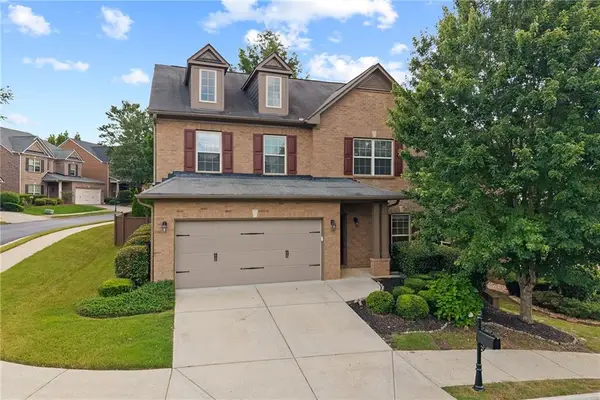 $545,000Active4 beds 3 baths2,508 sq. ft.
3478 Harpers Way, Duluth, GA 30097
MLS# 7800674Listed by: THE PROMISE REALTY GROUP, LLC - New
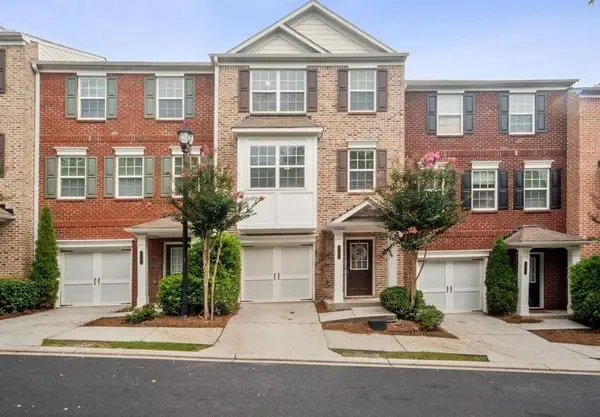 $319,900Active4 beds 4 baths1,860 sq. ft.
2214 Landing Walk Drive, Duluth, GA 30097
MLS# 7798694Listed by: TBRE, INC. - New
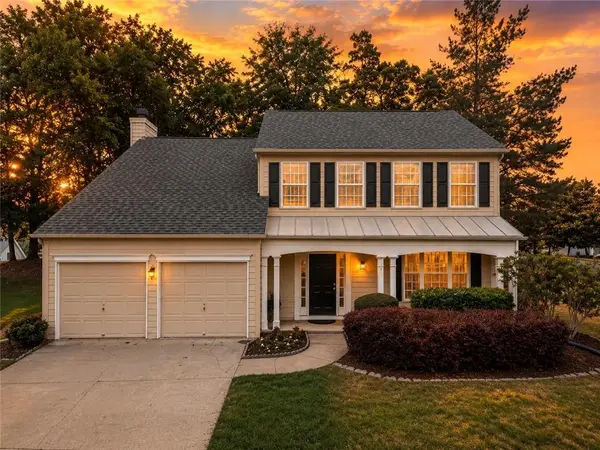 $450,000Active4 beds 3 baths2,027 sq. ft.
2052 Tallapoosa Drive, Duluth, GA 30097
MLS# 7801154Listed by: CHATTAHOOCHEE NORTH, LLC - New
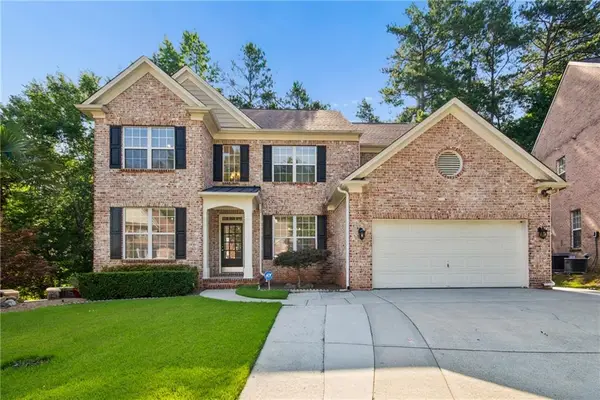 $750,000Active7 beds 4 baths3,994 sq. ft.
3975 Coventry Park Lane, Duluth, GA 30096
MLS# 7801218Listed by: KELLER WILLIAMS RLTY CONSULTANTS - New
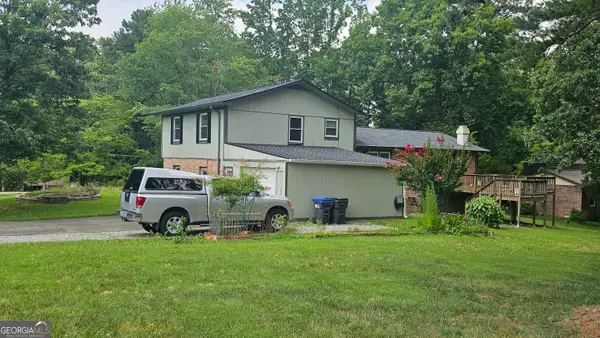 $409,000Active4 beds 3 baths
3534 Hill Drive, Duluth, GA 30096
MLS# 10801130Listed by: Keller Williams Realty Atl. Partners - New
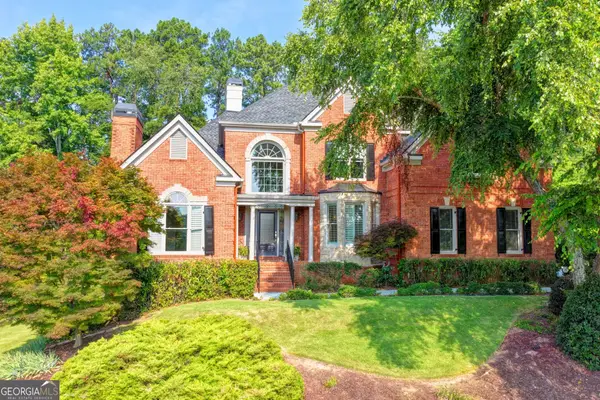 $1,139,000Active5 beds 5 baths5,382 sq. ft.
7735 Little Aston Way, Duluth, GA 30097
MLS# 10801150Listed by: SD - Sharon Dover & Associates - New
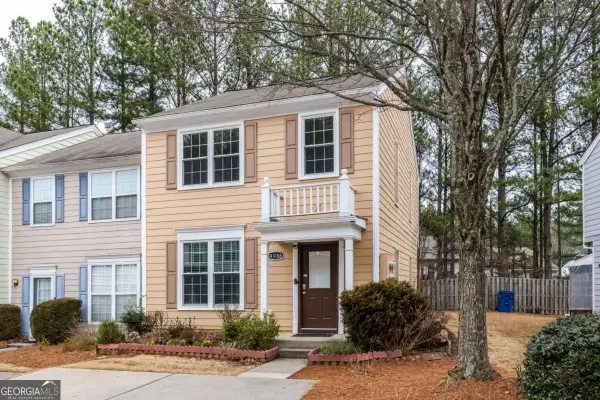 $300,000Active3 beds 3 baths
4088 Howell Park Road, Duluth, GA 30096
MLS# 10801057Listed by: Real Broker, LLC - New
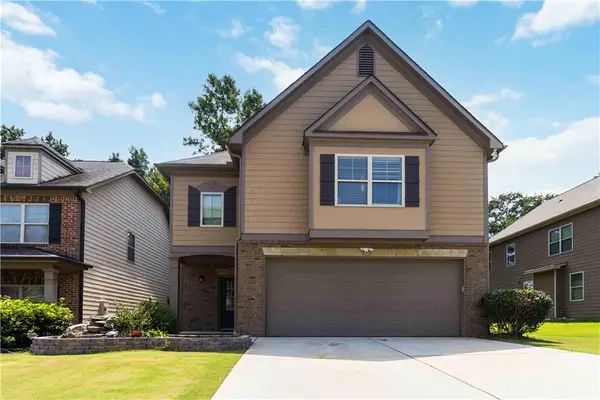 $559,999Active4 beds 3 baths2,722 sq. ft.
2618 Lake Manor Circle, Duluth, GA 30096
MLS# 7799518Listed by: VIRTUAL PROPERTIES REALTY.COM


Protect your home and budget from life's surprises with an Assurant Home Warranty, backed by a partner that supports you through every step of homeownership. Explore Plans.
© 2026 Better Homes and Gardens Real Estate LLC. An Anywhere Real Estate company. All rights reserved. Better Homes and Gardens® Real Estate is a registered trademark owned by Meredith Operations Corporation, licensed to Better Homes and Gardens Real Estate LLC and used with permission. Better Homes and Gardens Real Estate LLC fully supports the principles of the Fair Housing Act and the Equal Opportunity Act. Listing information is deemed reliable but is not guaranteed accurate.
Each office is independently owned and operated.
Any services or products provided by third parties are not provided by, affiliated with or related to Better Homes and Gardens Real Estate LLC, or its affiliated companies.