
3453 Pittard Road, Duluth, GA 30096
Local realty services provided by:Better Homes and Gardens Real Estate Metro Brokers
3453 Pittard Road,Duluth, GA 30096
$395,000
- 3 Beds
- 2 Baths
- 1,384 sq. ft.
- Single family
- Active
Listed by: modern traditions realty group, vickie hogan
Office: re/max center
MLS#:10809109
Source:METROMLS
Price summary
- Price:$395,000
- Price per sq. ft.:$285.4
About this home
Like-New, Fully Renovated Home on 1 Acre with NO HOA! This move-in-ready 3-bedroom, 2-bath home offers the perfect blend of modern updates and peaceful country living, just 1 mile from I-85 and downtown Duluth. Relax on the welcoming covered front porch before stepping inside to an open-concept layout designed for comfortable everyday living. Everything is NEW, including the roof, HVAC, water heater, all plumbing replaced, new electrical panel box, septic system, gutters, windows, interior and exterior doors, flooring, paint, recessed lighting, kitchen cabinets, quartz countertops, stainless steel appliances, and beautifully remodeled bathrooms with real ceramic tile. The spacious family room flows into the updated kitchen featuring quartz countertops and new cabinetry. The private owner's suite is tucked away at the rear of the home with spacious bath, and a separate laundry room provides convenient access to the backyard patio. Outside, enjoy a level 1-acre lot, a 12' x 12' detached workshop with electricity, and plenty of parking for vehicles, an RV, or a boat. With NO HOA, you'll have the freedom to enjoy your property your way. If you're looking for a fully renovated move in ready home in Duluth with modern finishes and a convenient location close to shopping, dining, parks, and I-85, 3453 Pittard Rd Duluth is the one!...
Contact an agent
Home facts
- Year built:1951
- Subdivision & Development:Pittard Rd
- Listing ID #:10809109
- Updated:August 24, 2026 at 11:05 AM
Rooms and interior
- Bedrooms:3
- Total bathrooms:2
- Full bathrooms:2
- Flooring:Laminate, Tile, Vinyl
- Kitchen Description:Breakfast Area, Dishwasher, Microwave, Oven/Range (Combo)
- Bedroom Description:Master On Main Level, Roommate Plan
- Living area:1,384 sq. ft.
Heating and cooling
- Cooling:Ceiling Fan(s), Central Air
- Heating:Natural Gas
- Central air:Yes
Structure and exterior
- Roof:Composition
- Year built:1951
- Building area:1,384 sq. ft.
- Lot area:1 Acres
- Lot Features:Level, Private
- Architectural Style:Bungalow/Cottage, Traditional
- Construction Materials:Vinyl Siding
- Exterior Features:Deck/Patio
- Foundation Description:Block
- Levels:1 Story
Schools
- High school:Duluth
- Middle school:Duluth
- Elementary school:Harris
Utilities
- Water:Public, Water Available
- Sewer:Septic Tank
Finances and disclosures
- Price:$395,000
- Price per sq. ft.:$285.4
- Tax amount:$3,052 (2025)
Features and amenities
- Appliances:Dishwasher, Microwave, Oven/Range (Combo), Tankless Water Heater
- Amenities:Double Pane Windows, Smoke Detector(s), Tankless Water Heater
Parking
- Total parking spaces:4
- Parking description:Off Street Parking
 2026 Georgia MLS. All rights reserved. Information Deem Reliable But Not Guaranteed August 24, 2026
New listings near 3453 Pittard Road
- Coming Soon
 $470,000Coming Soon4 beds 3 baths
2746 Summercrest Lane, Duluth, GA 30096
MLS# 10831307Listed by: Virtual Properties Realty.com - Coming Soon
 $1,310,000Coming Soon4 beds 4 baths
3941 Muirfield Square, Duluth, GA 30096
MLS# 7824146Listed by: HOME LUXURY REAL ESTATE - Coming Soon
 $320,000Coming Soon3 beds 2 baths1,313 sq. ft.
2425 Rhoanoke Drive, Duluth, GA 30096
MLS# 10820587Listed by: Mark Spain Real Estate - Coming Soon
 $320,000Coming Soon3 beds 2 baths1,313 sq. ft.
2425 Rhoanoke Drive, Duluth, GA 30096
MLS# 7817183Listed by: MARK SPAIN REAL ESTATE - Coming Soon
 $375,000Coming Soon3 beds 3 baths1,892 sq. ft.
2551 Woodside Drive, Duluth, GA 30096
MLS# 7343449Listed by: KELLER WILLIAMS NORTH ATLANTA - New
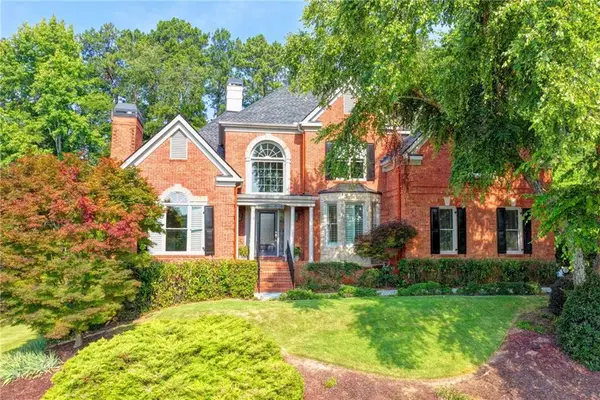 $1,119,500Active5 beds 5 baths5,532 sq. ft.
7735 Little Aston Way, Duluth, GA 30097
MLS# 7826129Listed by: SMART DECISION- SHARON DOVER AND ASSOCIATES - New
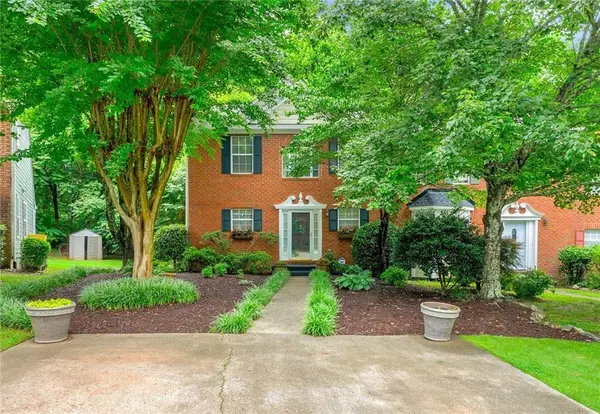 $320,000Active3 beds 2 baths1,549 sq. ft.
3040 Majestic Park Court, Duluth, GA 30096
MLS# 7826109Listed by: AMERICA REALTY CENTER, INC. - New
 $415,000Active3 beds 3 baths1,909 sq. ft.
3642 Park Bluff Way, Duluth, GA 30096
MLS# 7825850Listed by: VISTARAY USA, INC. - New
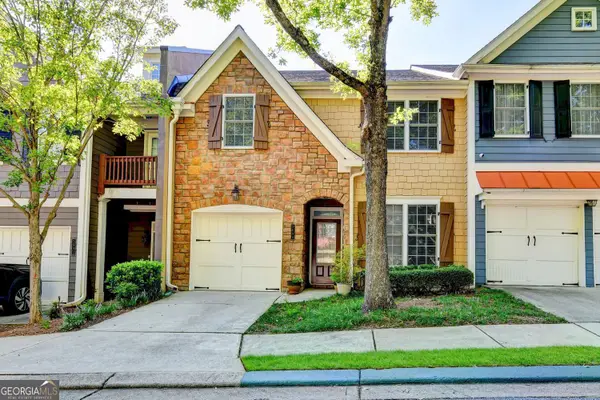 $319,000Active3 beds 3 baths2,014 sq. ft.
2694 Ridge Run Trail, Duluth, GA 30097
MLS# 10831157Listed by: Virtual Properties Realty.com - New
 $510,000Active4 beds 3 baths2,518 sq. ft.
2835 Niblick Way, Duluth, GA 30097
MLS# 7825708Listed by: ATL REALTY STAR, LLC


Protect your home and budget from life's surprises with an Assurant Home Warranty, backed by a partner that supports you through every step of homeownership. Explore Plans.
© 2026 Better Homes and Gardens Real Estate LLC. An Anywhere Real Estate company. All rights reserved. Better Homes and Gardens® Real Estate is a registered trademark owned by Meredith Operations Corporation, licensed to Better Homes and Gardens Real Estate LLC and used with permission. Better Homes and Gardens Real Estate LLC fully supports the principles of the Fair Housing Act and the Equal Opportunity Act. Listing information is deemed reliable but is not guaranteed accurate.
Each office is independently owned and operated.
Any services or products provided by third parties are not provided by, affiliated with or related to Better Homes and Gardens Real Estate LLC, or its affiliated companies.