
4188 Riverview Drive, Duluth, GA 30097
Local realty services provided by:Better Homes and Gardens Real Estate Metro Brokers
4188 Riverview Drive,Duluth, GA 30097
$1,650,000
- 4 Beds
- 5 Baths
- - sq. ft.
- Single family
- Coming Soon
Listed by: melanie pursell
Office: keller williams realty atlanta partners
MLS#:7776059
Source:FIRSTMLS
Price summary
- Price:$1,650,000
- Monthly HOA dues:$58.33
About this home
Nestled on a stunning 1.13-acre landscaped lot in sought-after Riverview Estates in Peachtree Corners, this exceptional home offers the rare combination of a primary suite on the main level, a private saltwater pool, and 4-car garage parking. Beautifully refreshed and much larger than it appears from the street, this home blends timeless elegance with functional everyday living.
The main level features soaring ceilings rarely found in many homes of this era in Riverview Estates, creating an open and airy feel throughout. Rich real hardwood flooring extends across all three finished levels, while the thoughtfully designed floorplan includes a private office, formal living room, spacious dining room, and inviting family room. The oversized laundry room and abundant storage space make daily living effortless.
The kitchen is perfectly positioned to overlook the screened porch and scenic backyard retreat with a 6-burner gas range and brand new double ovens. Just outside, enjoy the low-maintenance Trex deck, ideal for outdoor entertaining and relaxing while overlooking the beautifully landscaped grounds.
Upstairs, you’ll find three generously sized bedrooms, two additional bathrooms, and an incredible amount of walk-in storage space rarely found in today’s homes. The fully finished terrace level offers exceptional versatility with both front and rear staircase access, a full secondary kitchen, stylish bar area, and multiple flex spaces perfect for a home gym, media room, guest suite, recreation area, or multigenerational living.
Step outside to your private backyard oasis featuring a large saltwater pool, expansive patio areas, and plenty of driveway parking for guests and entertaining. Additional recent improvements include fresh interior paint throughout, new appliances, new lighting and a roof that is only two years old.
Located in one of Peachtree Corners’ most established and desirable communities, this home offers convenient access to top-rated schools, The Forum, Town Center, parks, dining, and major commuter routes while providing the privacy and space luxury buyers are searching for....
Contact an agent
Home facts
- Year built:1984
- Listing ID #:7776059
- Updated:May 26, 2026 at 06:48 PM
Rooms and interior
- Bedrooms:4
- Total bathrooms:5
- Full bathrooms:4
- Half bathrooms:1
- Flooring:Hardwood
- Dining Description:Separate Dining Room
- Bathrooms Description:Double Vanity, Separate Tub/Shower, Vaulted Ceiling(s)
- Kitchen Description:Cabinets White, Dishwasher, Double Oven, Gas Cooktop, Kitchen Island, Microwave, Pantry Walk-In, Self Cleaning Oven, Stone Counters, View to Family Room
- Bedroom Description:Master on Main
- Basement Description:Daylight, Finished, Finished Bath, Full
Heating and cooling
- Cooling:Central Air
- Heating:Natural Gas
- Central air:Yes
Structure and exterior
- Roof:Composition
- Year built:1984
- Lot Features:Back Yard, Landscaped, Level, Private
- Architectural Style:Traditional
- Construction Materials:Frame, Stone
- Exterior Features:Covered, Deck, Enclosed, Private Yard, Rear Porch, Screened
- Levels:2 Story
Schools
- High school:Norcross
- Middle school:Pinckneyville
- Elementary school:Simpson
Utilities
- Water:Public
- Sewer:Septic Tank
Finances and disclosures
- Price:$1,650,000
- Tax amount:$22,297 (2025)
Features and amenities
- Appliances:Irrigation Equipment
- Laundry features:Laundry Room, Main Level
- Amenities:Entrance Foyer 2 Story, Walk-In Closet(s)
- Pool features:In Ground, Private Pool
Parking
- Parking description:Garage, Garage Faces Side, Level Driveway
- Garage spaces:4
 Listings identified with the FMLS IDX logo come from FMLS and are held by brokerage firms other than the owner of this website. The listing brokerage is identified in any listing details. Information is deemed reliable but is not guaranteed. If you believe any FMLS listing contains material that infringes your copyrighted work please click here (https://www.fmls.com/dmca) to review our DMCA policy and learn how to submit a takedown request. ©2026 First Multiple Listing Service, Inc.
New listings near 4188 Riverview Drive
- Coming Soon
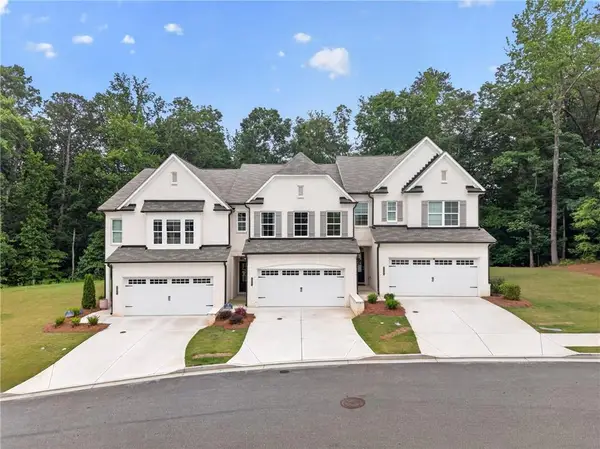 $490,000Coming Soon3 beds 3 baths
3915 Cavalier Way, Duluth, GA 30097
MLS# 7762390Listed by: KELLER WILLIAMS NORTH ATLANTA - New
 $360,000Active2 beds 2 baths1,740 sq. ft.
3047 Orchard Ridge Circle, Duluth, GA 30096
MLS# 7776581Listed by: REMAX CENTER 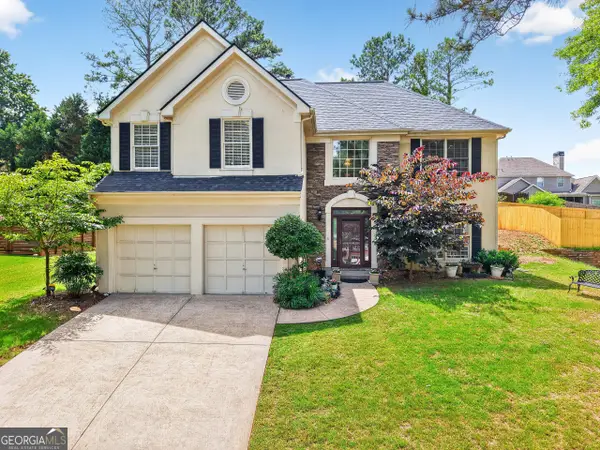 $749,000Active4 beds 3 baths2,966 sq. ft.
11370 Quailbrook Chase, Duluth, GA 30097
MLS# 10764497Listed by: Keller Williams Realty North Atlanta- New
 $468,900Active3 beds 3 baths1,948 sq. ft.
4245 Prince Charles Drive, Duluth, GA 30097
MLS# 10771239Listed by: Matahari Realty & Investments - New
 $374,500Active3 beds 3 baths1,638 sq. ft.
4025 Cranston Court, Duluth, GA 30096
MLS# 7776154Listed by: DAWN REALTORS - Coming Soon
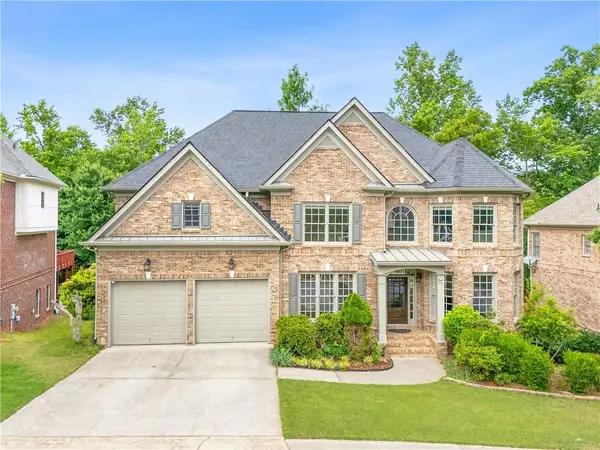 $989,000Coming Soon6 beds 5 baths
6095 Bailey Ridge Drive, Duluth, GA 30097
MLS# 7776137Listed by: ATLANTA REALTY GLOBAL, LLC. - Coming Soon
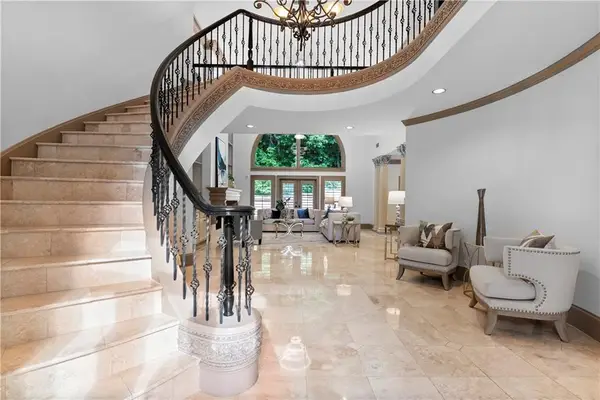 $1,290,000Coming Soon4 beds 4 baths
8370 Royal Melbourne Way, Duluth, GA 30097
MLS# 7776009Listed by: ATLANTA REALTY GLOBAL, LLC. - New
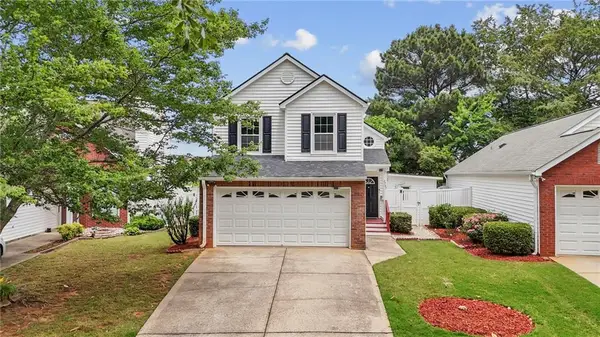 $387,500Active3 beds 3 baths1,298 sq. ft.
2787 Albion Farm Way, Duluth, GA 30097
MLS# 7775881Listed by: HOMESMART - New
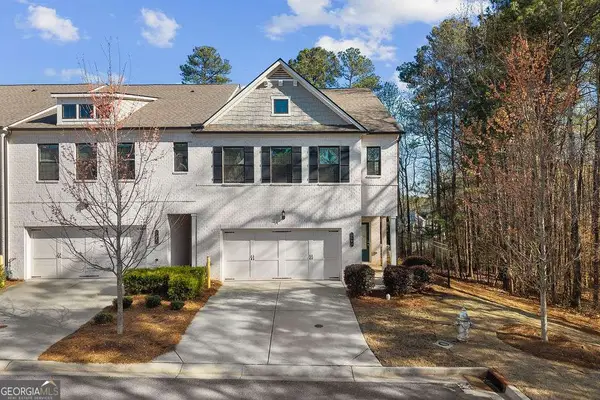 $496,000Active3 beds 3 baths2,215 sq. ft.
3592 Amarath Terrace, Duluth, GA 30096
MLS# 10770291Listed by: The Promise Realty Group - Coming Soon
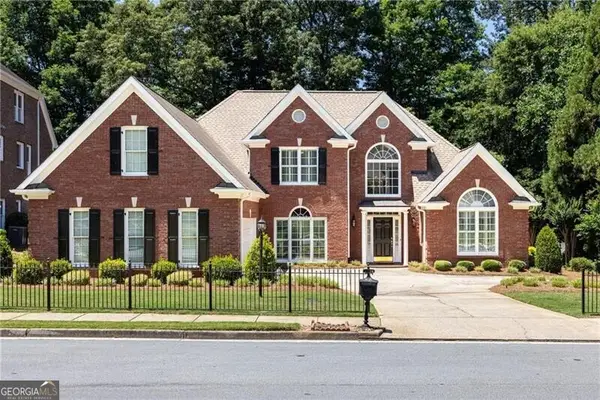 $765,000Coming Soon4 beds 3 baths
2975 Towne Village Drive, Duluth, GA 30097
MLS# 10770065Listed by: Ansley RE | Christie's Int'l RE


Protect your home and budget from life's surprises with an Assurant Home Warranty, backed by a partner that supports you through every step of homeownership. Explore Plans.
© 2026 Better Homes and Gardens Real Estate LLC. An Anywhere Real Estate company. All rights reserved. Better Homes and Gardens® Real Estate is a registered trademark owned by Meredith Operations Corporation, licensed to Better Homes and Gardens Real Estate LLC and used with permission. Better Homes and Gardens Real Estate LLC fully supports the principles of the Fair Housing Act and the Equal Opportunity Act. Listing information is deemed reliable but is not guaranteed accurate.
Each office is independently owned and operated.
Any services or products provided by third parties are not provided by, affiliated with or related to Better Homes and Gardens Real Estate LLC, or its affiliated companies.